
 For sale 50
$679,000
2 bed2 bath1,600–1,799 sq ft
2350 Bridletowne Circle #503
L'Amoreaux, Toronto
1 month agoMLS® E13719198
ONE PERCENT REALTY LTD.
11 Ruttan Street #225
Dufferin Grove, Toronto, Ontario M6P0A1
For sale· Added
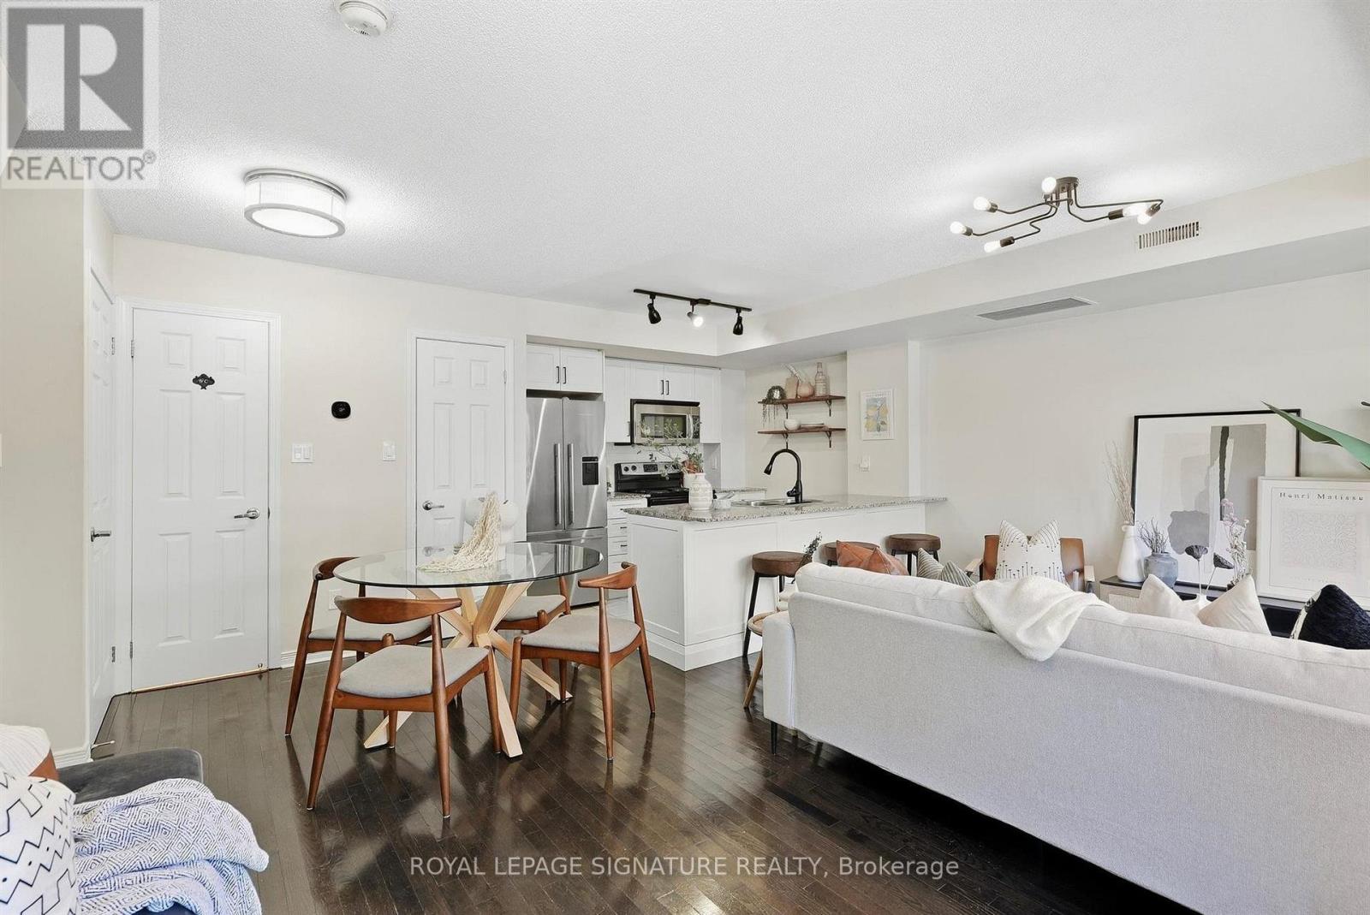
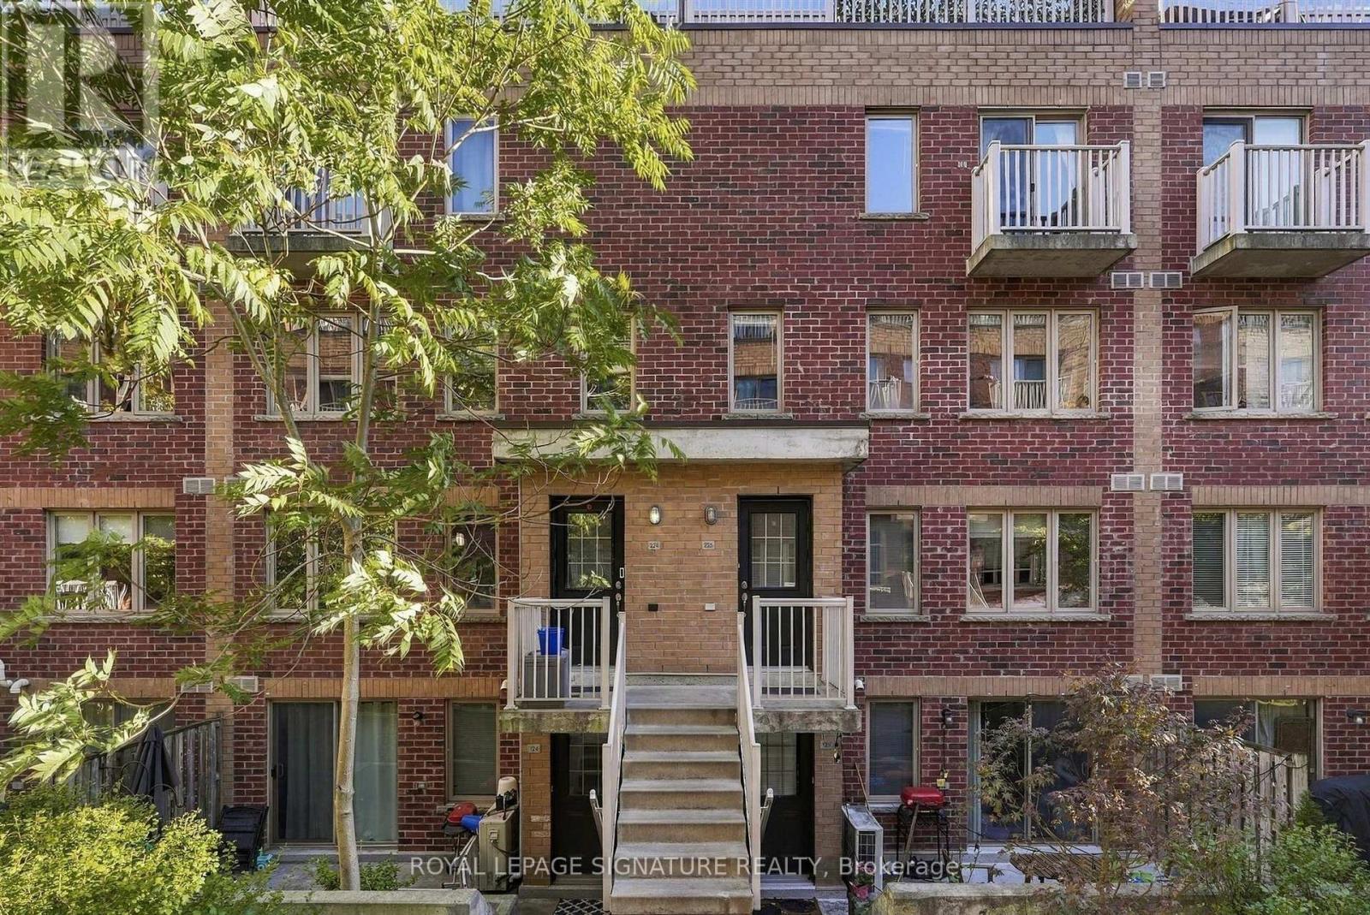
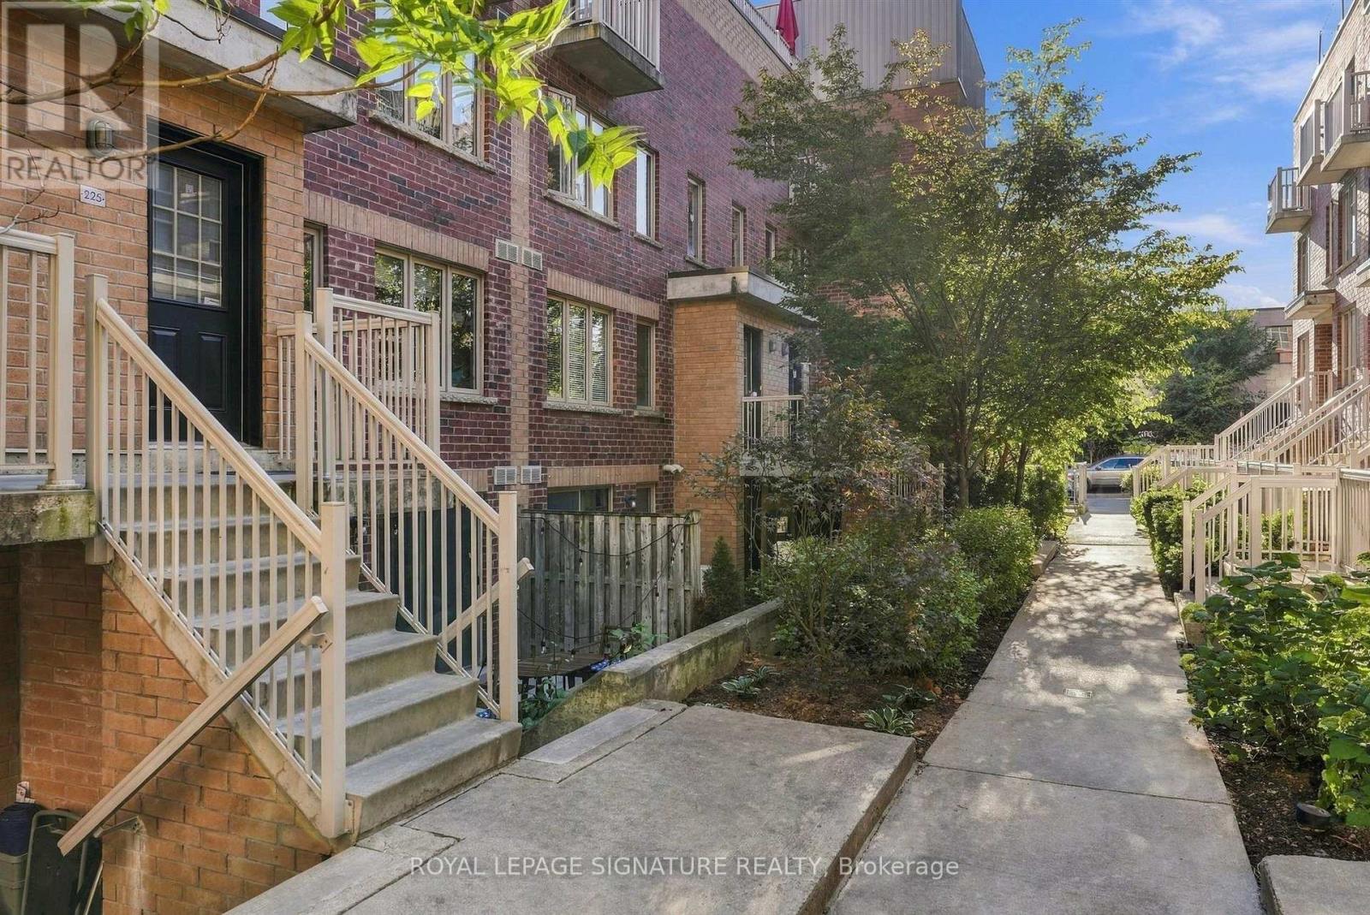
Welcome To This Spacious 2 Bedroom + Loft Den Town Home Located At The Brownstones On Bloor In The Junction Triangle! It Features two generously sized bedrooms and a third-floor loft, which can serve as a bright and airy home office or even an additional bedroom. The home is ideally located just steps away from all your essentials. Take a leisurely stroll to explore the nearby cafes and shops, unwind by the outdoor pool during the summer months, and host delightful barbecues on your spacious third-floor terrace (gas allowed). Conveniently located minutes away from the subway, GO station, and UP Express, this home truly has it all!
Map data © OpenStreetMap contributors
No open houses are scheduled for this home.
Can't make it? Request a private viewing.
| Oct 13, 2026 | $895,000 | ▼ $20,000 |
| Sep 28, 2026 | $915,000 | First recorded price |
Price changes since Sep 28, 2026.
| Kitchen | Main level | 2.7 x 2.66 m |
| Living room | Main level | 5.11 x 3.17 m |
| Dining room | Main level | 2.41 x 1.66 m |
| Bedroom | Second level | 2.65 x 4.16 m |
| Bedroom 2 | Second level | 2.26 x 3.22 m |
| Den | Third level | 4.24 x 3 m |




