
 For rent 50
$5,190/mo
3+2 bed4 bath2,000–2,500 sq ft
1 Malabar Place
Banbury-Don Mills, Toronto
2 months agoMLS® C13614822
HOMELIFE LANDMARK REALTY INC.
11 Yorkville Avenue #1310
Annex, Toronto, Ontario M4W0B7
For rent· Added
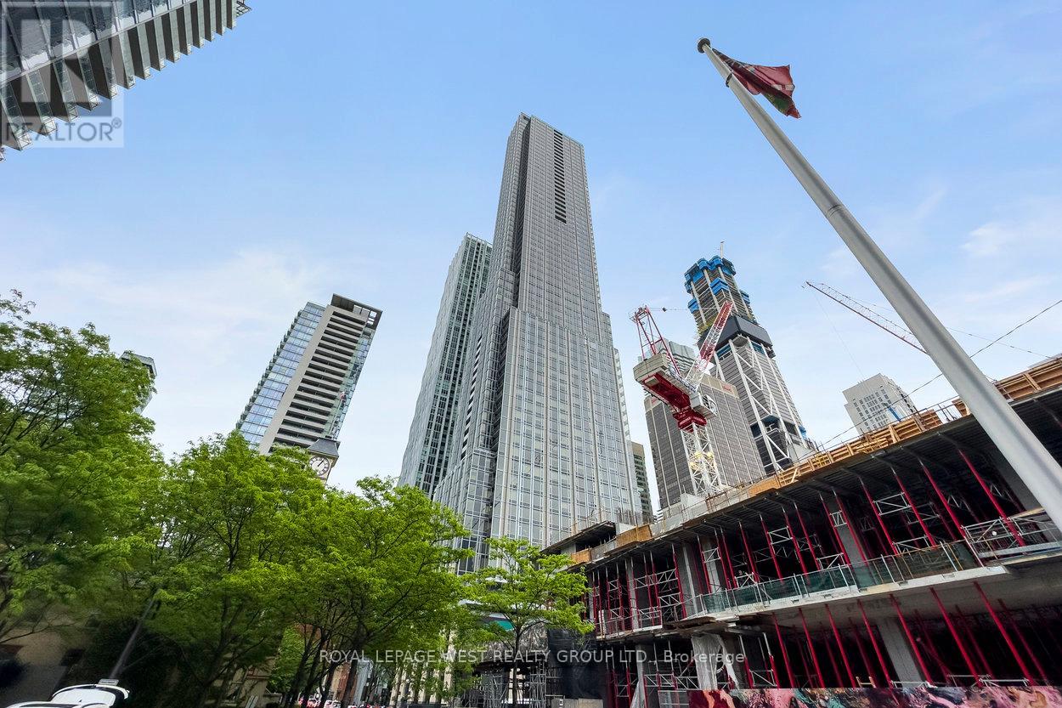
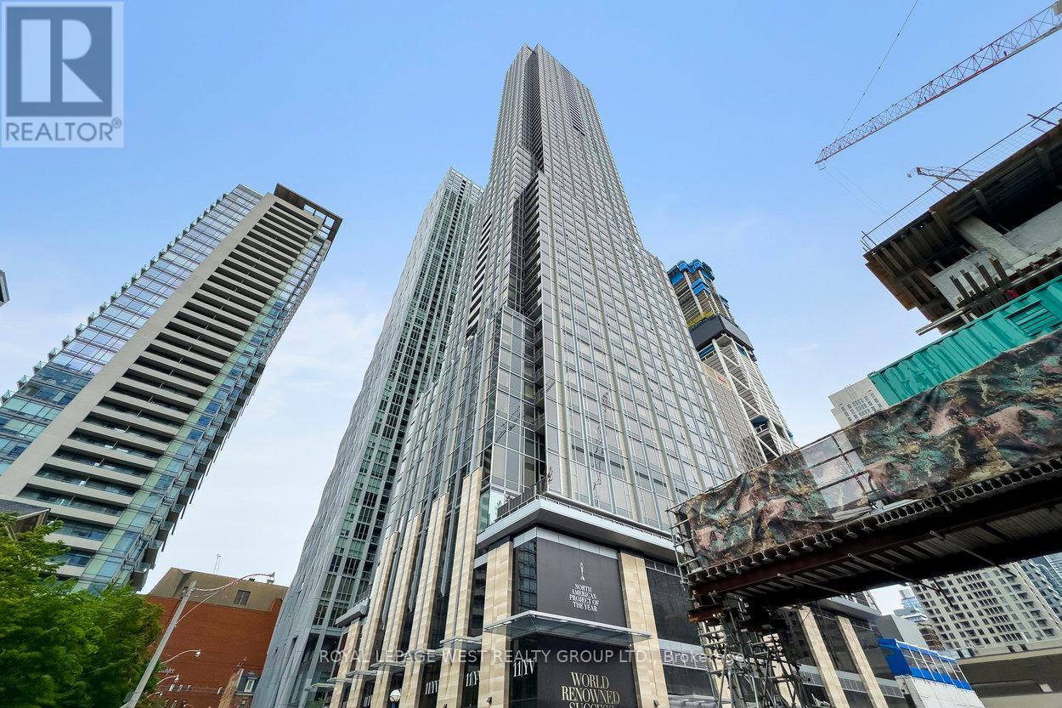
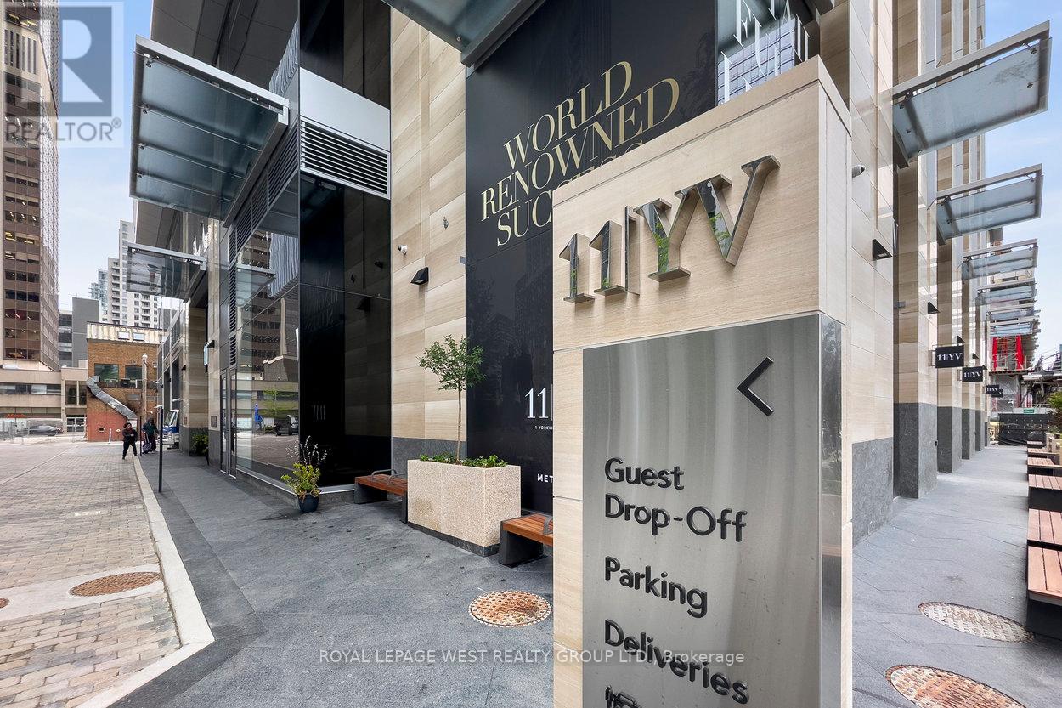
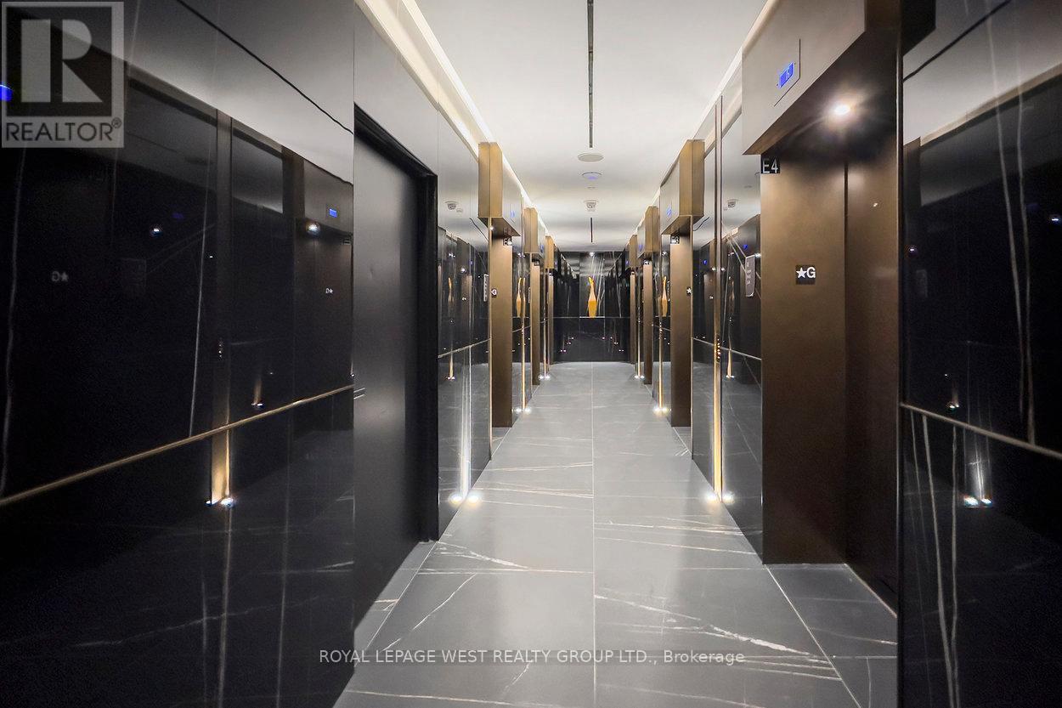
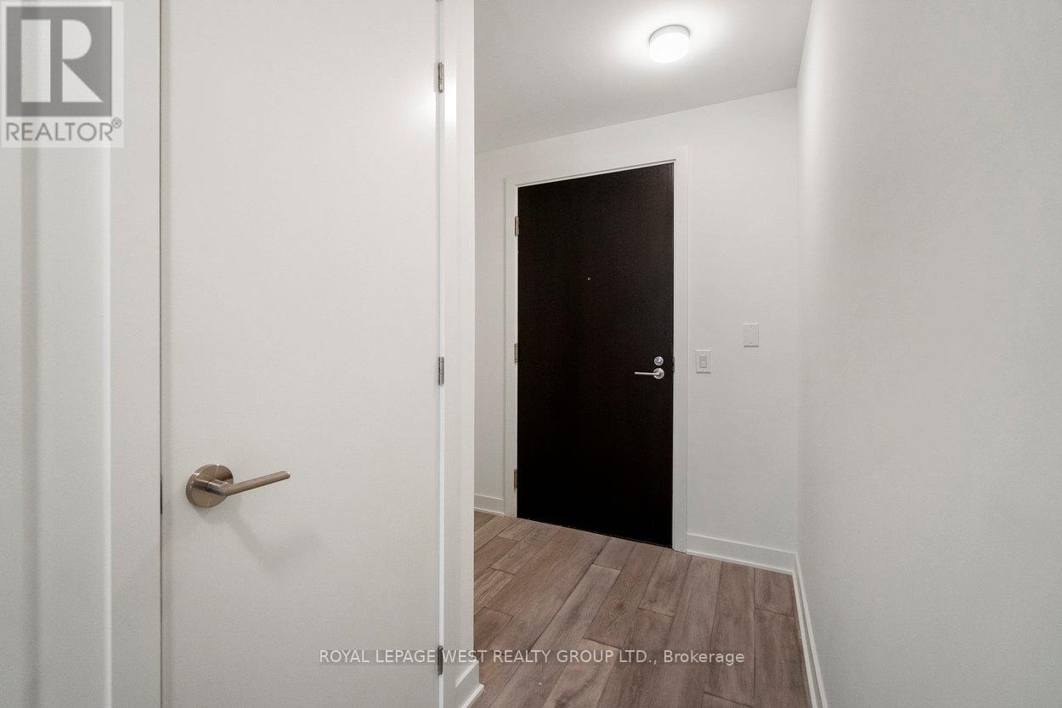
Enjoy a refined lifestyle in one of Toronto's most coveted addresses - 11 Yorkville. This unit offers 3 spacious bedrooms with a den and two bathrooms. With 1,056 sq. ft. of spacious living, comfort and functionality come standard. Modern gourmet kitchen featuring integrated Miele appliances, a sleek wine fridge, and large centre island. This newly built condo features high end finishes and next level amenities. Amenities include: an indoor lap pool and spa, a fully equipped fitness centre so spacious you'll never need another gym membership, a serene yoga studio, party room, media lounge, and a outdoor terrace.
Map data © OpenStreetMap contributors
No open houses are scheduled for this home.
Can't make it? Request a private viewing.
| Living room | Main level | 8.46 x 3.05 m |
| Dining room | Main level | 8.46 x 3.05 m |
| Kitchen | Main level | 8.46 x 3.05 m |
| Primary Bedroom | Main level | 5.16 x 2.74 m |
| Bedroom 2 | Main level | 2.87 x 2.79 m |
| Bedroom 3 | Main level | 2.54 x 2.79 m |
| Den | Main level | 1.55 x 2.38 m |




