
 For rent 50
$5,190/mo
3+2 bed4 bath2,000–2,500 sq ft
1 Malabar Place
Banbury-Don Mills, Toronto
2 months agoMLS® C13614822
HOMELIFE LANDMARK REALTY INC.
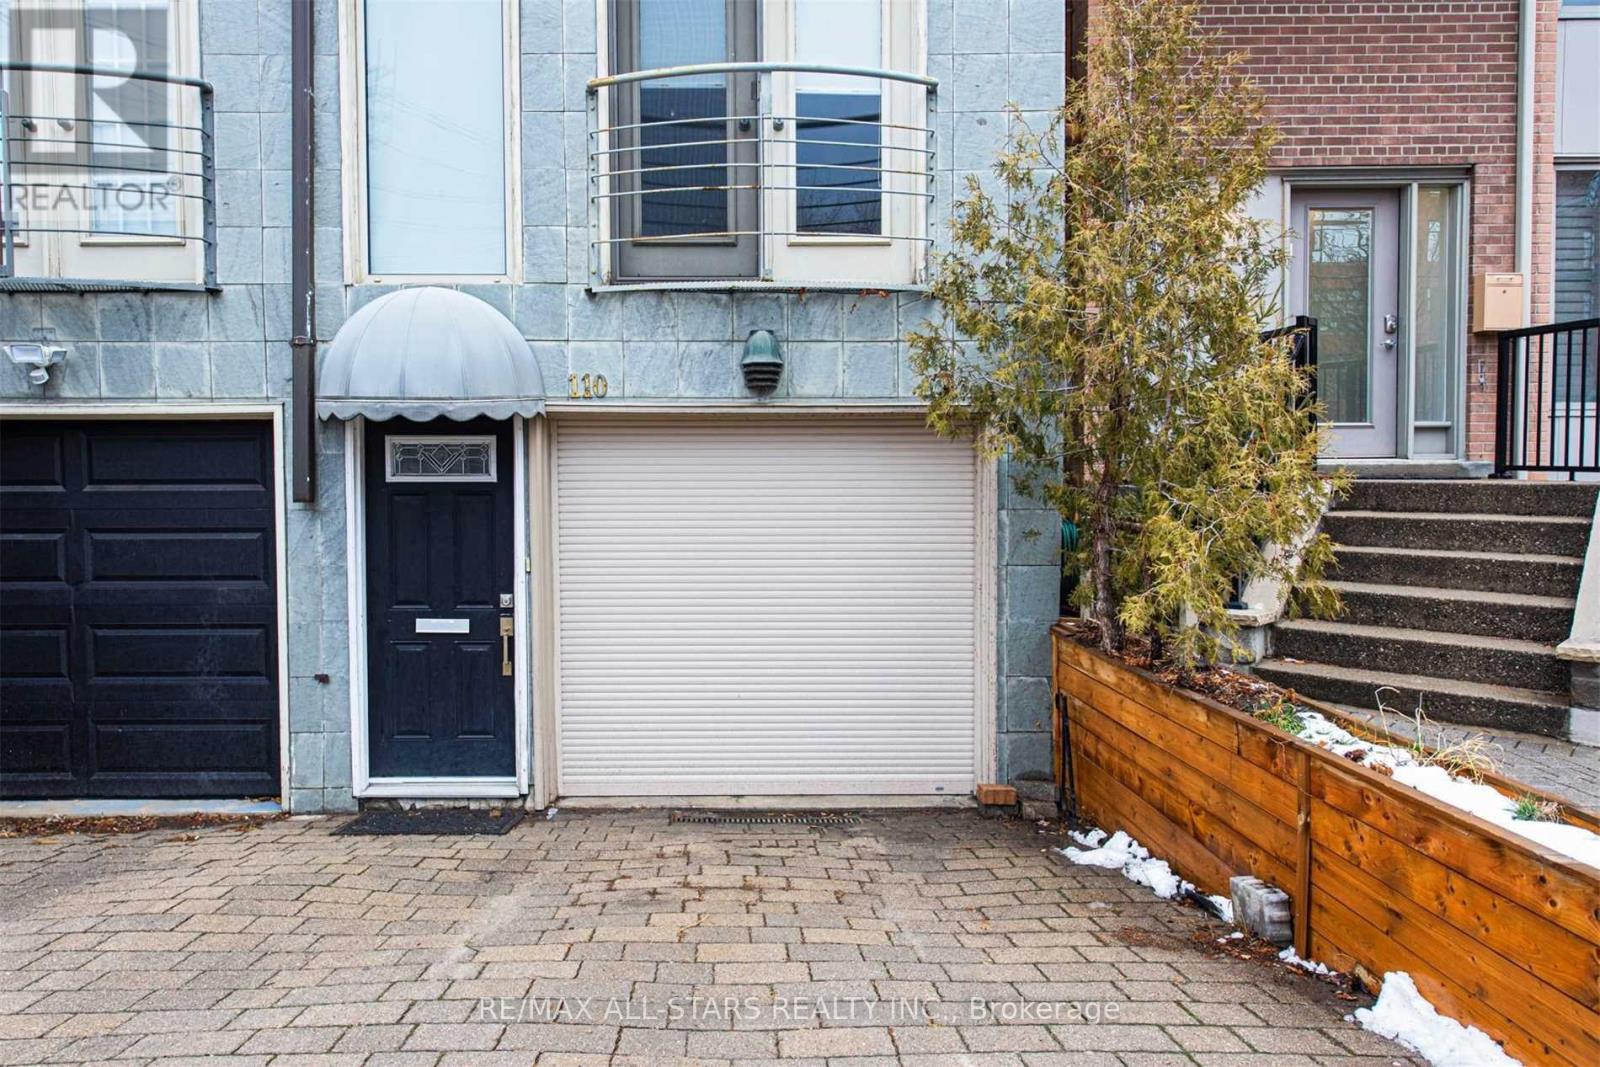
110 Belmont Street
Annex, Toronto, Ontario M5R1P8
For rent· Added
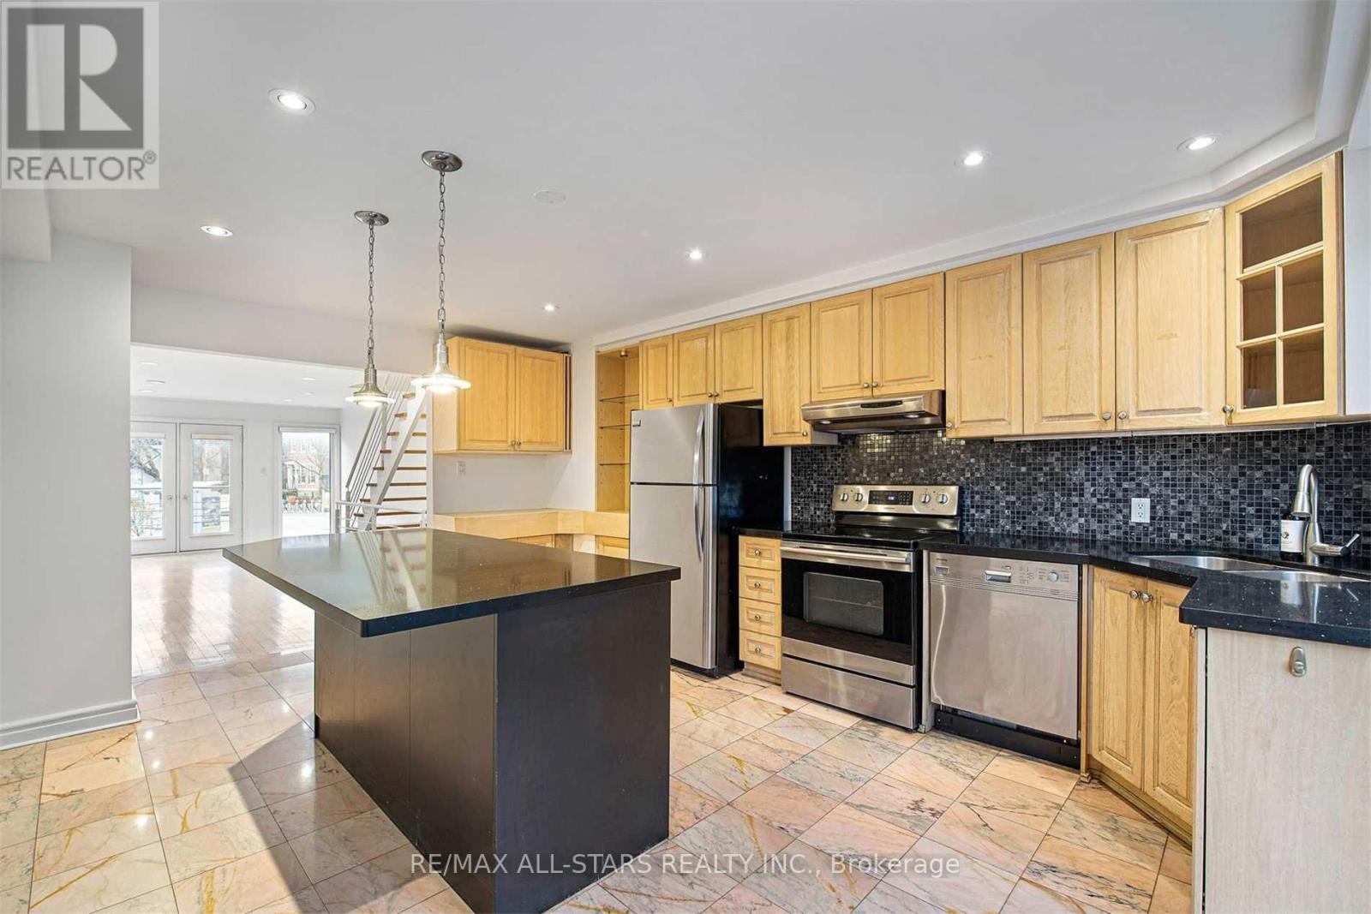
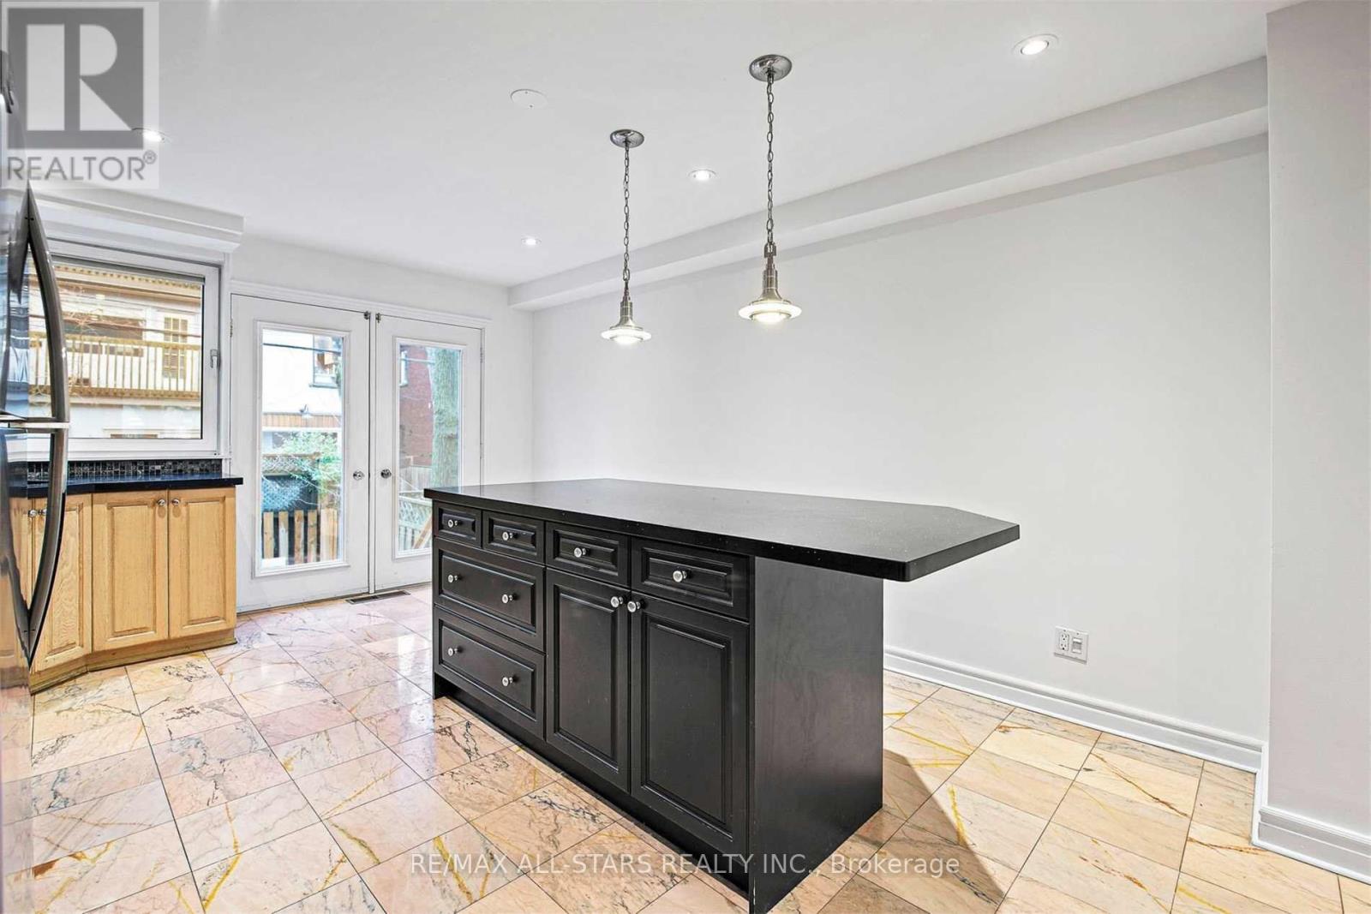
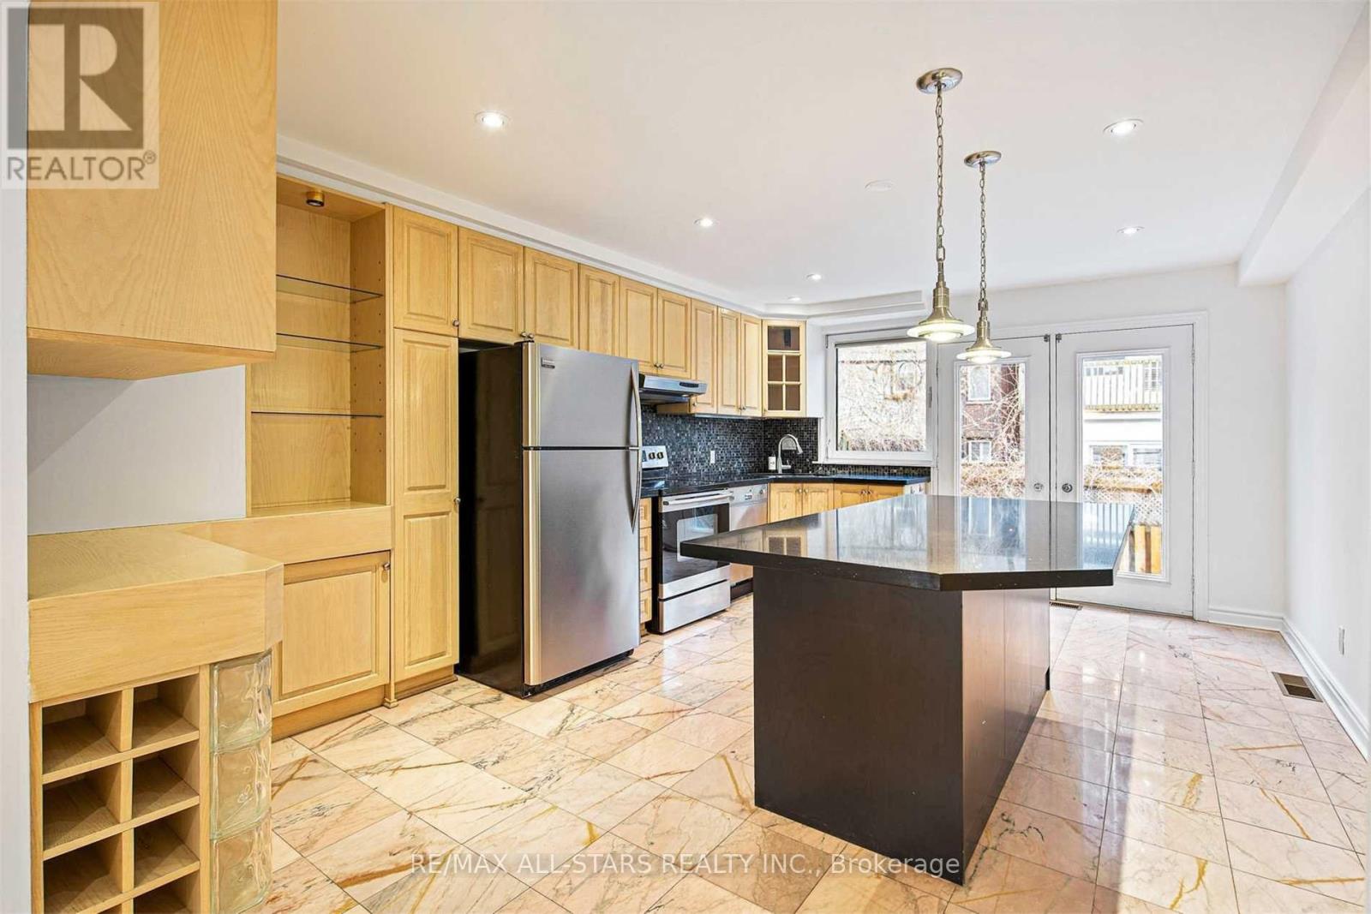
3-bedroom semi-detached home in the heart of Yorkville, offering three full levels of living space, two private parking spaces and a private backyard. | Modern open-concept layout with hardwood flooring throughout and a seamless flow between living spaces. | The kitchen features stainless steel appliances and a central island with a convenient breakfast bar. | On the second level, a versatile family room with a Juliet balcony offers a comfortable space to work, relax, or make your own.| The spacious primary bedroom includes a generous walk-in closet and a dedicated 4-piece bathroom. | A spacious rear deck and patio provide a private outdoor setting for morning coffee, dining, or time with friends and family. | Walk to Yorkville shops and restaurants, Bloor Street, U of T and the subway. A central Toronto location with the space and practicality of a house.
Map data © OpenStreetMap contributors
No open houses are scheduled for this home.
Can't make it? Request a private viewing.
| Kitchen | Main level | 5.28 x 3.76 m |
| Living room | Main level | 7.16 x 3.76 m |
| Dining room | Main level | 7.16 x 3.76 m |
| Primary Bedroom | Second level | 5.28 x 3.76 m |
| Family room | Second level | 4.72 x 3.76 m |
| Bedroom 2 | Third level | 5.28 x 3.76 m |
| Bedroom 3 | Third level | 4.72 x 3.76 m |
| Recreational, Games room | Lower level | 4.34 x 3.76 m |




