
 For sale 50
$529,000
2 bed1 bath700–799 sq ft
872 Sheppard Avenue West #416
Bathurst Manor, Toronto
11 days agoMLS® C13854396
NOT A DREAM REALTY INC.
110 Courville Coach Way
Pleasant View, Toronto, Ontario M2J3V7
For sale· Added
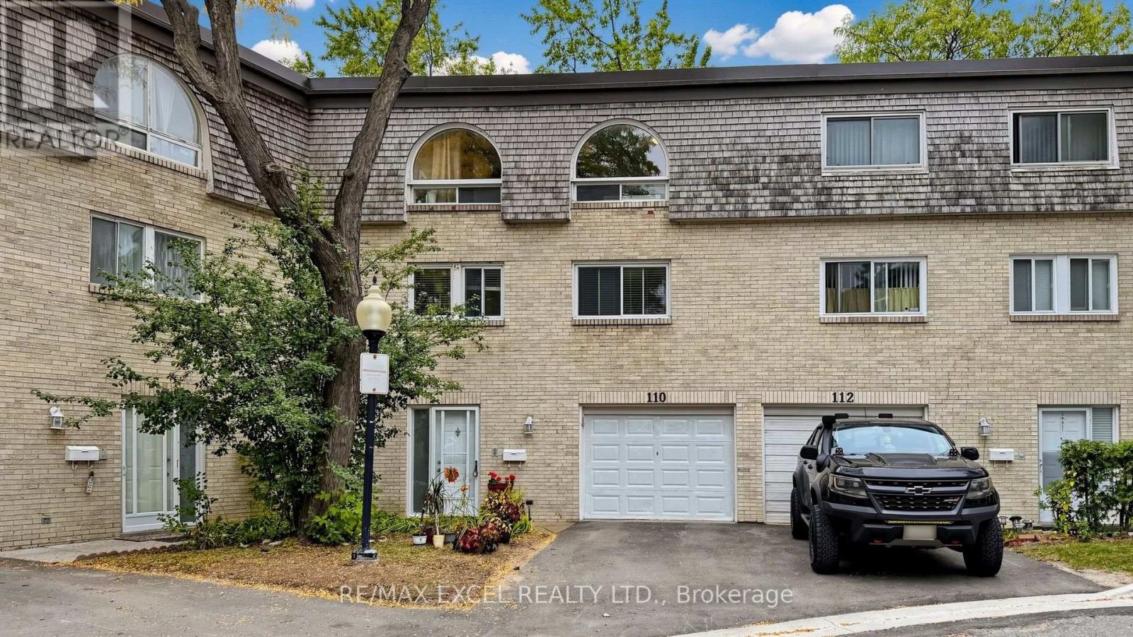
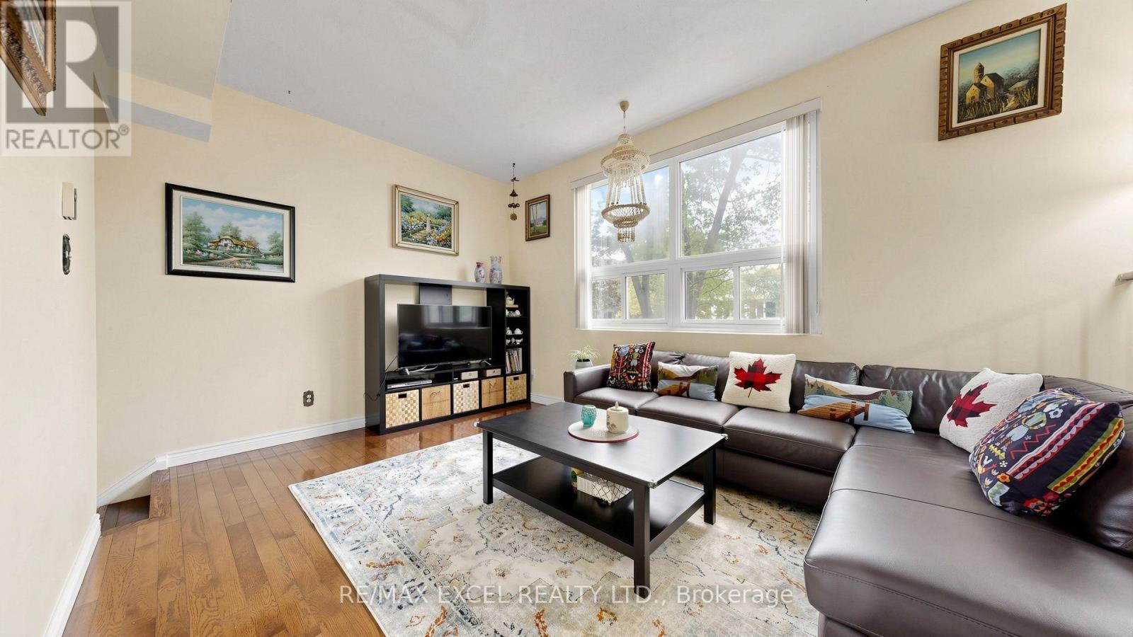
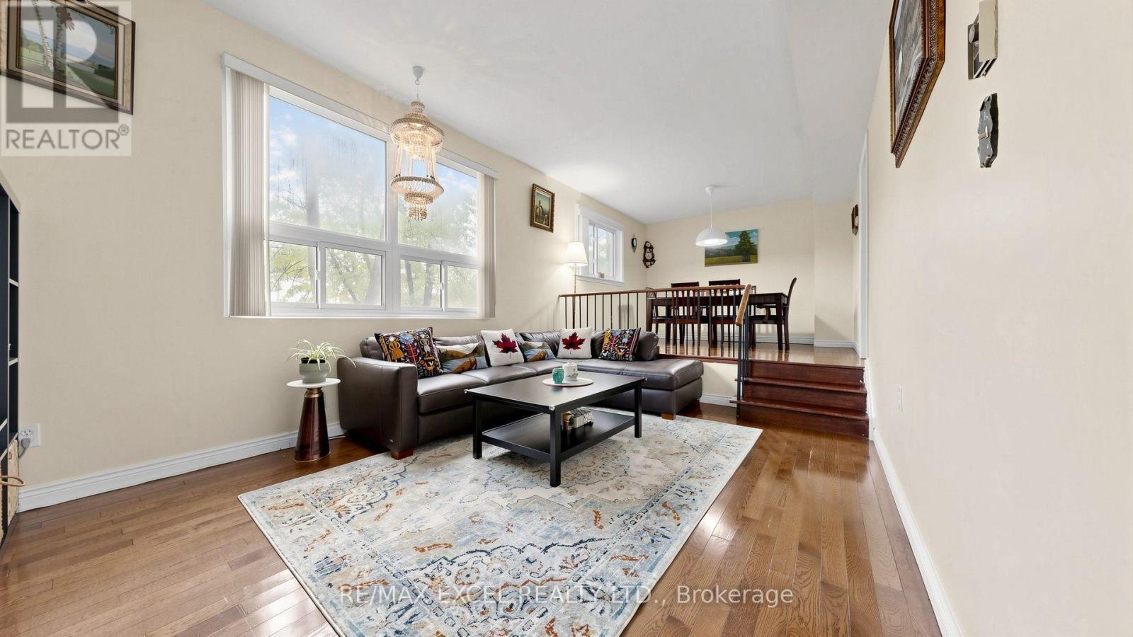
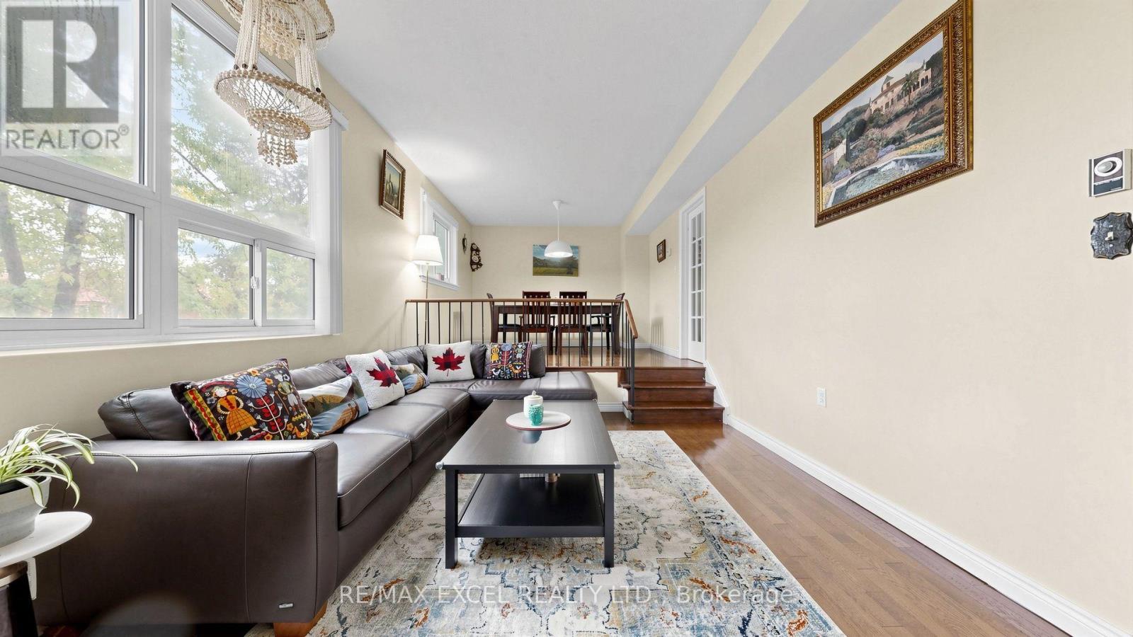
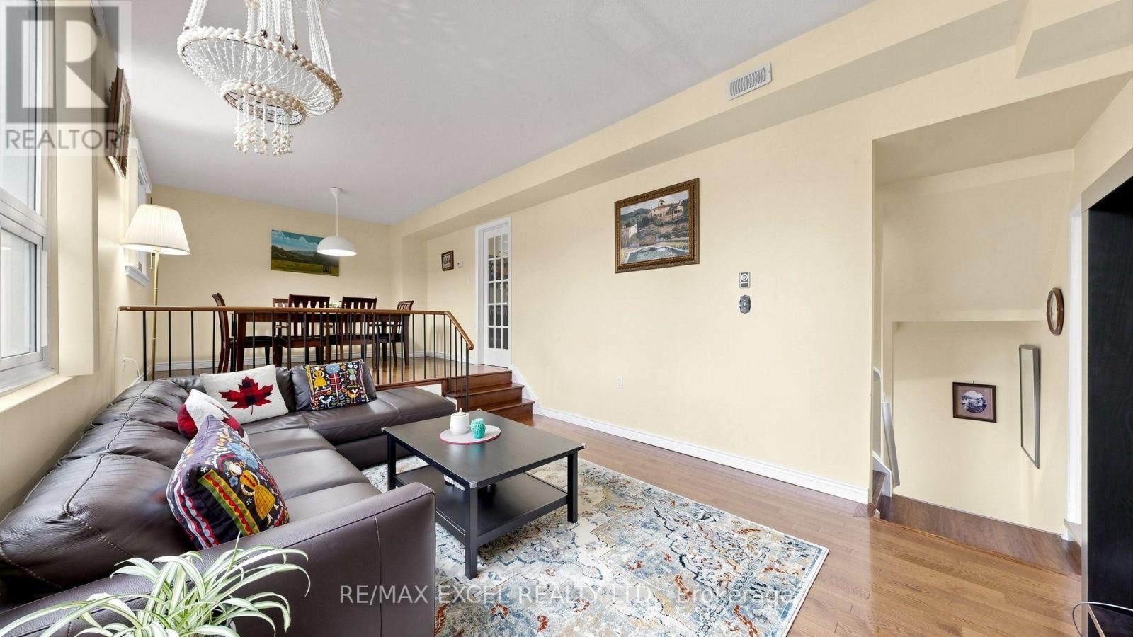
Welcome To 110 Courville Coachway Circ, A Spacious Multi-Level Condo Townhome In The Desirable Pleasant View Community! Offering Approximately 1,600-1,799 Sq. Ft. Of Living Space With 4+1Bedrooms, 3 Bathrooms & A Functional Family-Friendly Layout. Featuring A Bright Living & Dining Area, Eat-In Kitchen, Generous Bedrooms & A Family Room With Fireplace And Walk-Out To A Private Fenced Backyard. Complete With A Built-In Garage, Private Drive, Ensuite Laundry & Finished Walk-Out Lower Level. Conveniently Located Near Schools, Parks, Shopping, TTC, Highways & All Essential Amenities. A Rare Opportunity Offering Exceptional Space In A Prime North York Location!
Map data © OpenStreetMap contributors
No open houses are scheduled for this home.
Can't make it? Request a private viewing.
| Family room | Ground level | 4.76 x 3.38 m |
| Living room | Second level | 4.78 x 3.48 m |
| Dining room | Second level | 3.48 x 3.1 m |
| Kitchen | Second level | 3.75 x 3.12 m |
| Den | Second level | 3.58 x 2.91 m |
| Primary Bedroom | Third level | 4.3 x 3.5 m |
| Bedroom 2 | Third level | 3.2 x 3.1 m |
| Bedroom 3 | Other | 3.65 x 2.77 m |
| Bedroom 4 | Third level | 3.5 x 2.9 m |




