 For sale 50
$1,888,000
3+1 bed3 bath2,250–2,499 sq ft
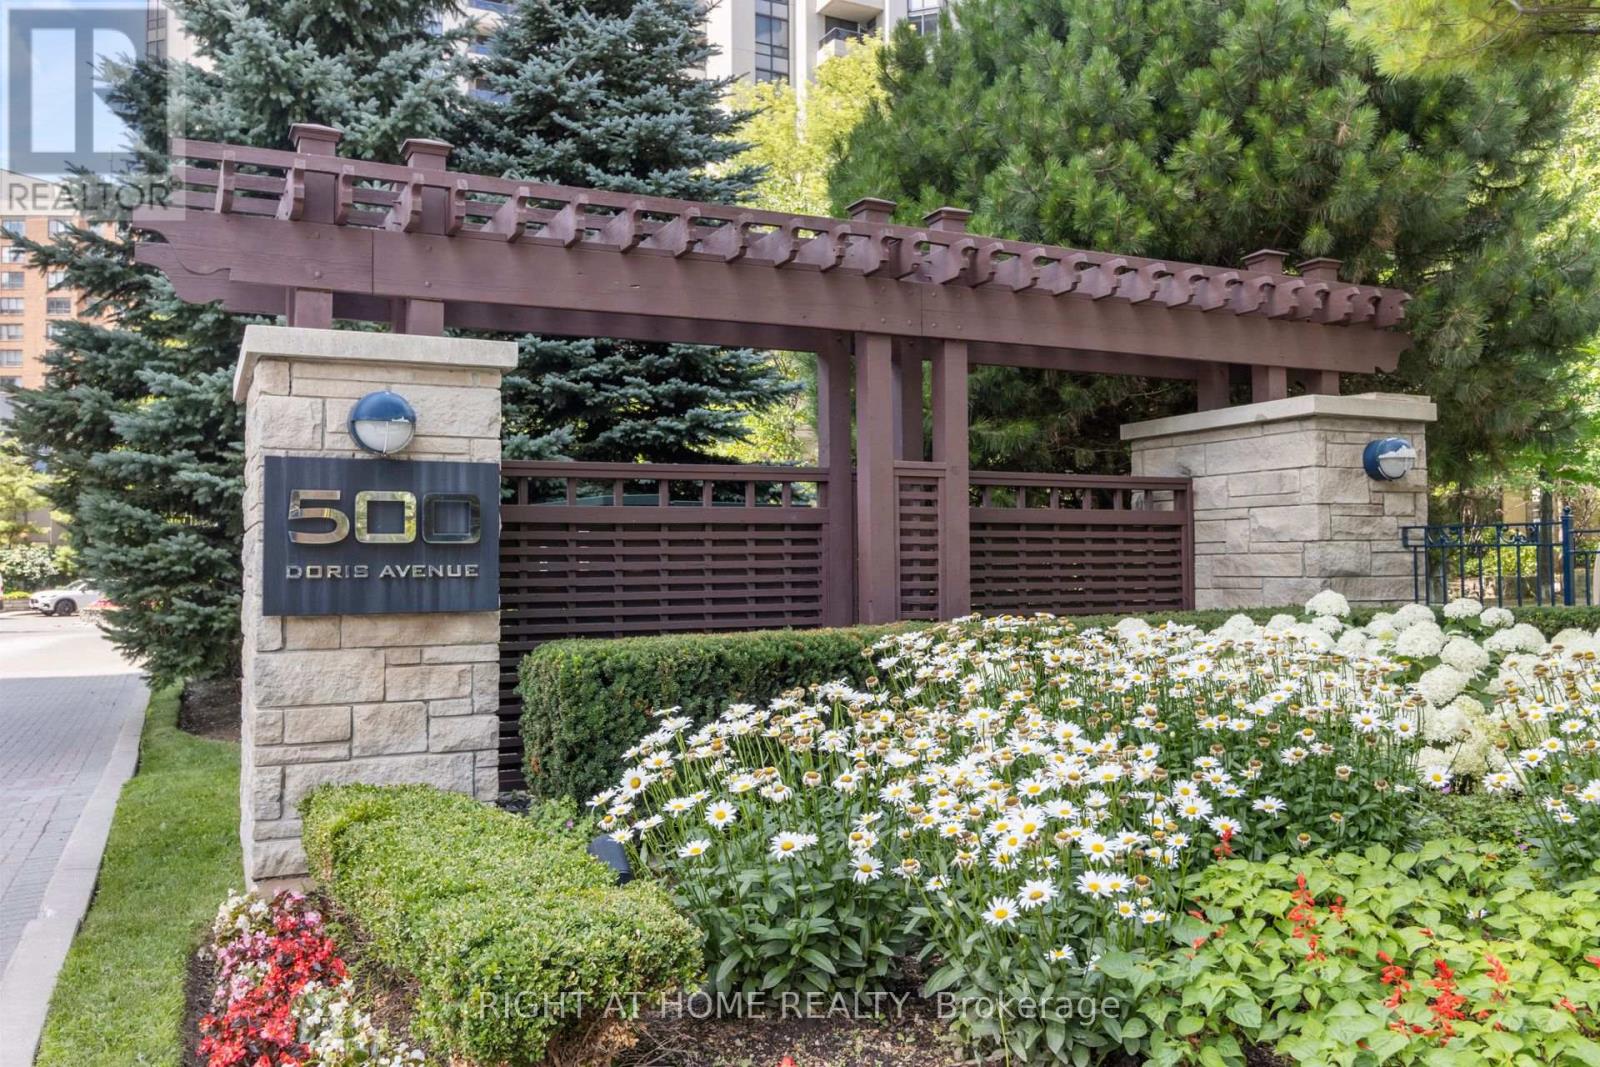
500 Doris Avenue #TH1
Willowdale East, Toronto
2 months agoMLS® C13607274
RIGHT AT HOME REALTY
110 Upper Canada Drive
St. Andrew-Windfields, Toronto, Ontario M2P1S4
For sale· Added
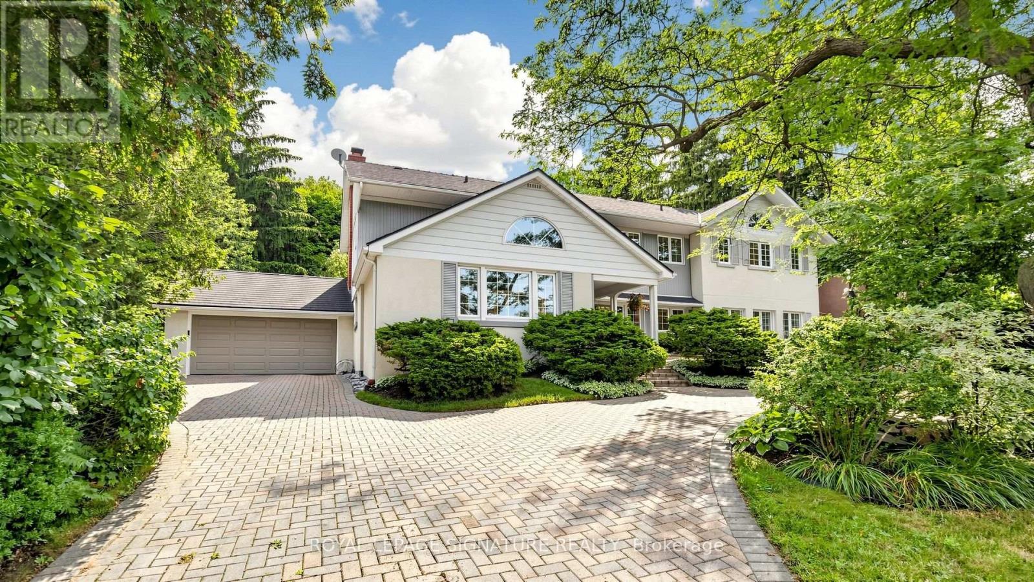
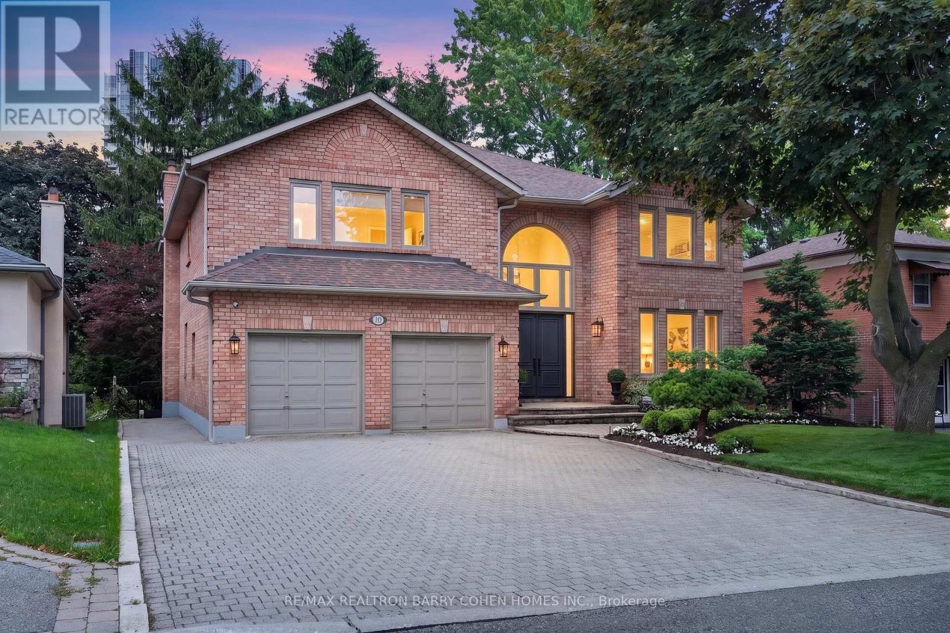
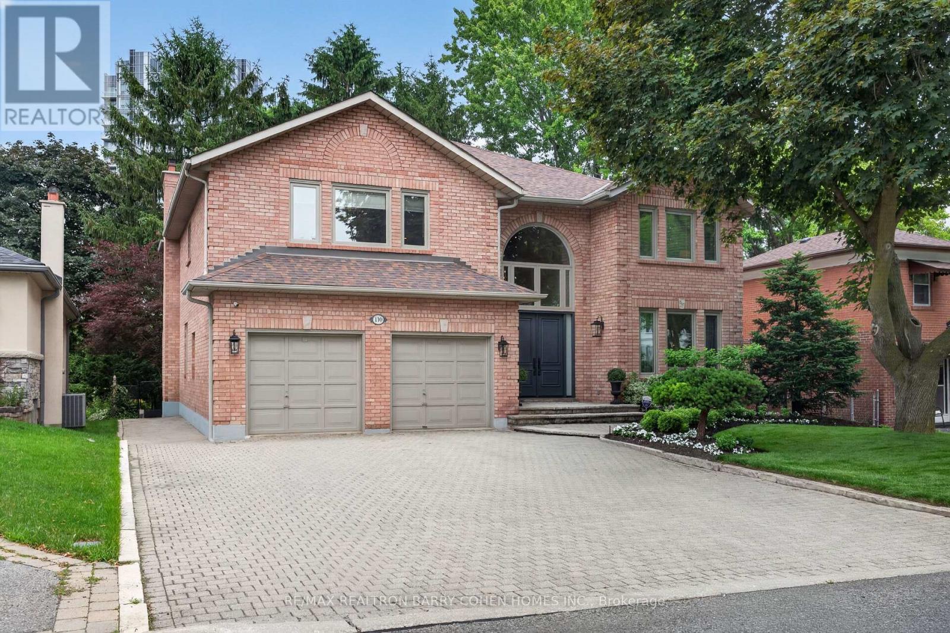
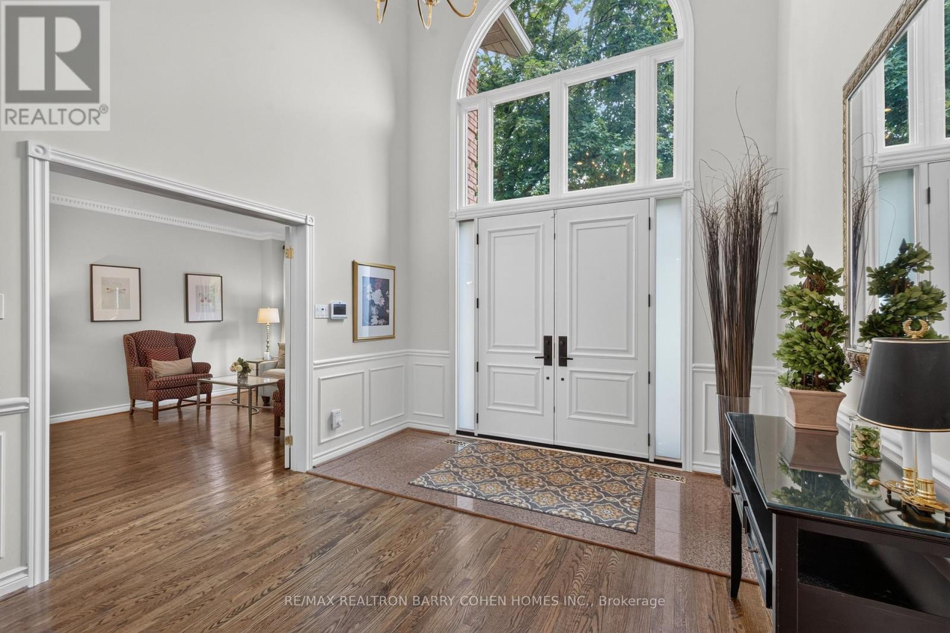
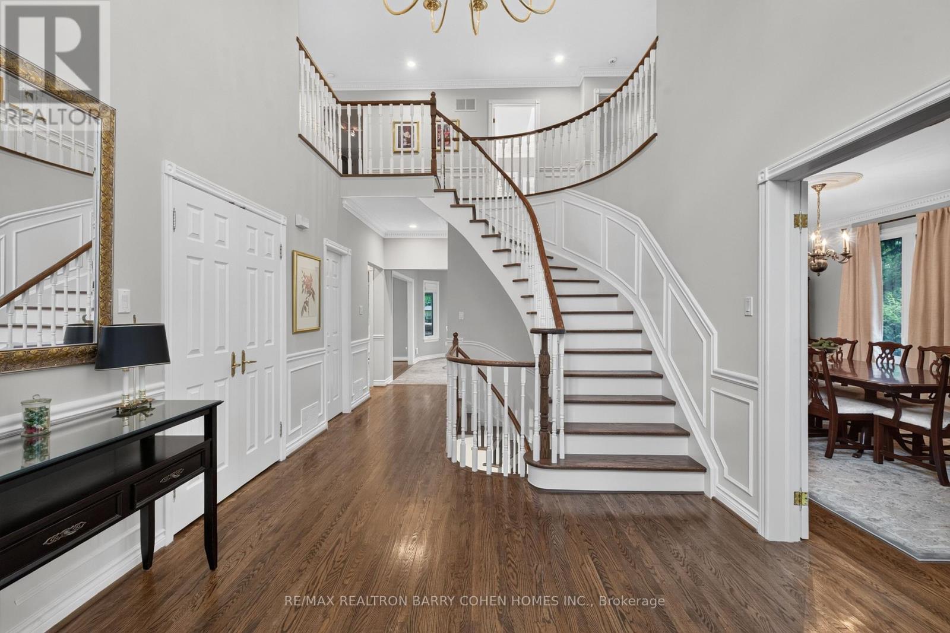
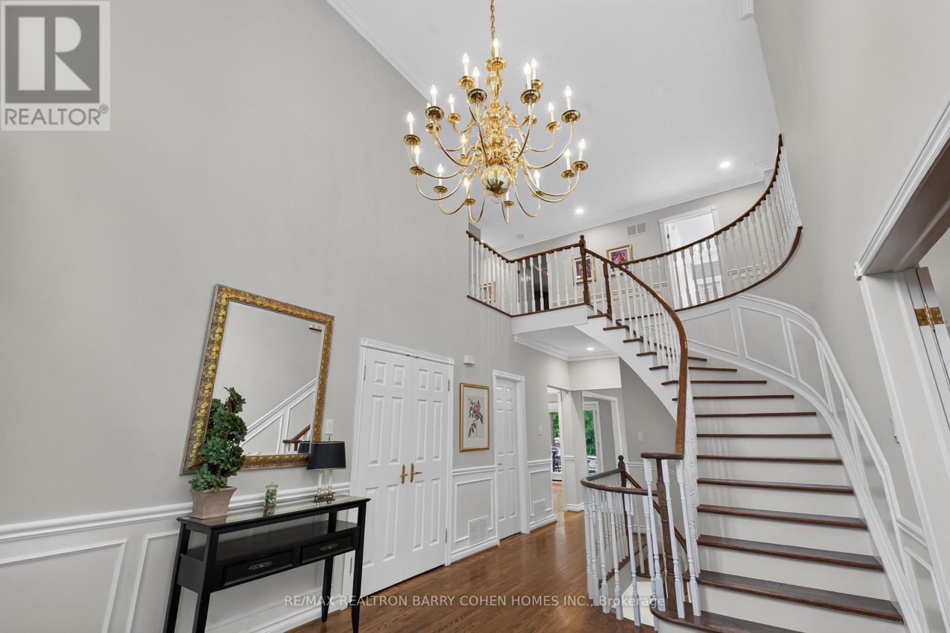
An Incredible Opportunity In North York's Prestigious St. Andrews Enclave! This Expansive 6+1 Bedroom, 5-Bathroom Residence Offers An Exceptional Combination Of Scale, Comfort, And Functionality, Perfectly Suited For Growing Families And Effortless Entertaining. The Beautifully Updated Kitchen Overlooks The Private, Landscaped Backyard And Flows Seamlessly Into Bright Principal Living Spaces Anchored By A Warm Gas Fireplace. A Rare Main Floor In-Law Suite Adds Outstanding Versatility For Multi-Generational Living, Guests, Or A Dedicated Home Office. Upstairs, Soaring Ceilings Enhance The Spacious Second Level, While The Sun-Filled, South-Facing Primary Suite Offers A Walk-In Closet And A Well-Appointed 4-Piece Ensuite. Outside, Discover A Private Backyard Retreat Complete With Your Own Basketball Court and Plenty Of Space To Relax, Play, Or Entertain. Ideally Located In One Of North York's Most Coveted Neighbourhoods, Just Moments From Top-Ranked Schools, Parks, TTC, Fine Dining, And Everyday Amenities. A Rare Offering In One Of Toronto's Most Established And Desirable Family Communities.
Map data © OpenStreetMap contributors
Eastern time. Can't make it? Request a private viewing.
| Bedroom 3 | Second level | 3.8 x 3.56 m |
| Recreational, Games room | Lower level | 13.65 x 4.99 m |
| Eating area | Main level | 4.49 x 3.62 m |
| Kitchen | Main level | 3.64 x 3.44 m |
| Living room | Main level | 4.97 x 3.77 m |
| Office | Second level | 3.74 x 3.44 m |
| Dining room | Main level | 4.21 x 3.77 m |
| Bedroom 4 | Second level | 4.74 x 3.65 m |
| Primary Bedroom | Second level | 6.24 x 4.92 m |
| Bedroom 2 | Second level | 6.41 x 3.77 m |
| Bedroom | Main level | 3.38 x 2.56 m |
| Family room | Main level | 6.29 x 3.43 m |