
 For rent 50
$5,190/mo
3+2 bed4 bath2,000–2,500 sq ft
1 Malabar Place
Banbury-Don Mills, Toronto
2 months agoMLS® C13614822
HOMELIFE LANDMARK REALTY INC.
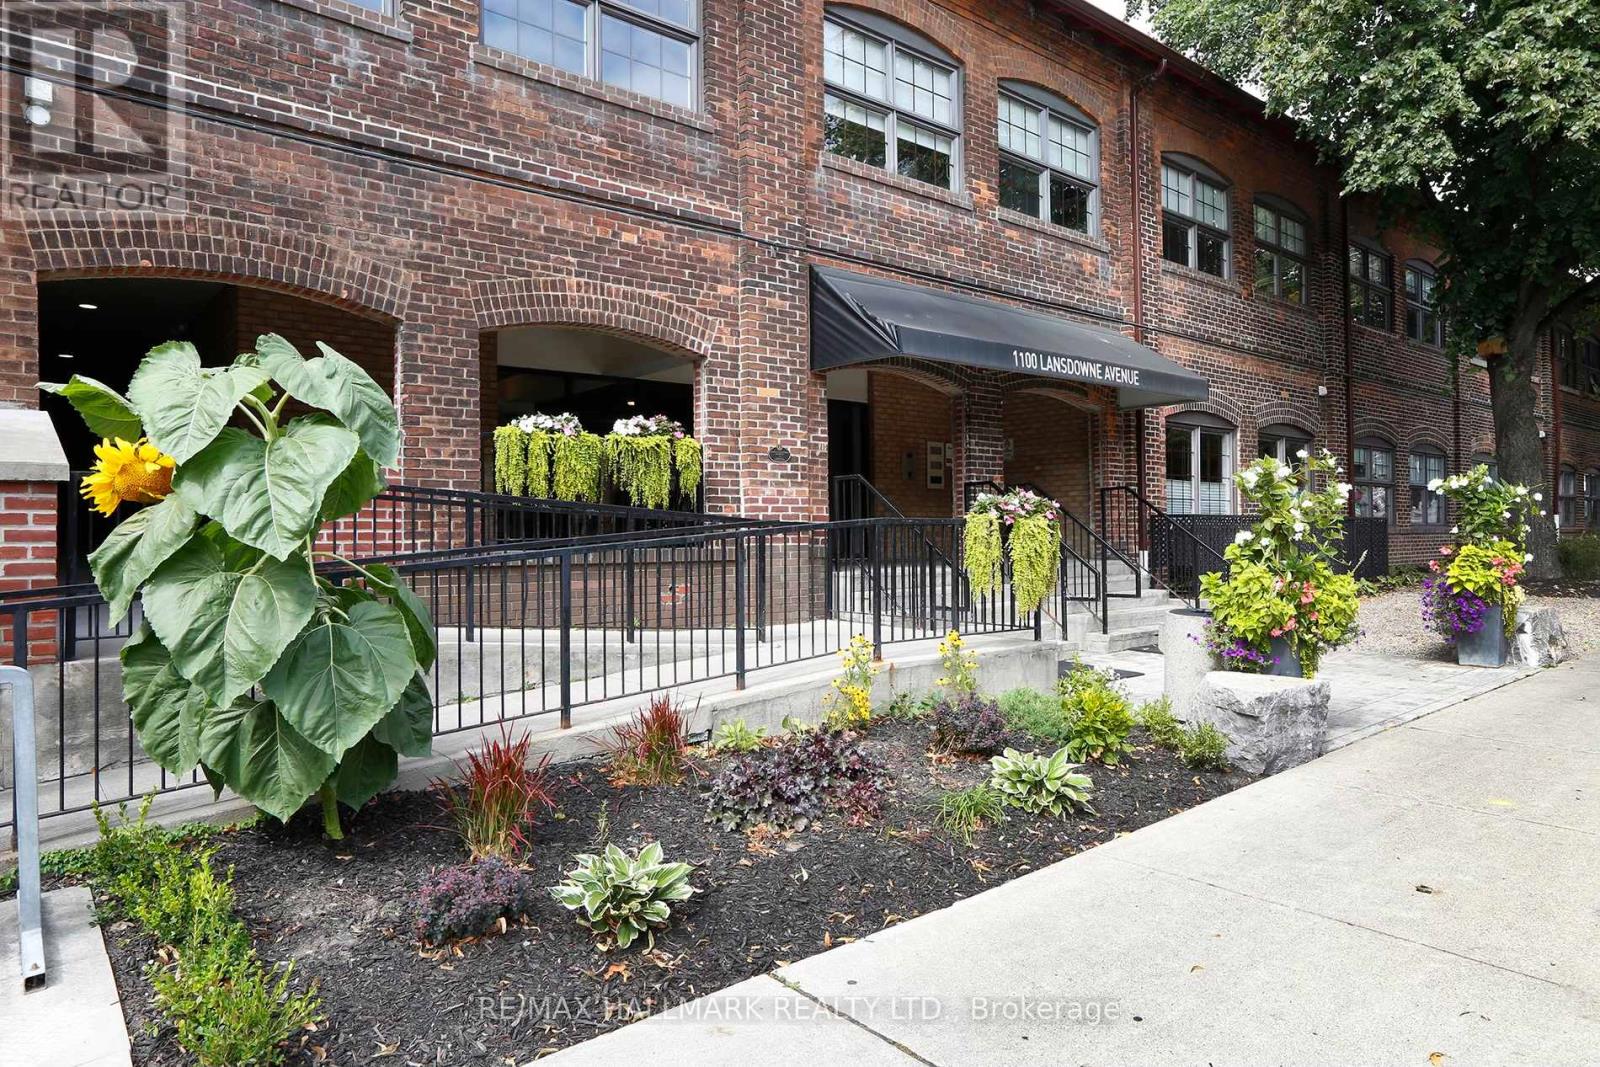
1100 Lansdowne Avenue #314
Dovercourt-Wallace Emerson-Junction, Toronto, Ontario M6H4K1
For rent· Added
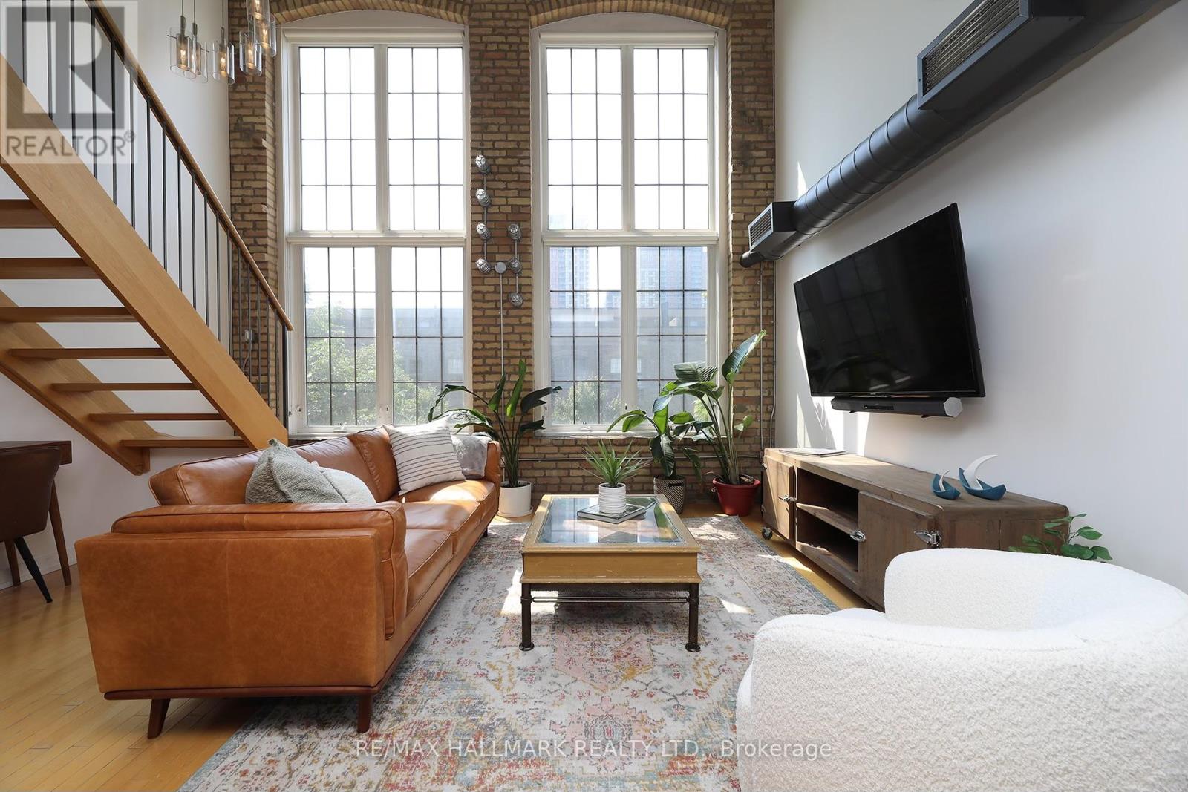
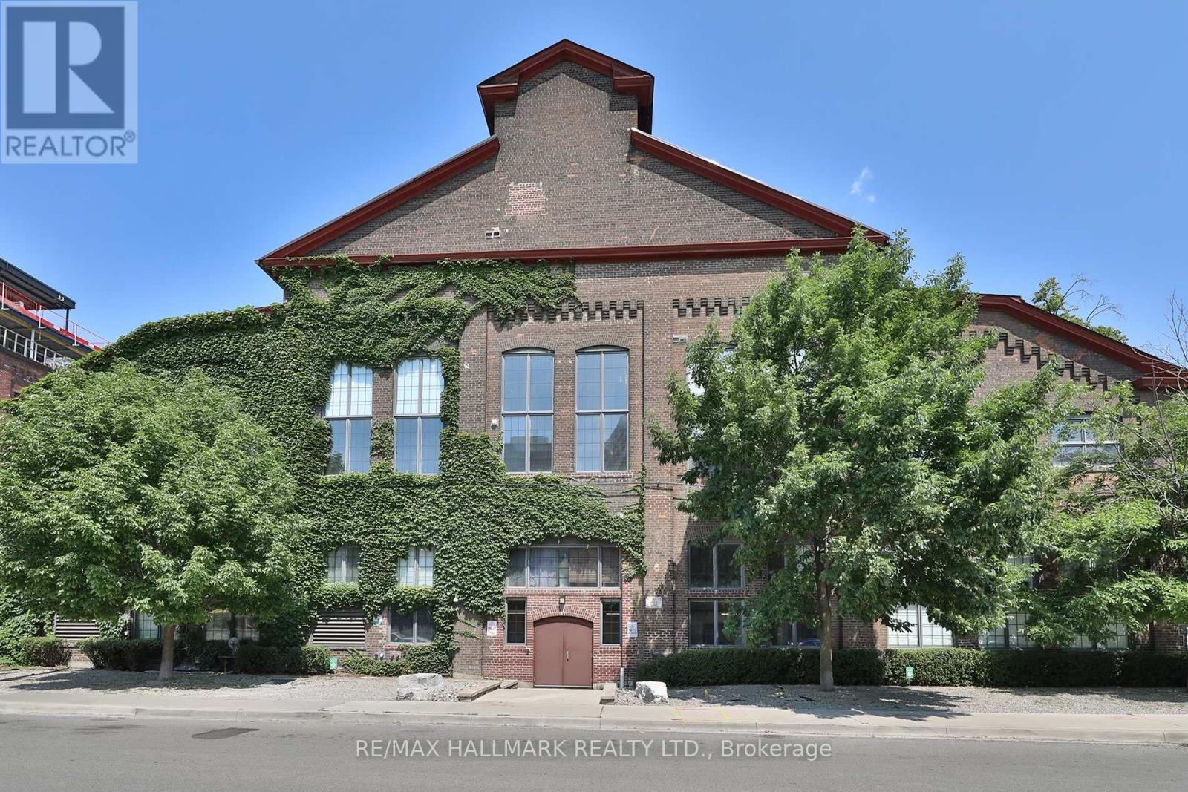
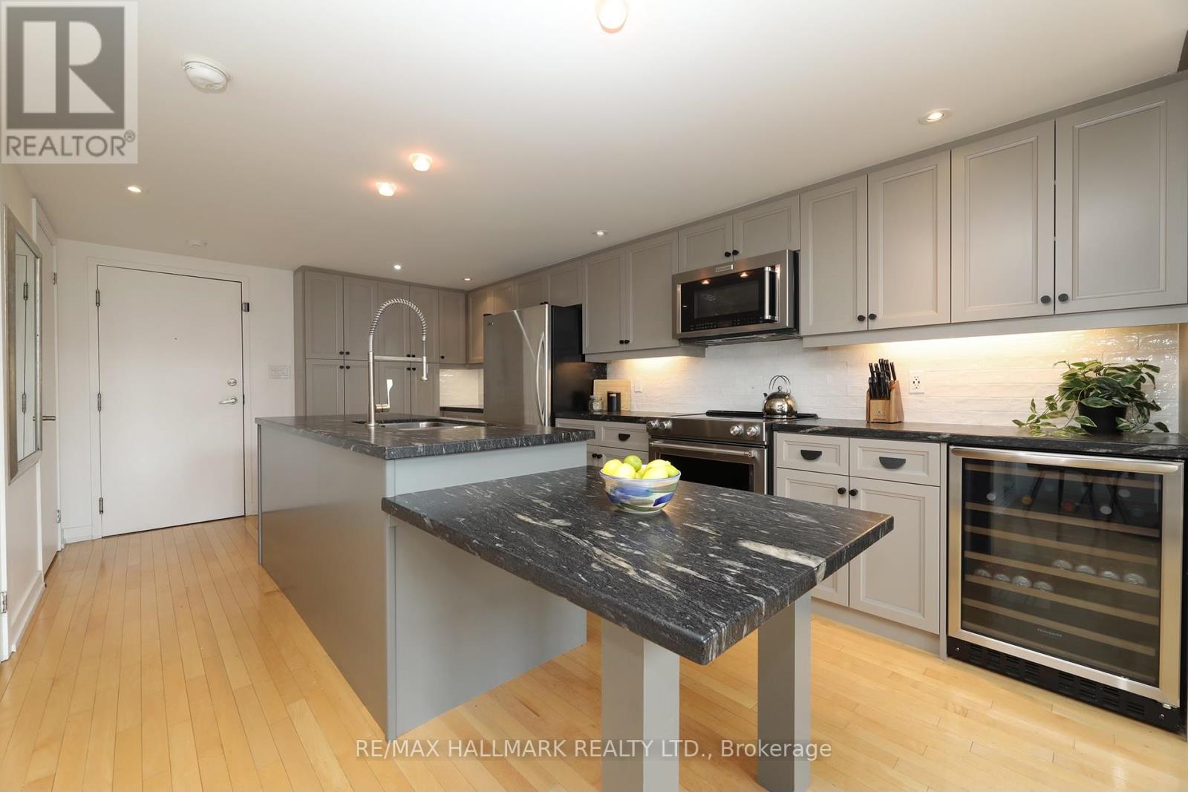
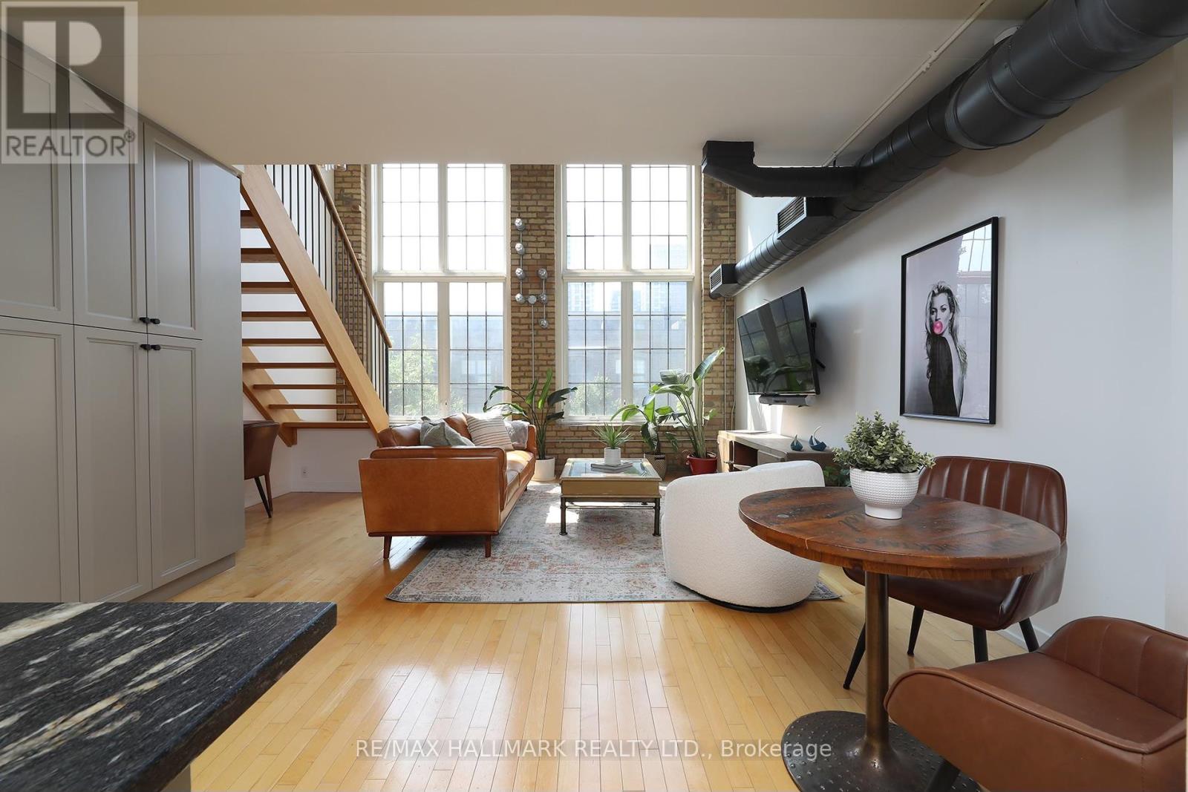
Unique loft living at its best! Welcome to the iconic Foundry Lofts. This 2 bedroom 3 bathroom unit boasts over 1,900 sq.ft. spread across three levels. Spectacular suite with tons of storage and parking included. You'll love the soaring 38-ft ceilings, exposed brick, and huge triple-height windows that flood the space with light. The 3rd floor office/lounge/bedroom is seriously chic with exposed beams, wet bar, walk-in closet, ensuite bath, and a private third-floor entrance.The main living/dining area is spacious and perfect for relaxing or entertaining. The kitchen features granite countertops, high-end appliances, and custom finishes. There are 3 bathrooms in total including a spa-inspired shower with clawfoot tub. Hardwood floors throughout and laundry on the second floor. With a Walk Score of 90, you're steps from Earlscourt Park, Balzacs Coffee, and all the cool spots along Geary Ave. Building amenities include a party room, gym, media room, visitor parking, and a bright central atrium. Just move in and enjoy! Also available short-term and fully furnished.
Map data © OpenStreetMap contributors
No open houses are scheduled for this home.
Can't make it? Request a private viewing.
| Kitchen | Main level | 3.1 x 3.33 m |
| Living room | Main level | 5.61 x 5.03 m |
| Dining room | Main level | 5.61 x 5.03 m |
| Bedroom 2 | Second level | 3.51 x 3.02 m |
| Sitting room | Third level | 5.46 x 4.45 m |
| Office | Third level | 4.75 x 3.38 m |




