
 For rent 50
$2,200/mo
1 bed1 bath500–599 sq ft
66 Forest Manor Road #1204
Henry Farm, Toronto
1 month agoMLS® C13755806
HOMELIFE LANDMARK REALTY INC.
1100 Sheppard Street West #928
York University Heights, Toronto, Ontario M3K0E4
For rent· Added
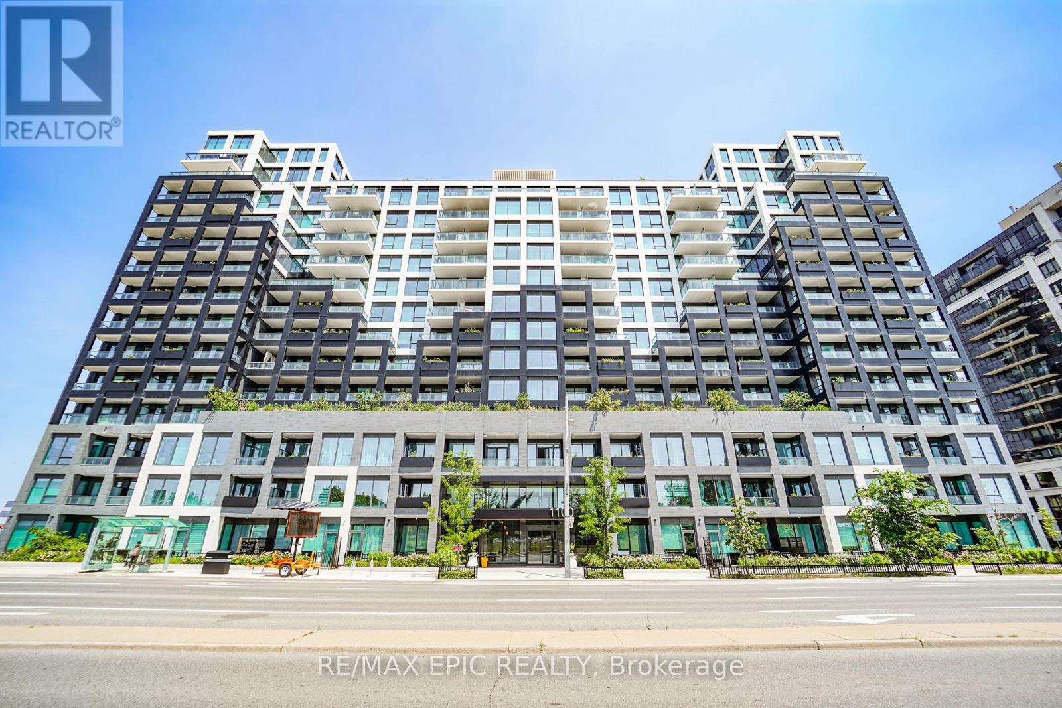
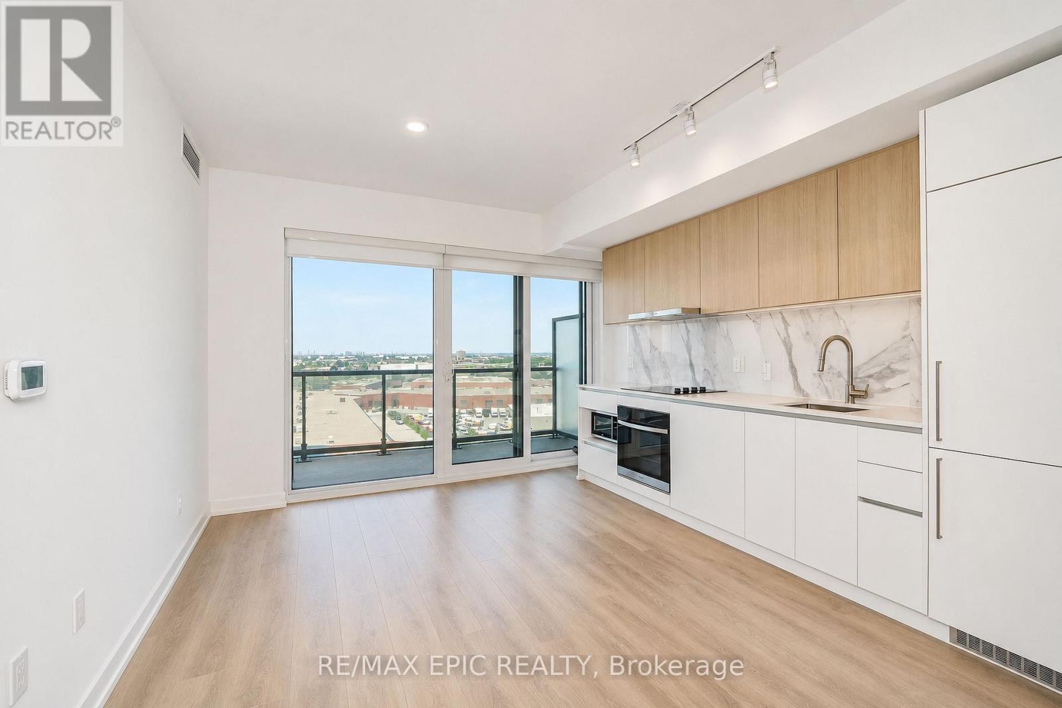
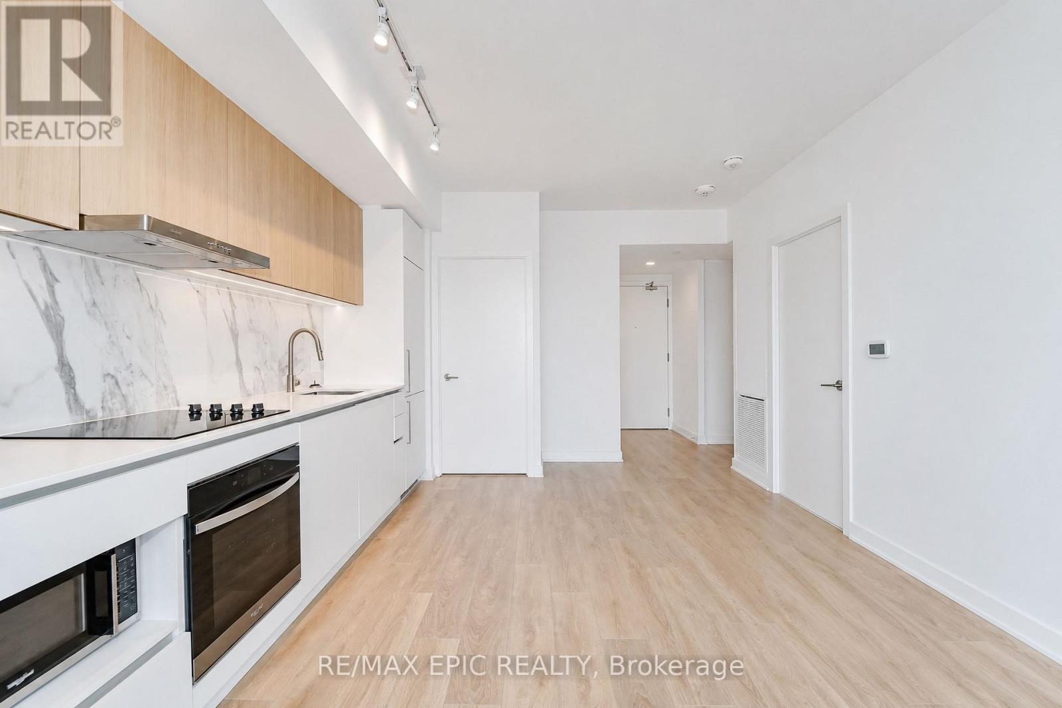
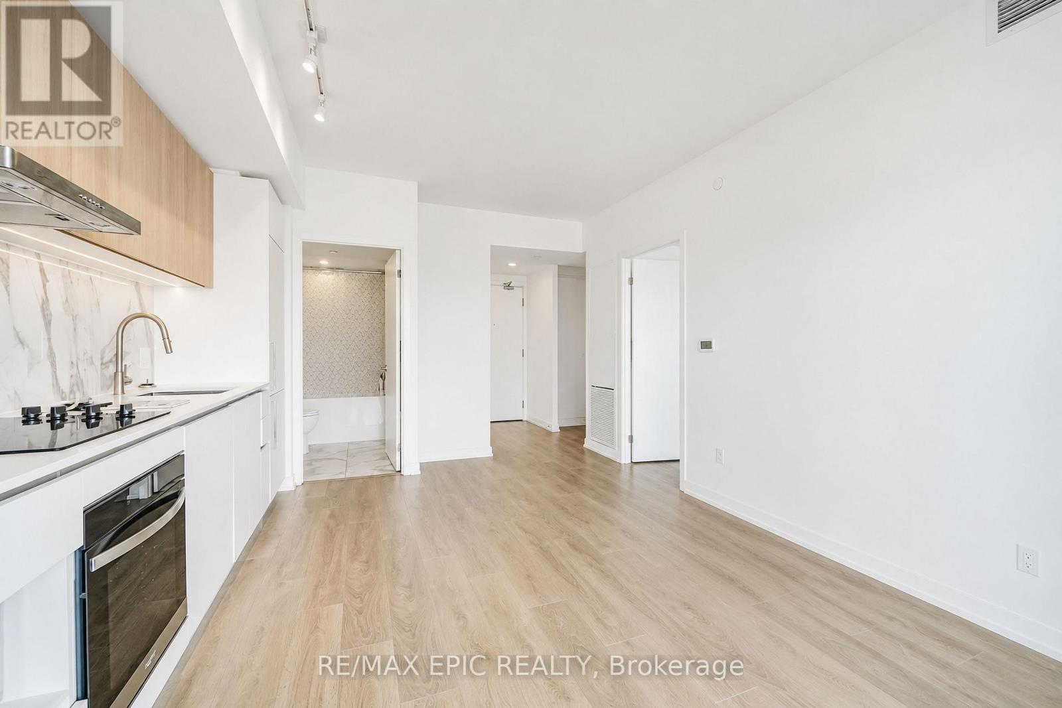
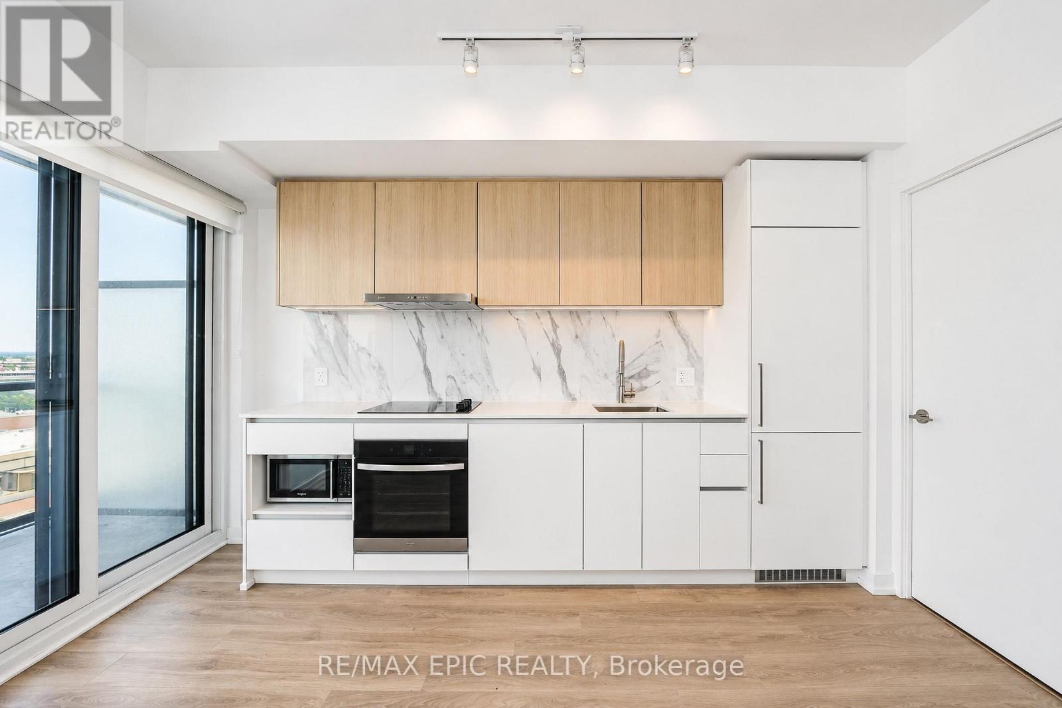
Welcome to Westline Condos, ideally located just steps from Sheppard West Subway Station! This spacious 1-bedroom plus DEN (or 2rd BEDROOM) suite features an excellent layout with SLIDING DOOR, an unobstructed view, and a versatile den that can serve as a SECOND BEDROOM or home office. Thoughtfully designed living spaces offer both comfort and functionality.Enjoy exceptional convenience with the subway and TTC bus routes at your doorstep, plus quick access to Allen Road and Highway 401. Minutes to Yorkdale Shopping Centre, Costco, Best Buy, LCBO, Home Depot, York University, and a wide range of everyday amenities.Residents enjoy an impressive selection of building amenities, including 24-hour concierge service, a fitness centre, lounge, private meeting rooms, entertainment and games areas, cantina, pet spa, children's playroom and playground, automated parcel storage, and a rooftop terrace.Some images have been virtually staged to illustrate the potential use and furnishing of the space.
Map data © OpenStreetMap contributors
No open houses are scheduled for this home.
Can't make it? Request a private viewing.
| Living room | Main level | 3.68 x 6.27 m |
| Dining room | Main level | 3.68 x 6.27 m |
| Kitchen | Main level | 3.68 x 6.27 m |
| Bedroom | Main level | 3.63 x 2.74 m |
| Den | Main level | 2.56 x 2.74 m |




