 For sale 50
$679,000
2 bed2 bath1,600–1,799 sq ft
2350 Bridletowne Circle #503
L'Amoreaux, Toronto
1 month agoMLS® E13719198
ONE PERCENT REALTY LTD.
1101 Leslie Street #1202
Banbury-Don Mills, Toronto, Ontario M3C4G3
For sale· Added
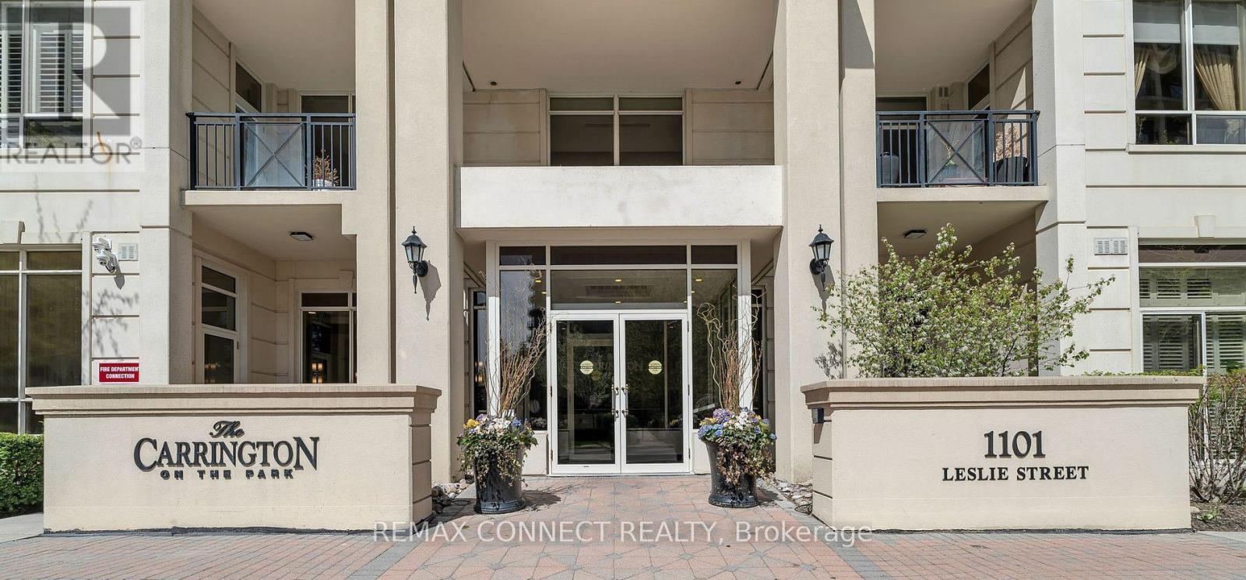
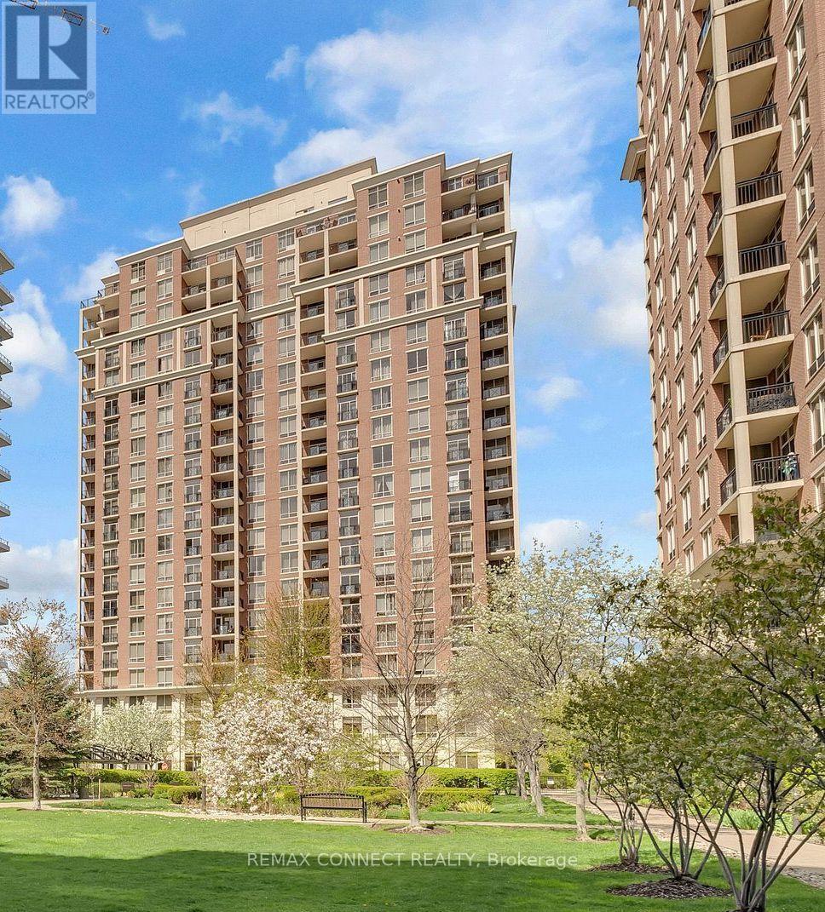
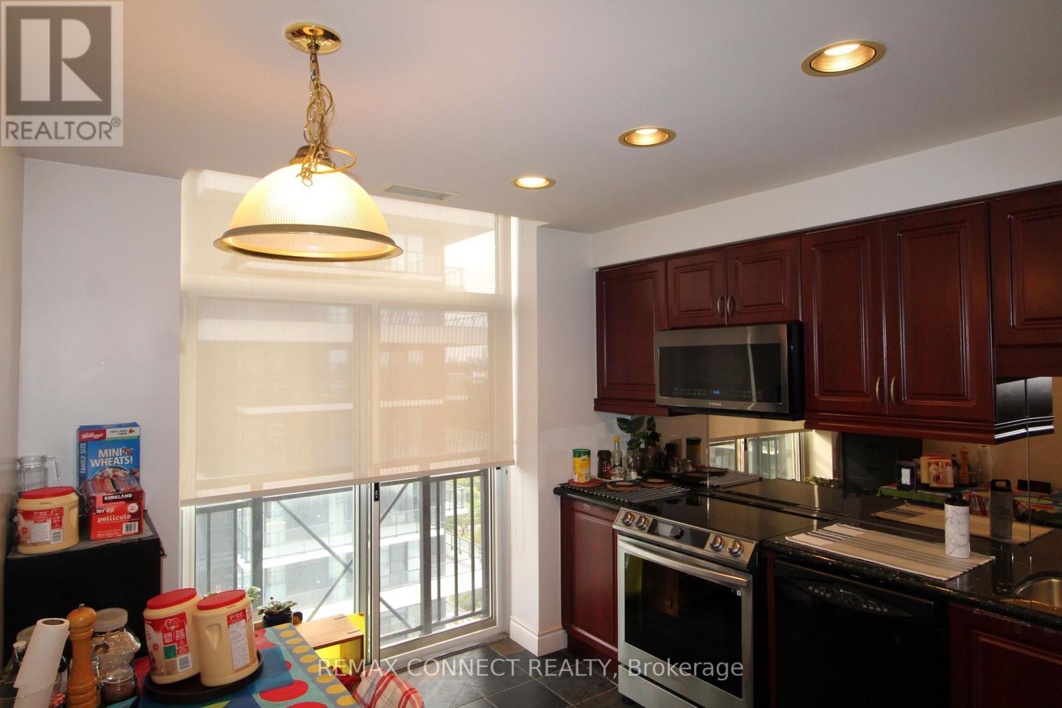
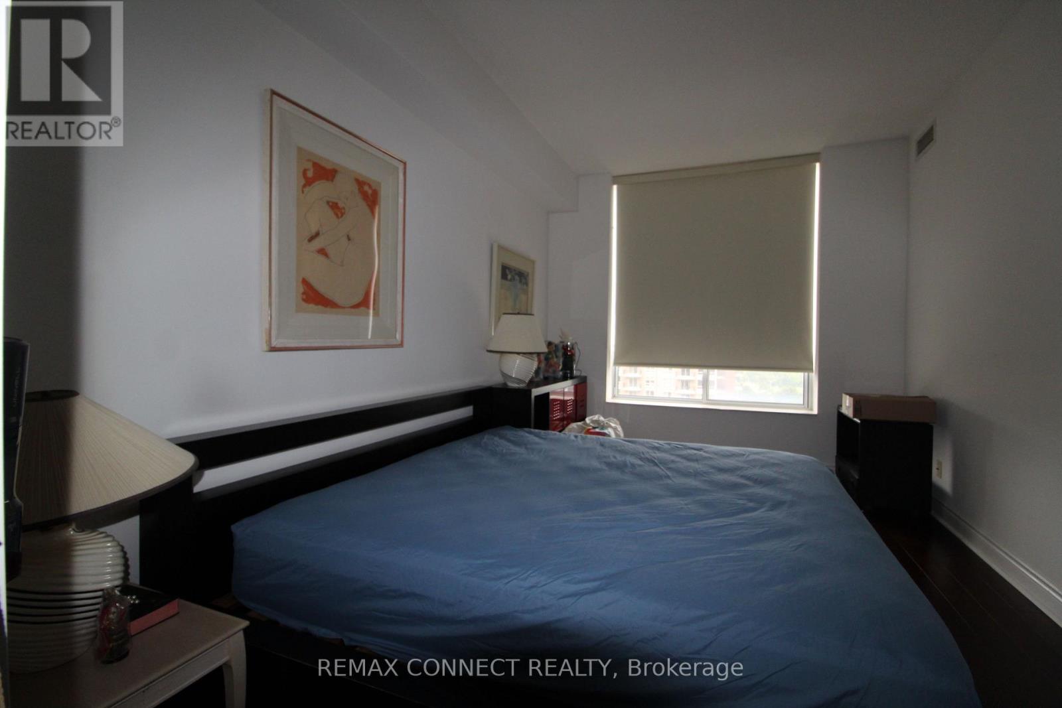
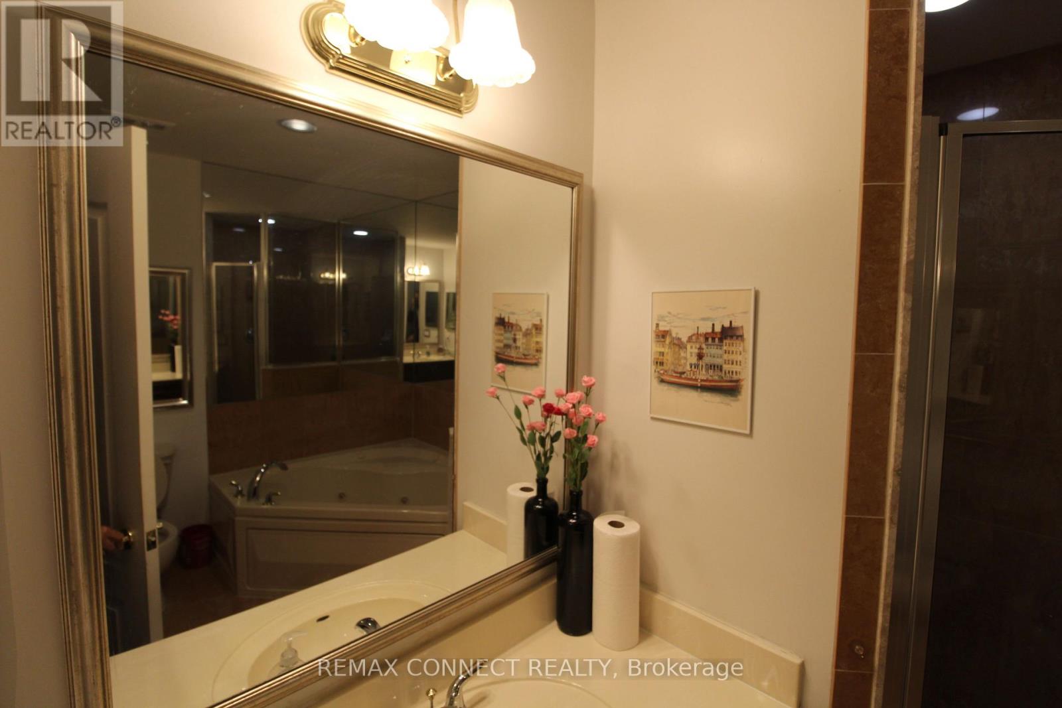
Exceptional 2-Bedroom, 2-Bathroom Suite with Unobstructed Views at Carrington on the Park. Welcome to this spacious, exceptionally clean, and beautifully maintained suite in the highly sought-after Carrington on the Park. Offering a bright, open, and practical layout, this carpet-free unit features numerous upgrades and is truly move-in ready. The generously sized primary bedroom is a private retreat, complete with a 4-piece ensuite, walk-in closet, large windows, and elegant engineered hardwood flooring. Step outside to your private balcony and take in the beautiful unobstructed views-the perfect setting for morning coffee, evening relaxation, or spectacular sunsets. The well-appointed kitchen features upgraded appliances and offers both style and functionality. With excellent natural light, spacious principal rooms, and thoughtful finishes throughout, this home combines comfort and sophistication. Enjoy the convenience of 24-hour concierge service, ample visitor parking, and easy access to public transit. Ideally located just minutes from shopping, dining, entertainment, and a wide range of amenities. A bright, spacious, and stylish home offering exceptional comfort and convenience in a highly desirable community.
Map data © OpenStreetMap contributors
No open houses are scheduled for this home.
Can't make it? Request a private viewing.
| Oct 5, 2026 | $879,000 | ▼ $20,000 |
| Sep 22, 2026 | $899,000 | First recorded price |
Price changes since Sep 22, 2026.
| Living room | Ground level | 7.24 x 3.02 m |
| Dining room | Ground level | 3.18 x 2.68 m |
| Kitchen | Ground level | 4.8 x 2.73 m |
| Primary Bedroom | Ground level | 6.61 x 3.04 m |
| Bedroom 2 | Ground level | 3.84 x 3.04 m |
| Bathroom | Ground level | 2.62 x 1.62 m |