
 For rent 50
$5,190/mo
3+2 bed4 bath2,000–2,500 sq ft
1 Malabar Place
Banbury-Don Mills, Toronto
2 months agoMLS® C13614822
HOMELIFE LANDMARK REALTY INC.
111 Elizabeth Street #1910
Bay Street Corridor, Toronto, Ontario M5G1P7
For rent· Added
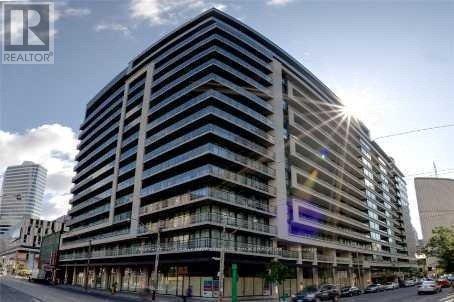
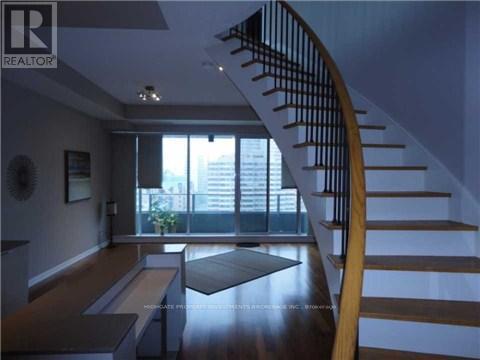
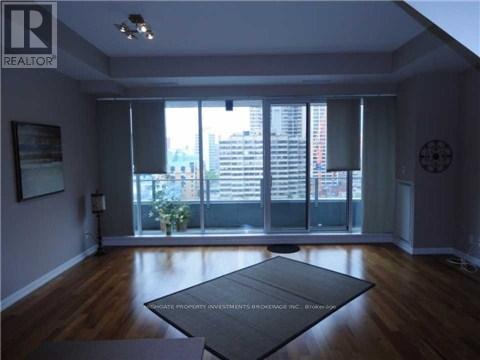
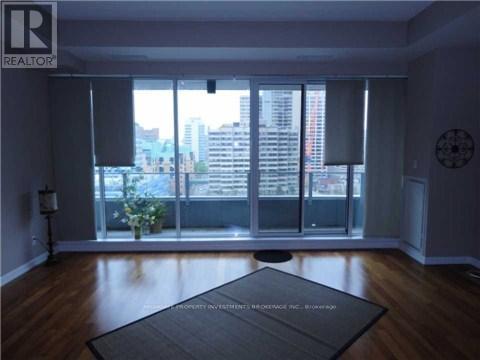
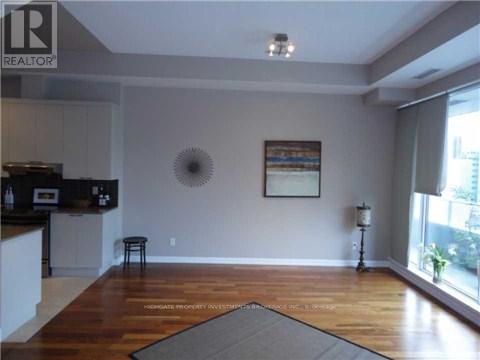
Majestic Living In This One of A Kind Two Level Loft At One City Hall. This Two Bedroom + Den, With Approx 1400 SF Penthouse Suite Features A Rare Upper Level With 3 Walkouts to a 945 Sf Private Open Roof Top Terrace, 10' Ceiling in Lower Level, Floor to Ceiling Windows With Amazing Views. Minutes To TTC, Subway, Toronto Eaton Centre, Restaurants And Much More!
Map data © OpenStreetMap contributors
No open houses are scheduled for this home.
Can't make it? Request a private viewing.
| Kitchen | Main level | 3.67 x 2.13 m |
| Living room | Main level | 6.02 x 4.51 m |
| Dining room | Main level | 6.02 x 4.51 m |
| Sitting room | Upper Level | 3.89 x 3.29 m |
| Primary Bedroom | Upper Level | 3.53 x 3.98 m |
| Bedroom 2 | Upper Level | 3.17 x 2.86 m |
| Den | Upper Level | 4.15 x 2.74 m |




