
 For sale 50
$599,999
2 bed2 bath800–899 sq ft
100 Harrison Garden Boulevard #602
Willowdale East, Toronto
1 month agoMLS® C13679430
RE/MAX EXCEL REALTY LTD.
111 Elizabeth Street #606
Bay Street Corridor, Toronto, Ontario M5G1P7
For sale· Added
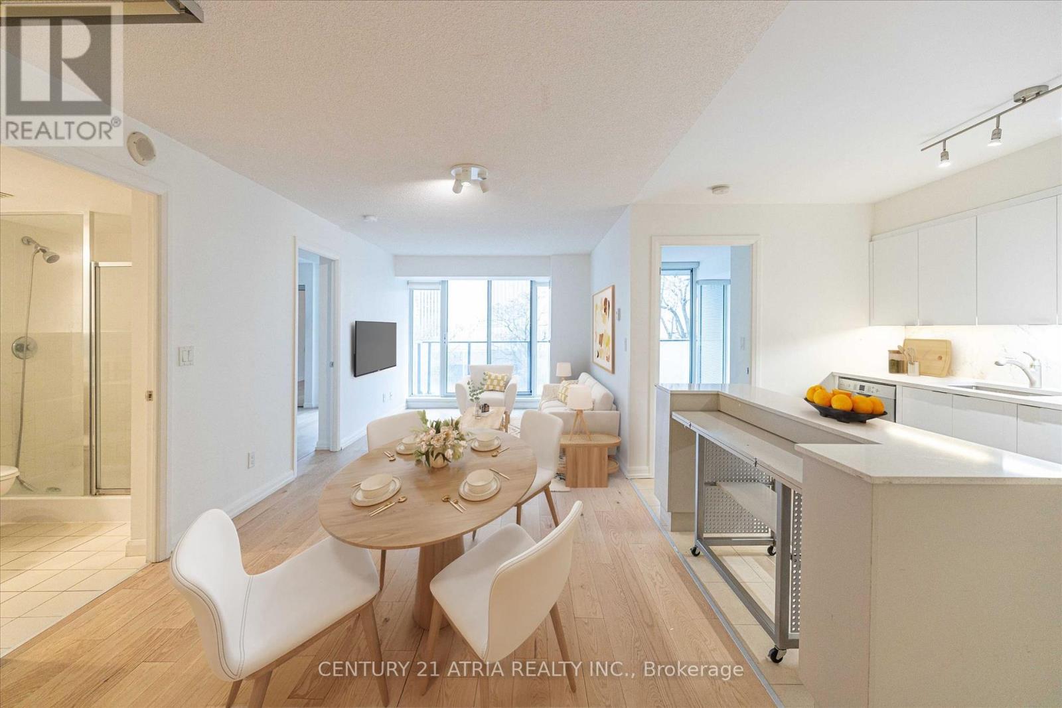
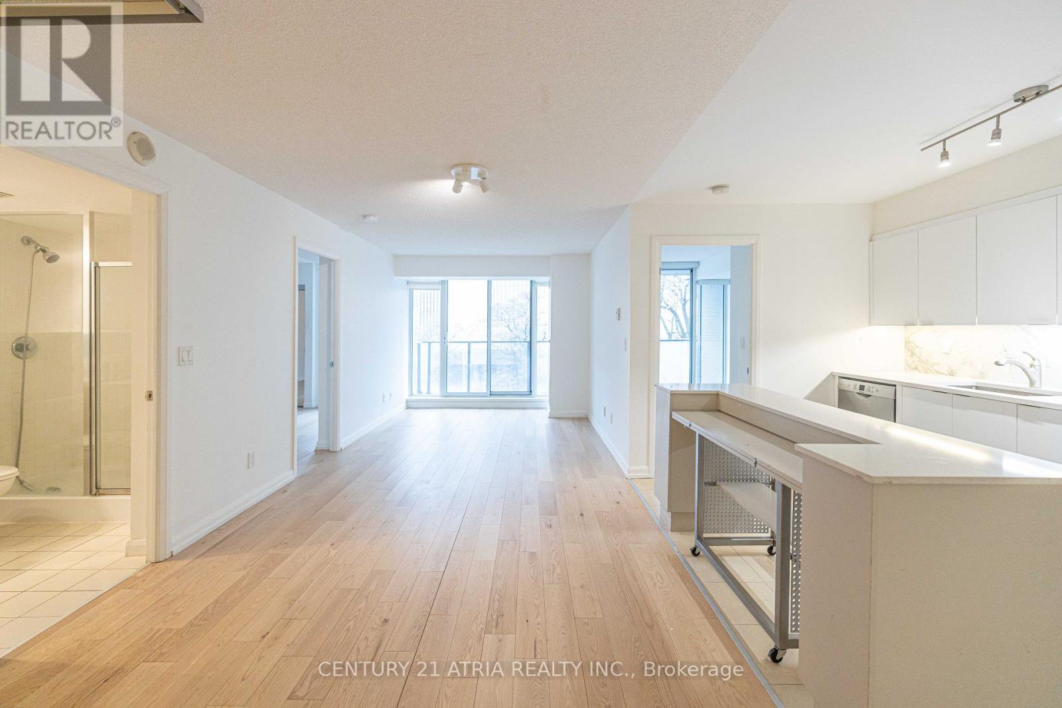
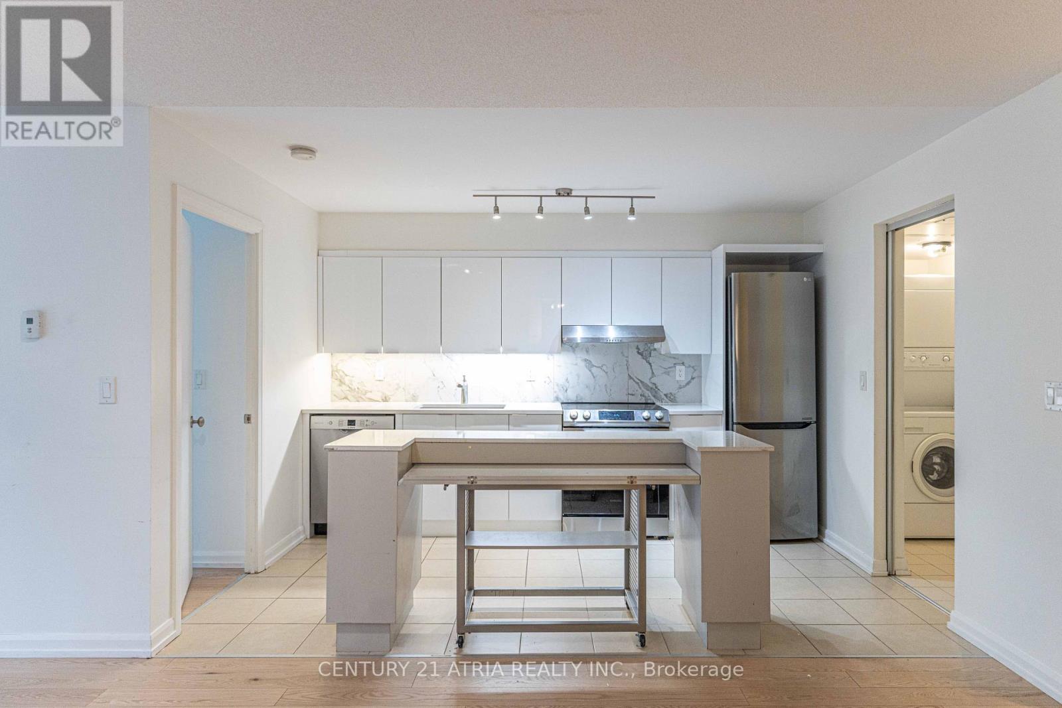
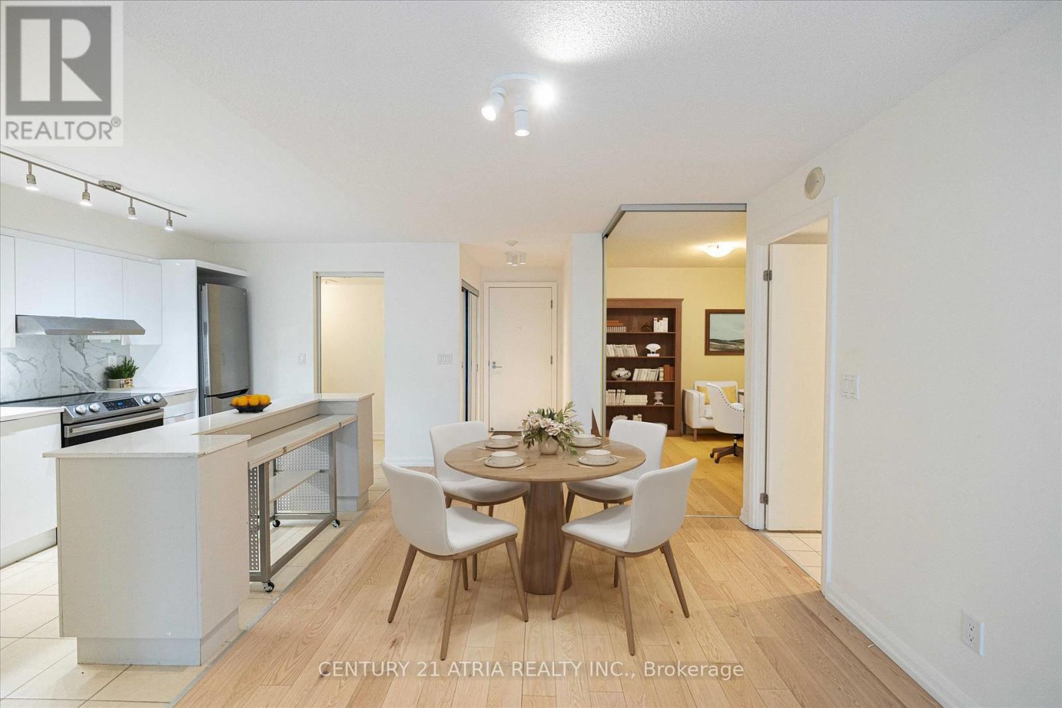
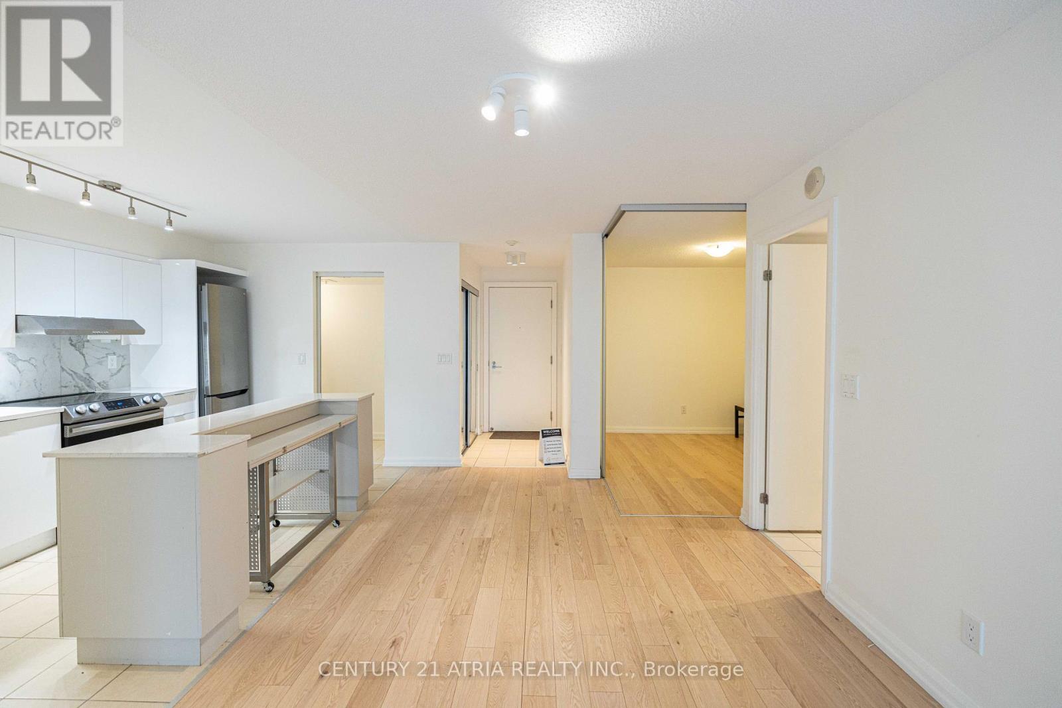
** Highly sought after 2+den layout ** Split bedroom design offering increased privacy for residents ** Almost 1000 sq ft with no wasted space ** Spacious and unobstructed open kitchen ** Full sized dishwasher and fridge ** Large primary bedroom with 4pc ensuite bath & private south exposure ** 2nd bedroom also featuring sunny south exposure ** Rarely available large den suitable for many purposes ** Parking & locker included ** Centrally located just minutes from Dundas Subway, TMU, Eaton Centre, Chinatown, etc. **
Map data © OpenStreetMap contributors
No open houses are scheduled for this home.
Can't make it? Request a private viewing.
| Sep 9, 2026 | $799,800 | ▼ $25,200 |
| Sep 4, 2026 | $825,000 | First recorded price |
Price changes since Sep 4, 2026.
| Dining room | Main level | 3.75 x 2.99 m |
| Living room | Main level | 3.62 x 3.98 m |
| Kitchen | Main level | 3.75 x 2.65 m |
| Primary Bedroom | Main level | 5.97 x 3.57 m |
| Bedroom 2 | Main level | 3.54 x 2.91 m |
| Den | Main level | 3.08 x 2.75 m |




