 NewFor sale 50
$1,650,000
2 bed3 bath2,000–2,249 sq ft
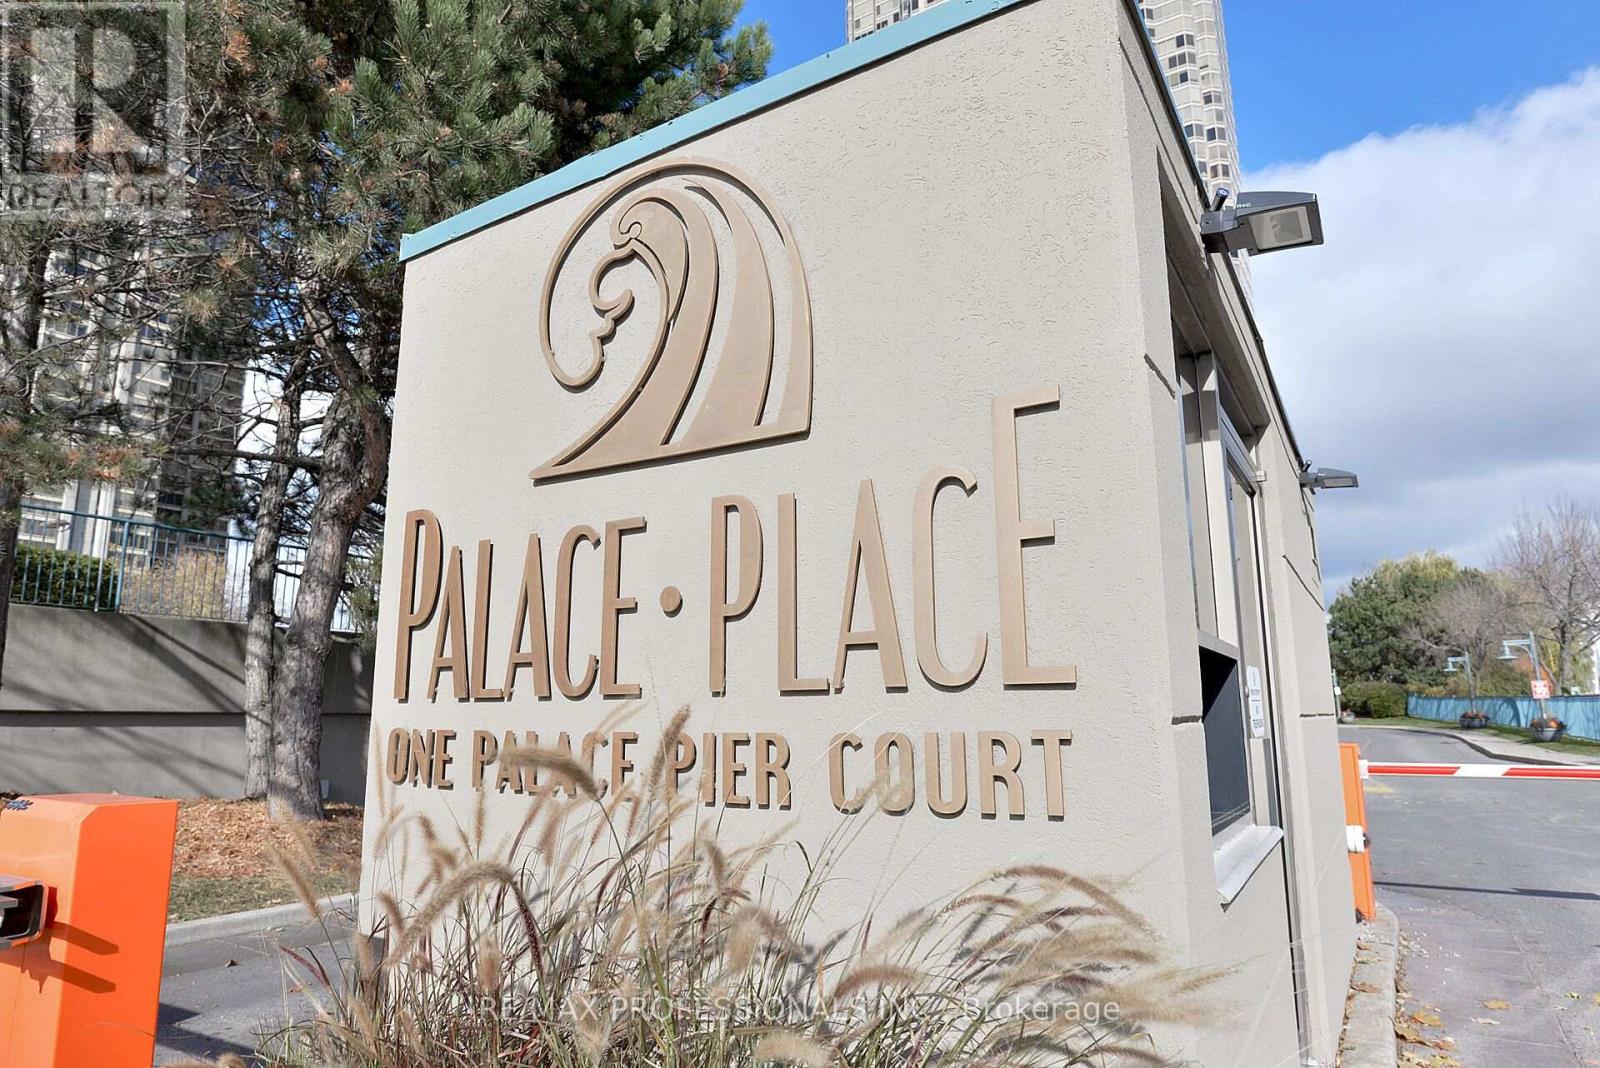
1 Palace Pier Court #4203
Mimico, Toronto
6 days agoMLS® W13872612
RE/MAX PROFESSIONALS INC.
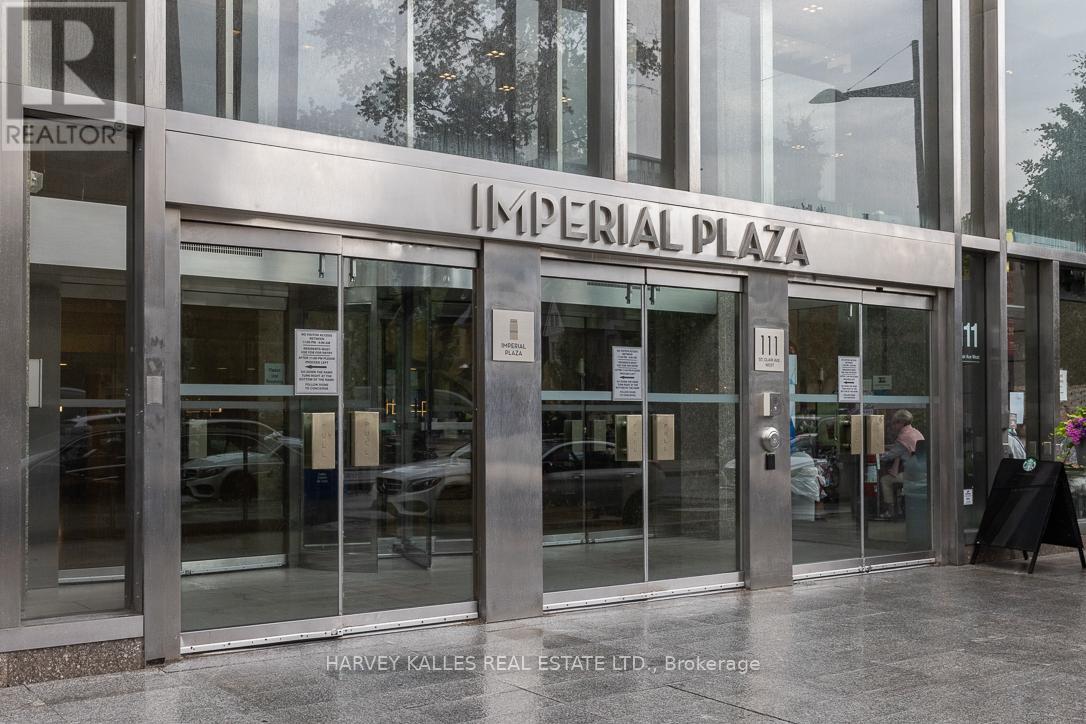
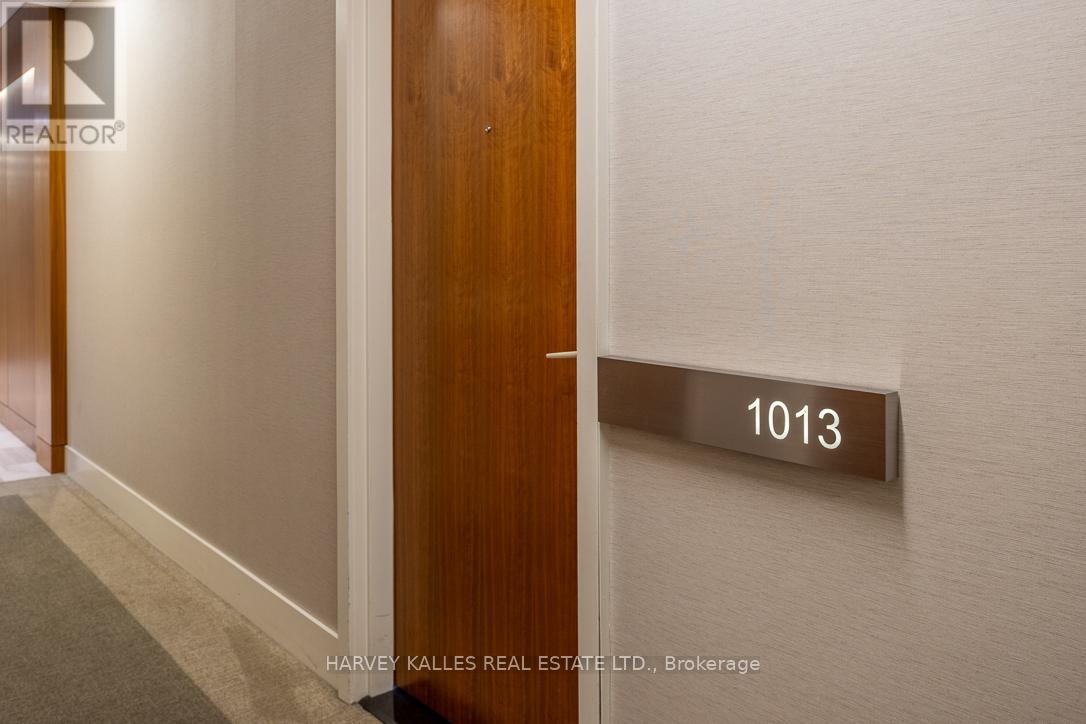
111 St Clair Avenue West #1013
Yonge-St. Clair, Toronto, Ontario M4V1N5
For sale· Added
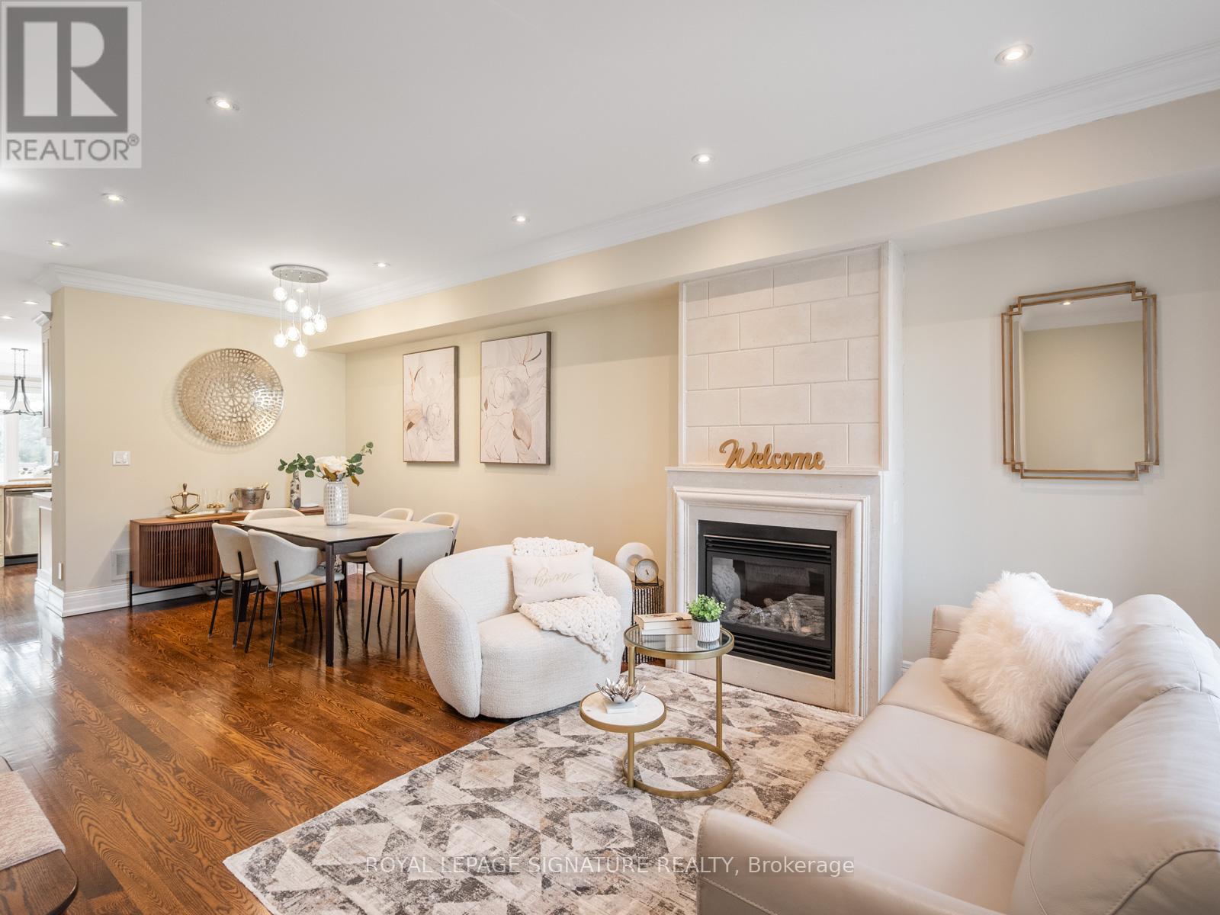
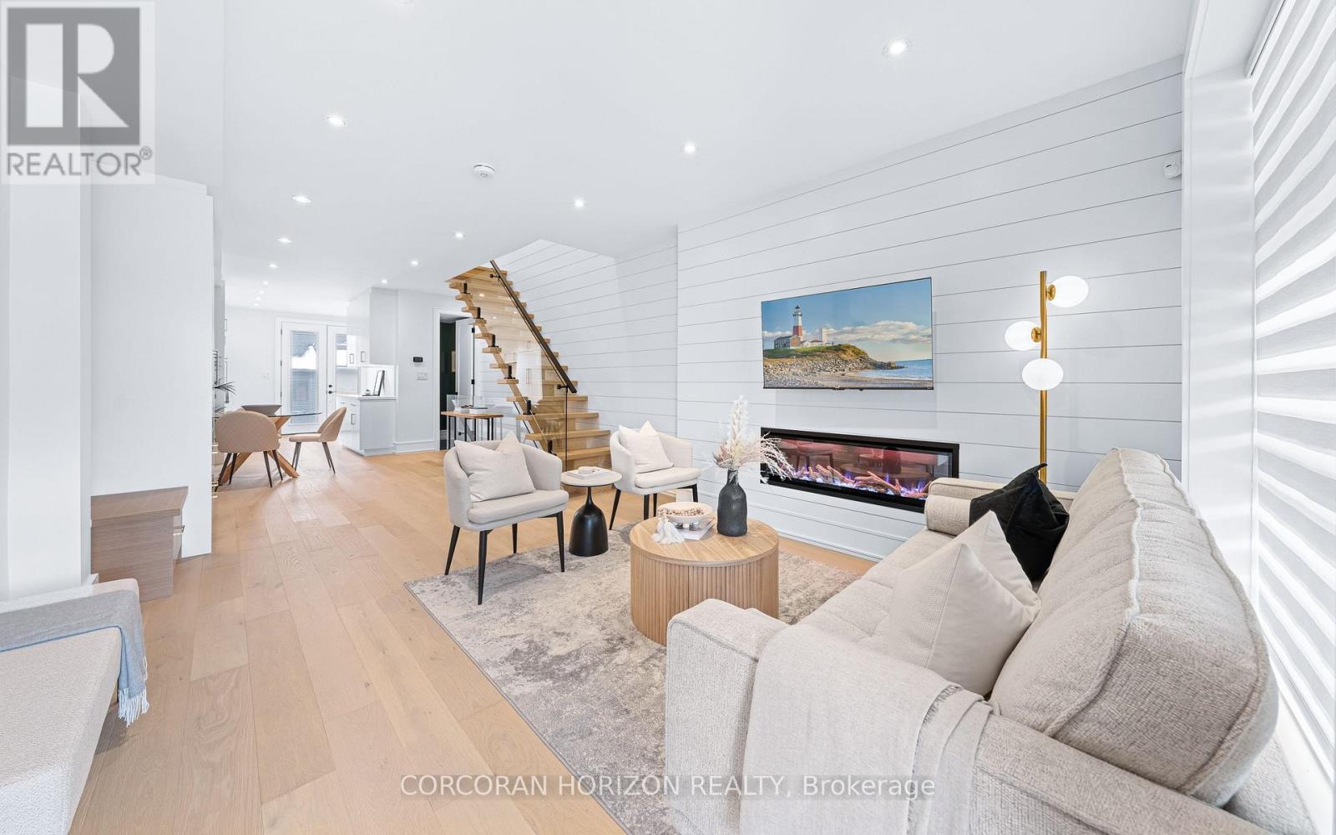
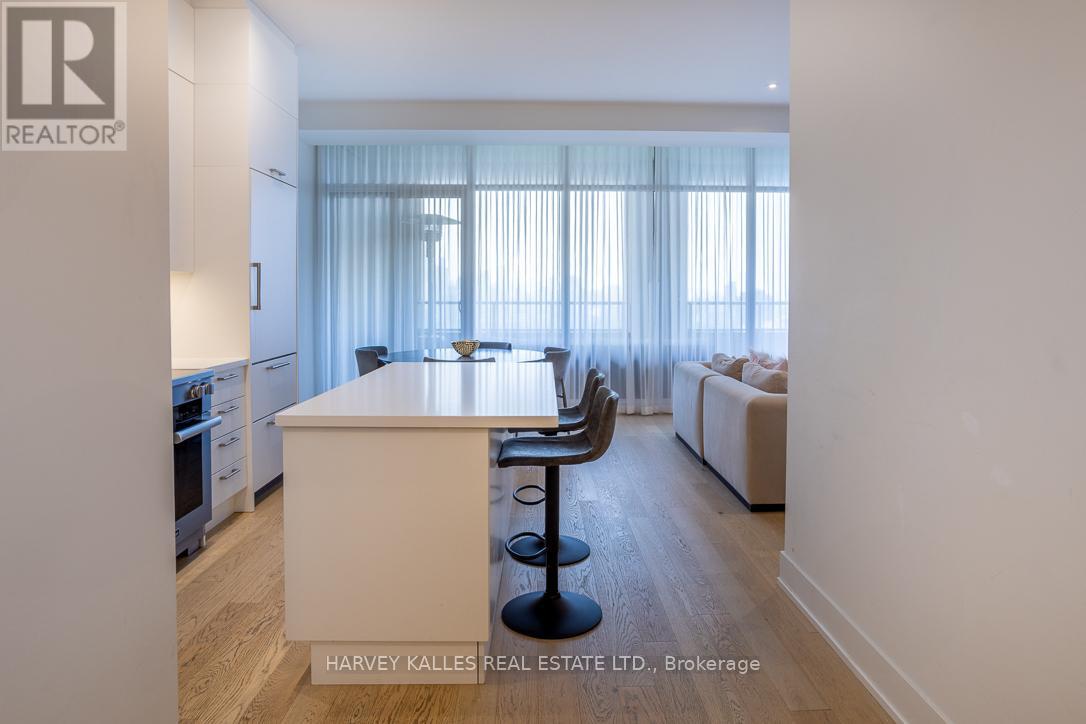
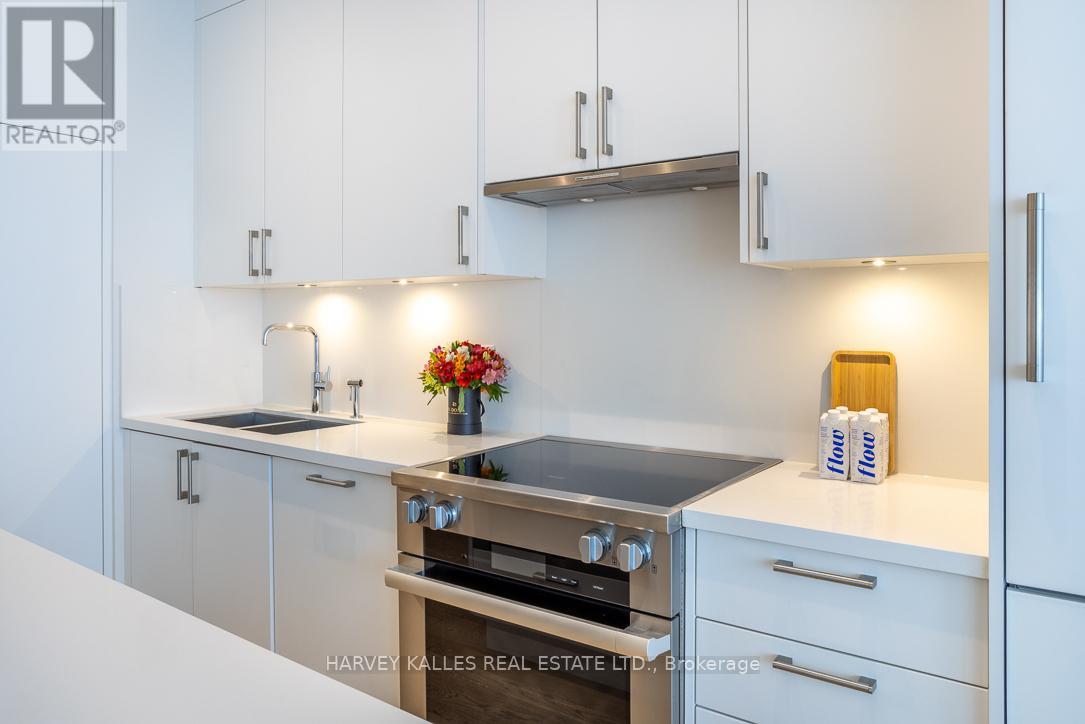
Sophisticated South-Facing Suite with Expansive Terrace at Imperial Plaza. Experience timeless elegance in this fully upgraded residence featuring soaring 10 ft ceilings, rich natural light, and breathtaking skyline views. The chef-inspired kitchen is appointed with Miele appliances, Calacatta marble finishes, and a generous walk-in pantry - perfect for elevated urban living. Located in the iconic Imperial Plaza, this suite offers exclusive access to 20,000 sq ft of world-class amenities including an indoor pool, whirlpool, full gym, golf simulator, squash courts, music and games rooms, and private theatre. Unmatched convenience with direct access to LCBO, Longos, and Starbucks right in the lobby -and steps to TTC, shops, and dining.
No open houses are scheduled for this home.
Can't make it? Request a private viewing.
| Living room | Flat | 7.2 x 4.27 m |
| Dining room | Flat | 7.2 x 4.27 m |
| Kitchen | Flat | 7.2 x 4.27 m |
| Primary Bedroom | Flat | 3.5 x 4.6 m |
| Bedroom 2 | Flat | 3.65 x 3.04 m |
| Bedroom 3 | Flat | 4.01 x 3.35 m |