
 For sale 50
$1,288,000
4+2 bed4 bath2,000–2,500 sq ft
3 Mossbrook Crescent
Steeles, Toronto
12 days agoMLS® E13850566
ANJIA REALTY
162 Goulding Avenue
Newtonbrook West, Toronto, Ontario M2M1L7
For sale· Added
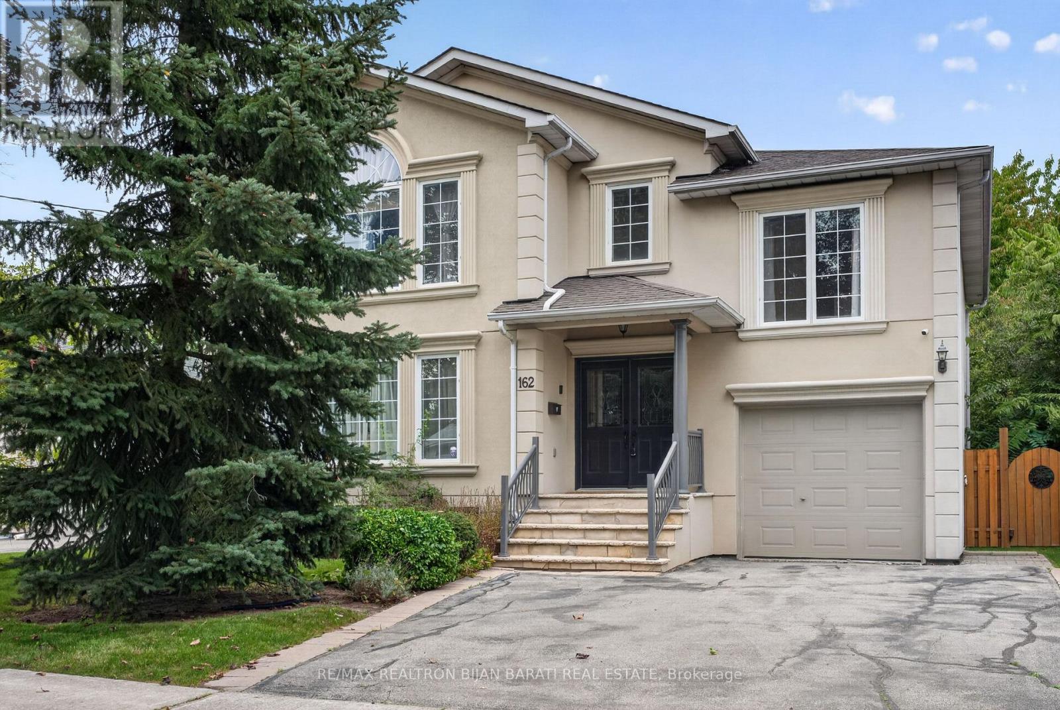
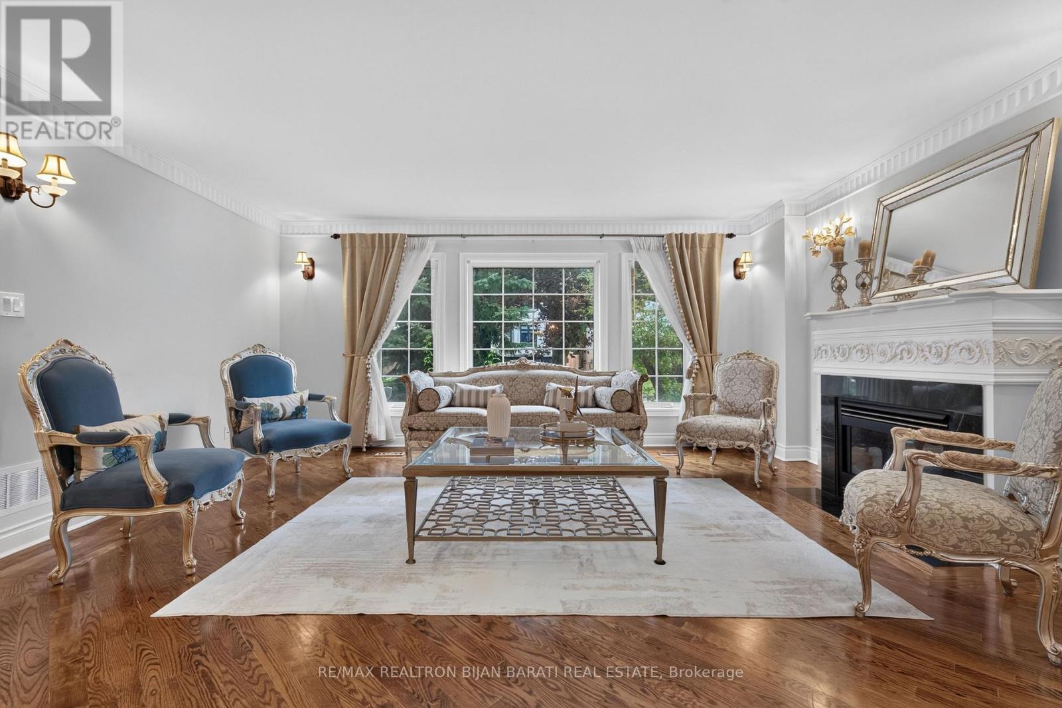
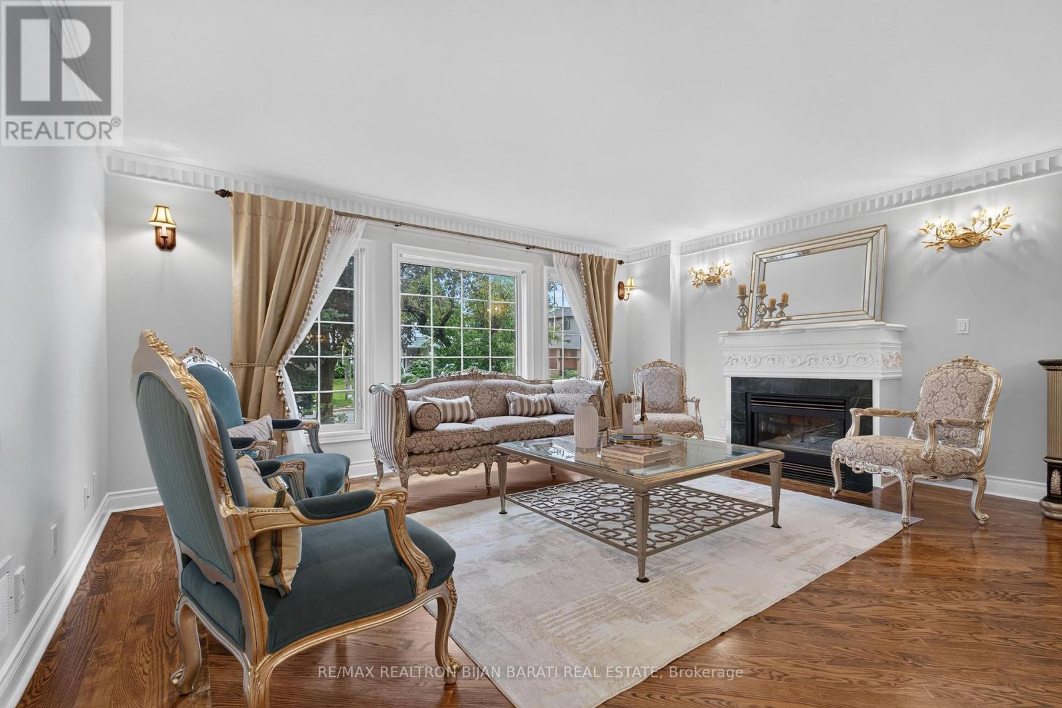
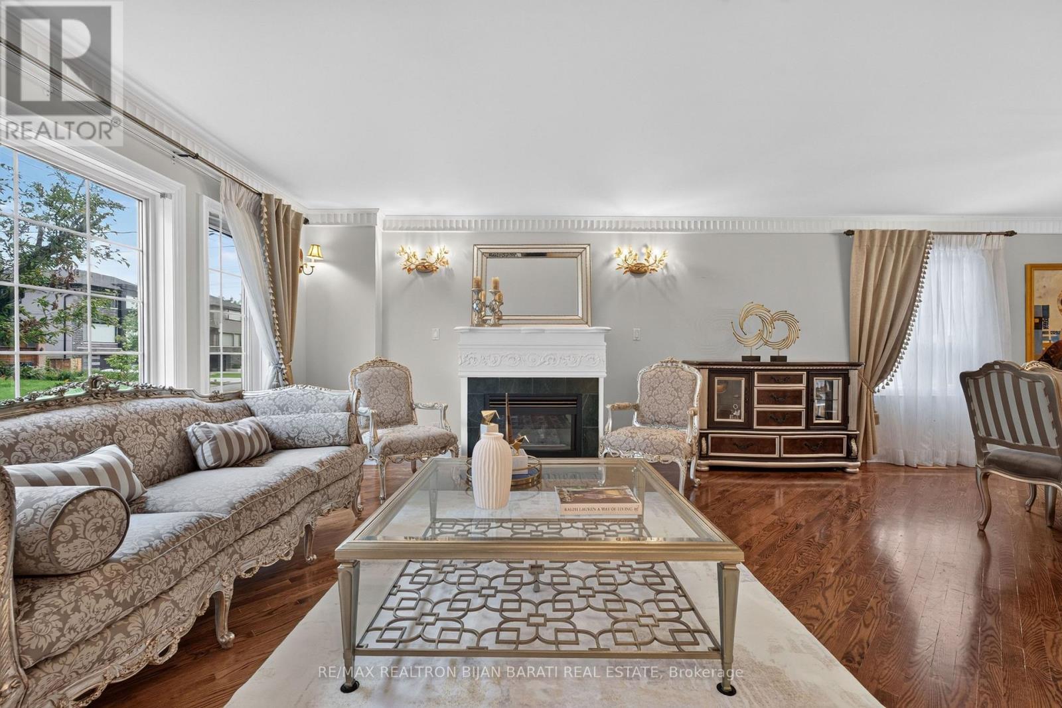
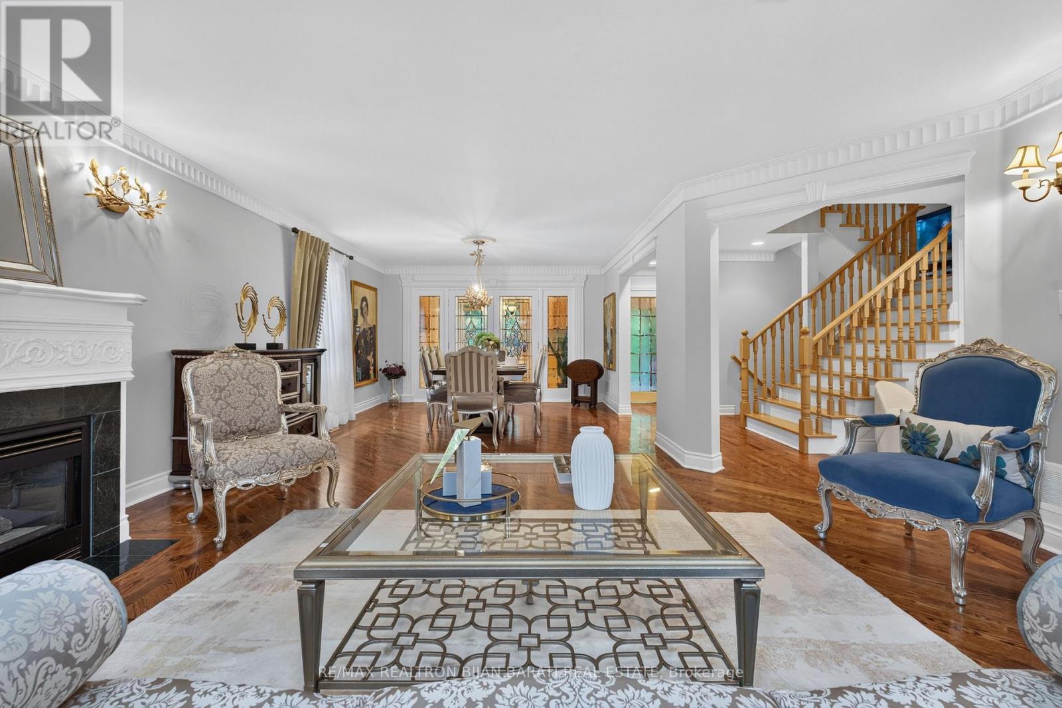
Magnificent 2-Storey Custom Home on a Premium 50' x 132' Lot (6,610 Sq. Ft)! Offering Approximately 3,500 sq. ft. of Luxurious Living Space in High Demanded Newtonbrook West Area! This Upgraded and Spacious Residence Features 4+1 Bedrooms and 4 Washrooms. Extensive Use of Hardwood Floor, Crown Moulding & Pot Light. Sophistication Flows through the Main Bright Foyer & Hallway. Impressive Open Concept Dining and Living Room with Designer French Doors, Three Wall Sconces and Large Gourmet Kitchen and Breakfast Area with Quality Cabinets, Stone Countertops and Stainless Steel Appliances, Wall Unit, Pantry, Walk-Out to Large Interlocked Patio and Lovely Fully Fenced Backyard Which Is Ideal for Family Enjoyment and Entertaining. Direct Garage Access to the Main Floor and Basement!! Oversized Family Room! An Oak Staircase to the Upper and Lower Level. Breathtaking Primary Suite Includes a Walk-In Closet and Another Closet, and a Luxurious 5-Pc Ensuite Complete with A Jacuzzi Tub. Three Additional Bedrooms and Large 5-Pc Bathroom. The Finished Basement with Above Grade Windows Offer Incredible Versatility with a Large Entertainment/Recreation Area, Rough-In for Wetbar or Kitchenette, One Bedroom, 3-Pc Bathroom, and a Large Laundry Room. Long Tandem Garage for Two Luxury Cars, and Wide & Extended Driveway in Front Providing another 3 Parking Spaces! A Must-See Home That Truly Has It All!
Map data © OpenStreetMap contributors
No open houses are scheduled for this home.
Can't make it? Request a private viewing.
| Living room | Main level | 5.36 x 4.35 m |
| Recreational, Games room | Basement | 7.02 x 5.09 m |
| Dining room | Main level | 4.62 x 4 m |
| Kitchen | Main level | 7.09 x 2.95 m |
| Foyer | Main level | 3.5 x 1.9 m |
| Family room | In between | 6.55 x 3.2 m |
| Bedroom 2 | In between | 3.39 x 3.2 m |
| Primary Bedroom | Second level | 5.31 x 4.08 m |
| Bedroom 3 | Second level | 4.04 x 3.39 m |
| Bedroom 4 | Second level | 4.85 x 3.68 m |
| Bedroom 5 | Basement | 3.6 x 3.19 m |




