 For sale 50
$699,000
3 bed2 bath1,400–1,599 sq ft
65 Huntingdale Boulevard #103
L'Amoreaux, Toronto
1 month agoMLS® E13752214
HARVEY KALLES REAL ESTATE LTD.
113 Mcmahon Drive #Th07
Bayview Village, Toronto, Ontario M2K2X9
For sale· Added
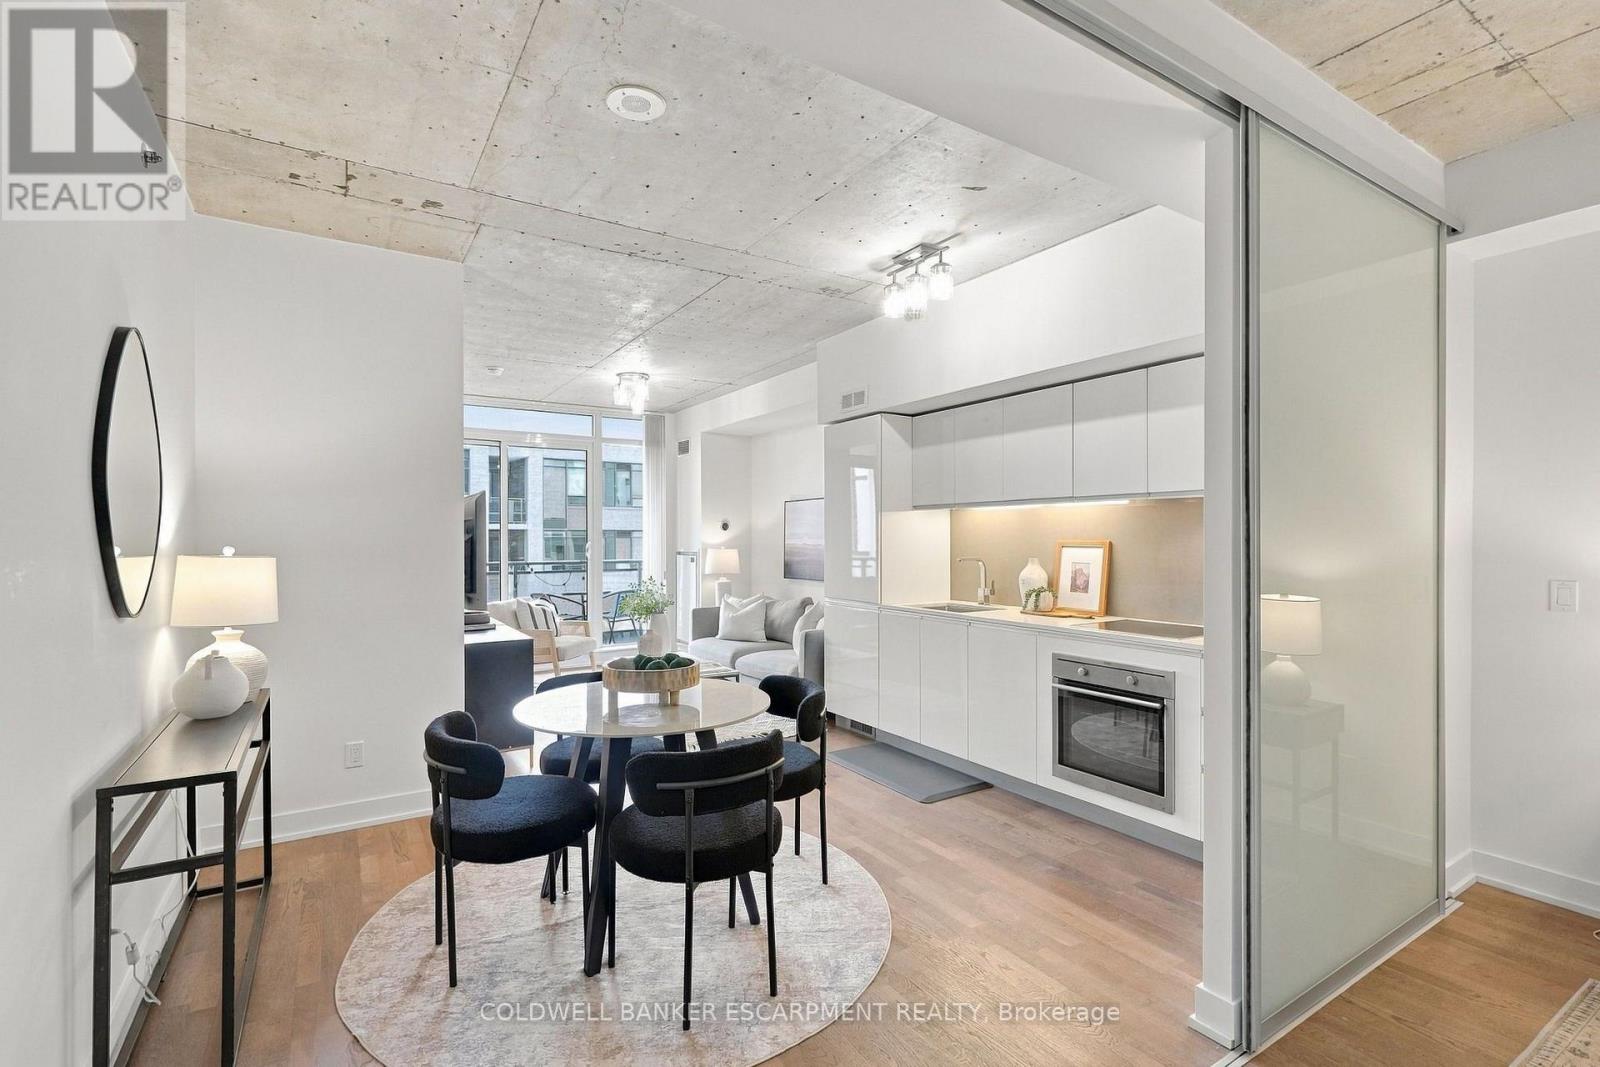
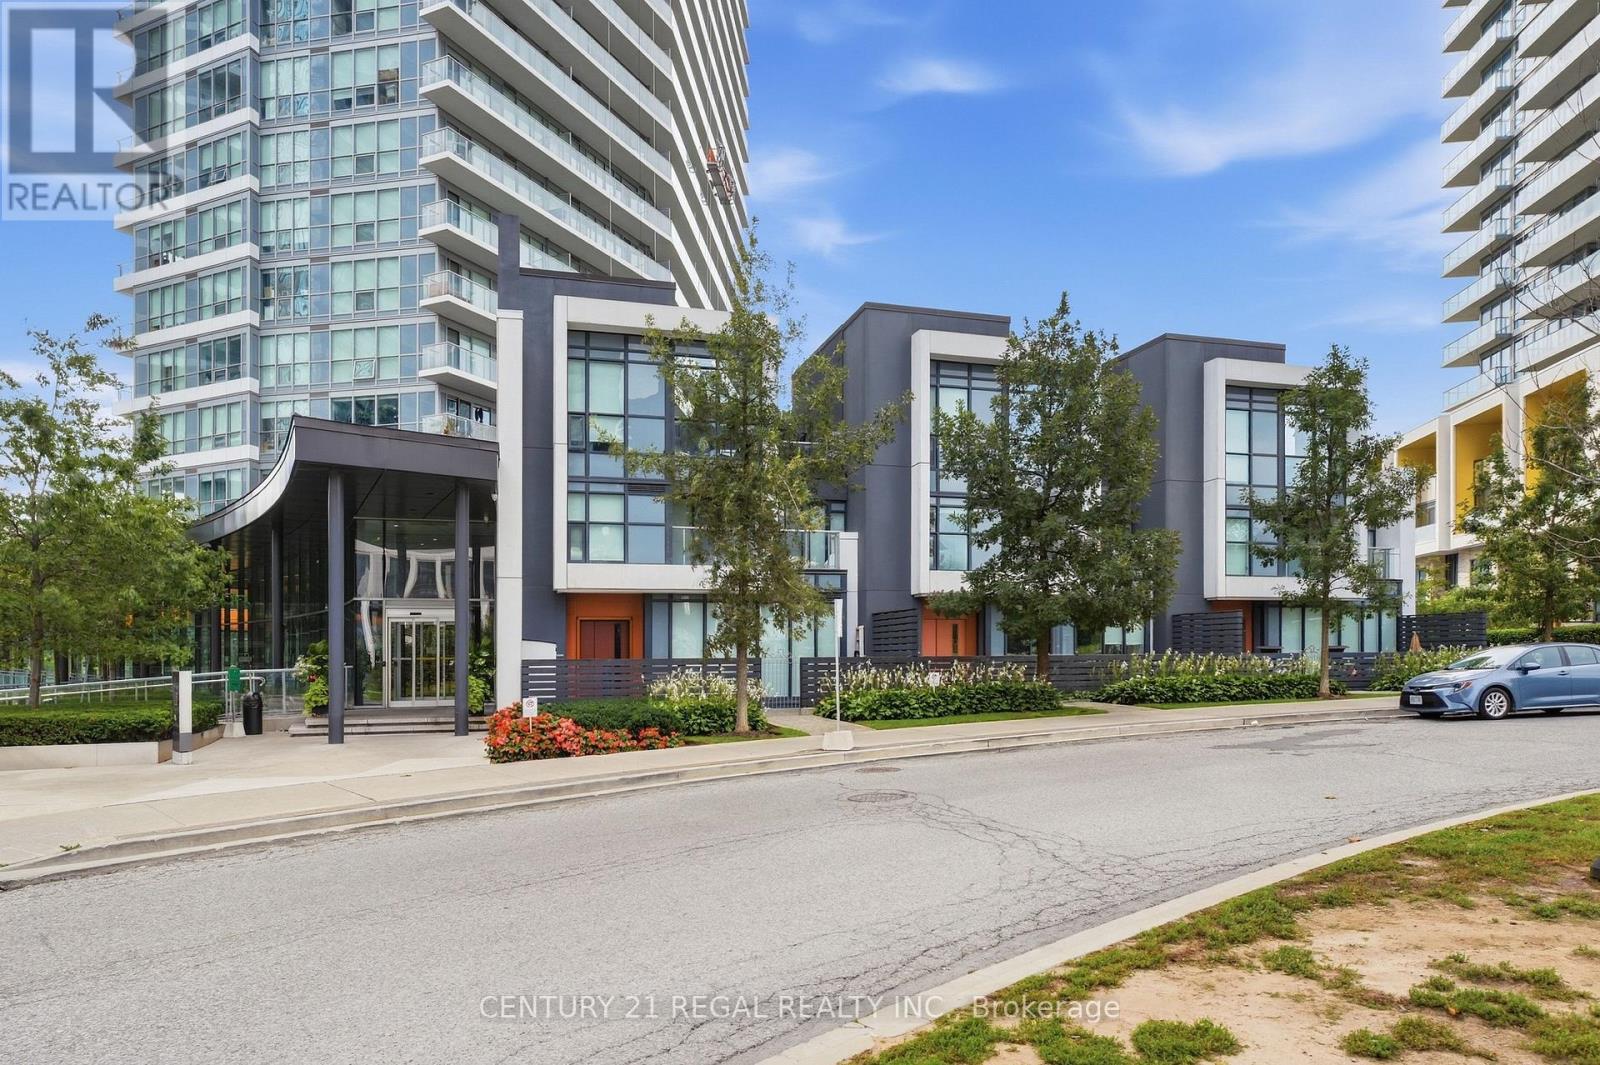
Sought-After Bayview Village! Luxury 2+1 Bedroom Townhouse offering approx. 1,941 sq. ft. of living space, per builder. Features approx. 200 sq. ft. patio plus an impressive 730 sq. ft. private rooftop terrace with rough-in for BBQ/stove hookup. 10' ceilings on main floor, floor-to-ceiling windows, and bright open-concept layout. Modern kitchen with quartz countertops & backsplash, built-in stainless-steel appliances, and ample cabinetry. Front-loading washer/dryer, modern blinds, no-fee alarm system, 2 parking spaces & 1 locker included. Excellent location just a 5-minute walk to subway, with easy access to highways, restaurants, shopping & commercial amenities. A rare combination of space, luxury and outdoor living in Bayview Village!
Map data © OpenStreetMap contributors
No open houses are scheduled for this home.
Can't make it? Request a private viewing.
| Living room | Main level | 6.71 x 5.62 m |
| Dining room | Main level | 6.71 x 5.62 m |
| Kitchen | Main level | 6.71 x 5.62 m |
| Den | Main level | 2.15 x 1.83 m |
| Primary Bedroom | Second level | 5.75 x 6.81 m |
| Bedroom 2 | Second level | 3.05 x 3.36 m |
| Mud room | Third level | 0.92 x 3.05 m |