
 For sale 50
$669,900
2 bed2 bath700–799 sq ft
2220 Lakeshore Boulevard West #1602
Mimico, Toronto
25 days agoMLS® W13802464
RE/MAX REAL ESTATE CENTRE INC.
115 Mcmahon Drive #2511
Bayview Village, Toronto, Ontario M2K0E3
For sale· Added
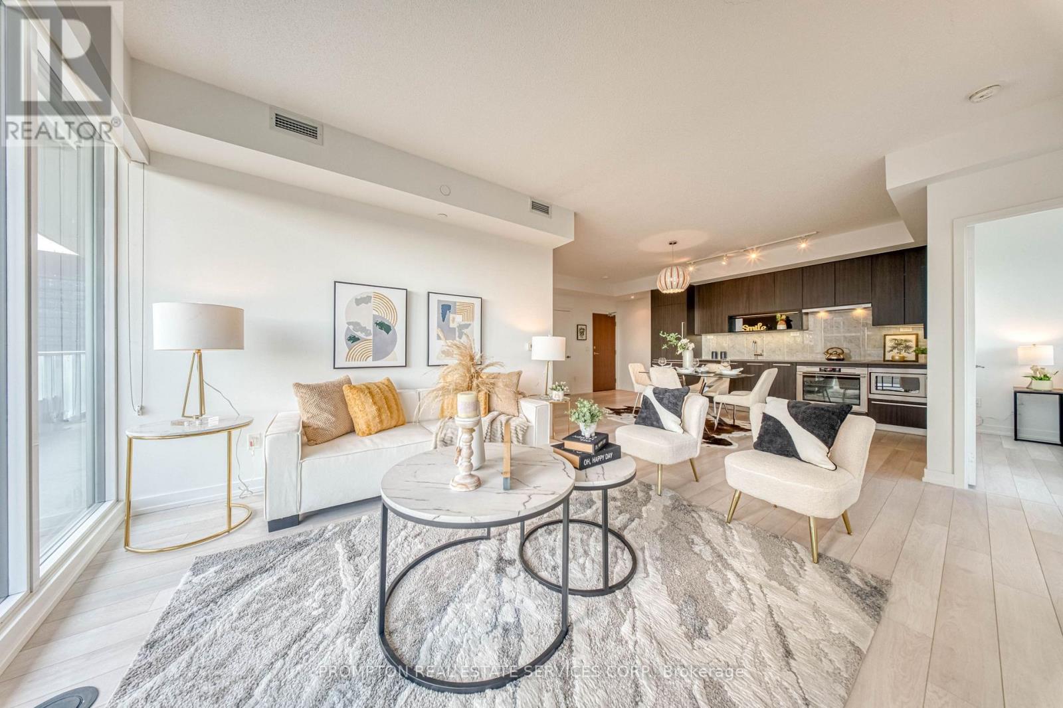
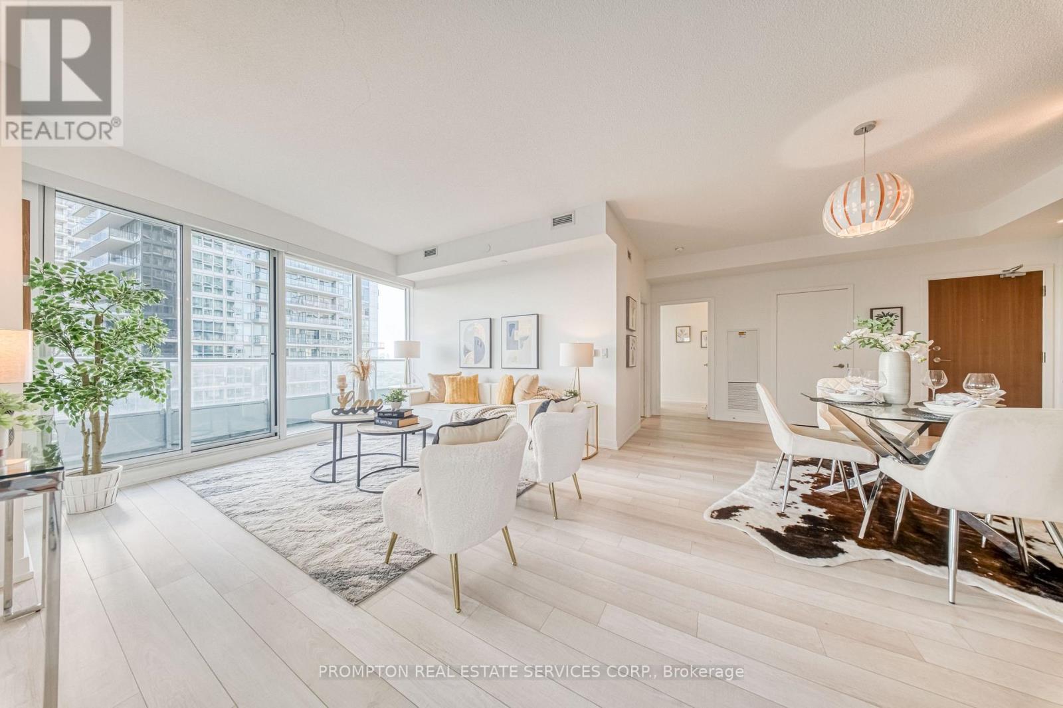
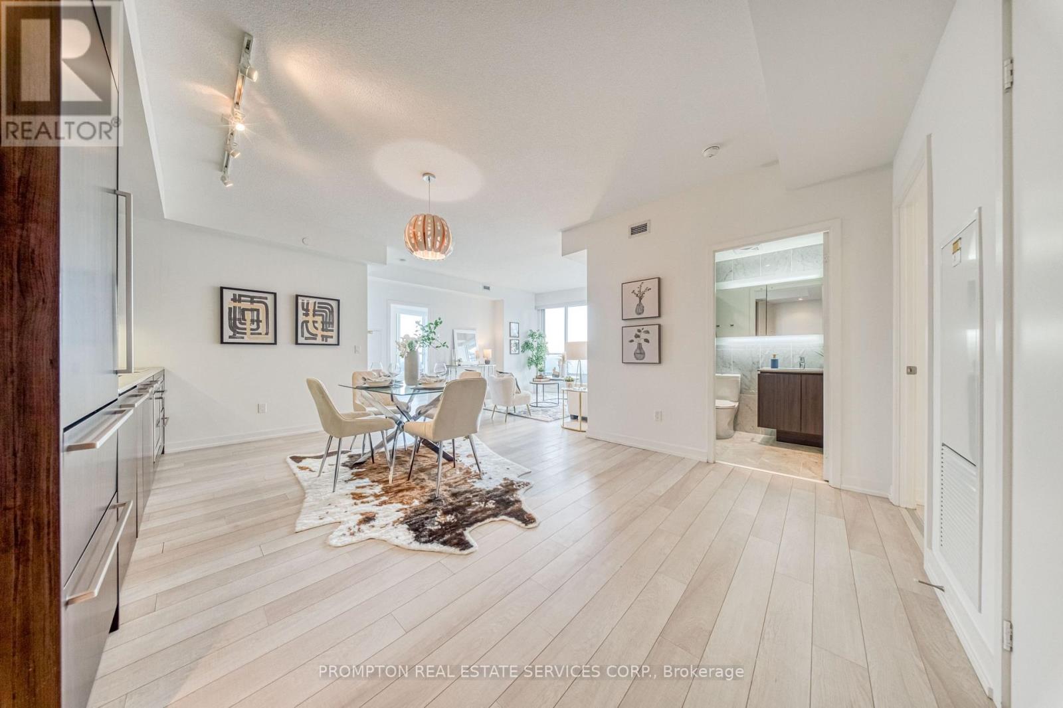
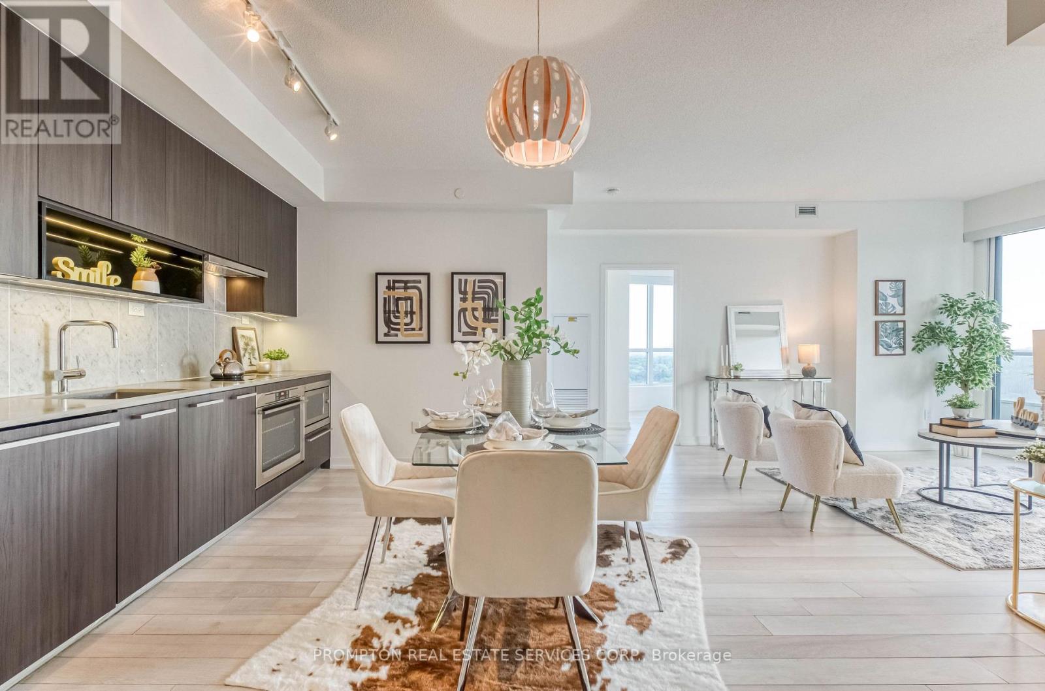
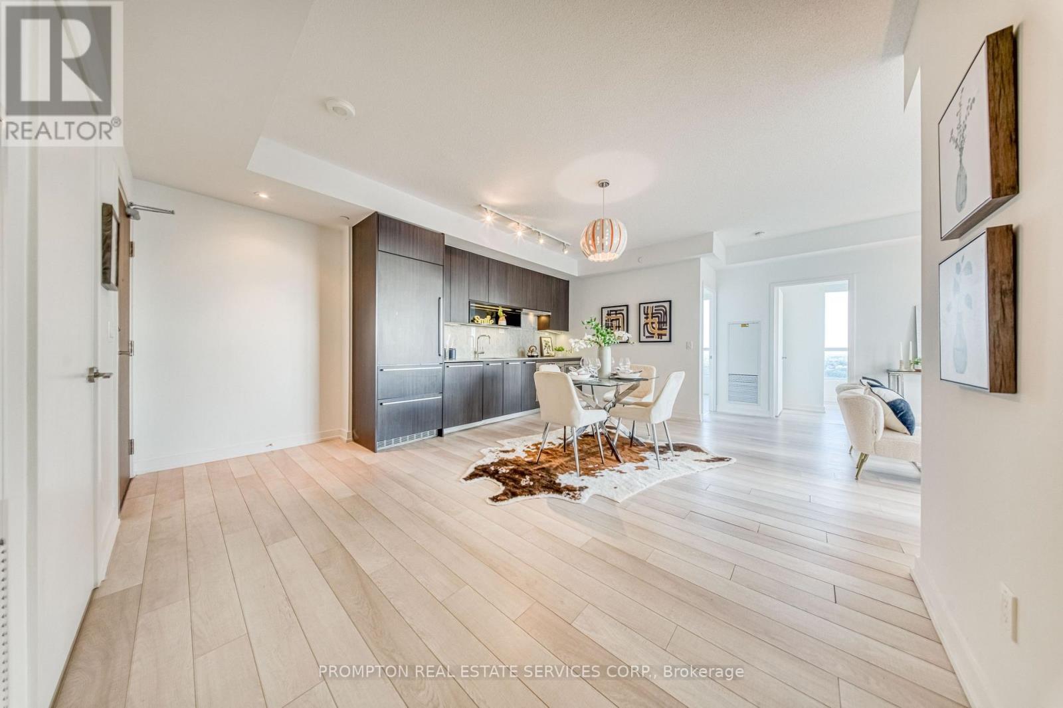
Bright & Spacious 3 Bedroom + Den Luxury Condo In Prestigious Bayview Village. Beautiful Panoramic SW Unobstructed City View With 1118 Sf + 245 Sf Balcony. Floor To Ceiling Window. Open Concept Living Area With 9Ft Ceiling. High End Modern Finished Kitchen With B/I Appliances & Luxury Bathrooms. Walking Distance To 2 Subway Stations. Oriole Go Train Station Nearby. Easy Access To Hwys 401, 404 & DVP. Close To Bayview Village, Fairview Mall, NY General Hospital, IKEA, And More. Features Touchless Car Wash. Access To 80,000Sf Megaclub; Tennis/Basket Crt/Swimming Pool/Bowling/Dance Studio Etc.
Map data © OpenStreetMap contributors
No open houses are scheduled for this home.
Can't make it? Request a private viewing.
| Living room | Ground level | 16.67 x 13.32 m |
| Dining room | Ground level | 13.32 x 10.33 m |
| Kitchen | Ground level | 13.32 x 10.33 m |
| Primary Bedroom | Ground level | 17.65 x 12.01 m |
| Bedroom 2 | Ground level | 13.48 x 11.15 m |
| Bedroom 3 | Ground level | 14.83 x 10 m |
| Study | Ground level | 0 x 0 m |




