 For sale 50
$7,199,900
4+1 bed5 bath3,500–5,000 sq ft
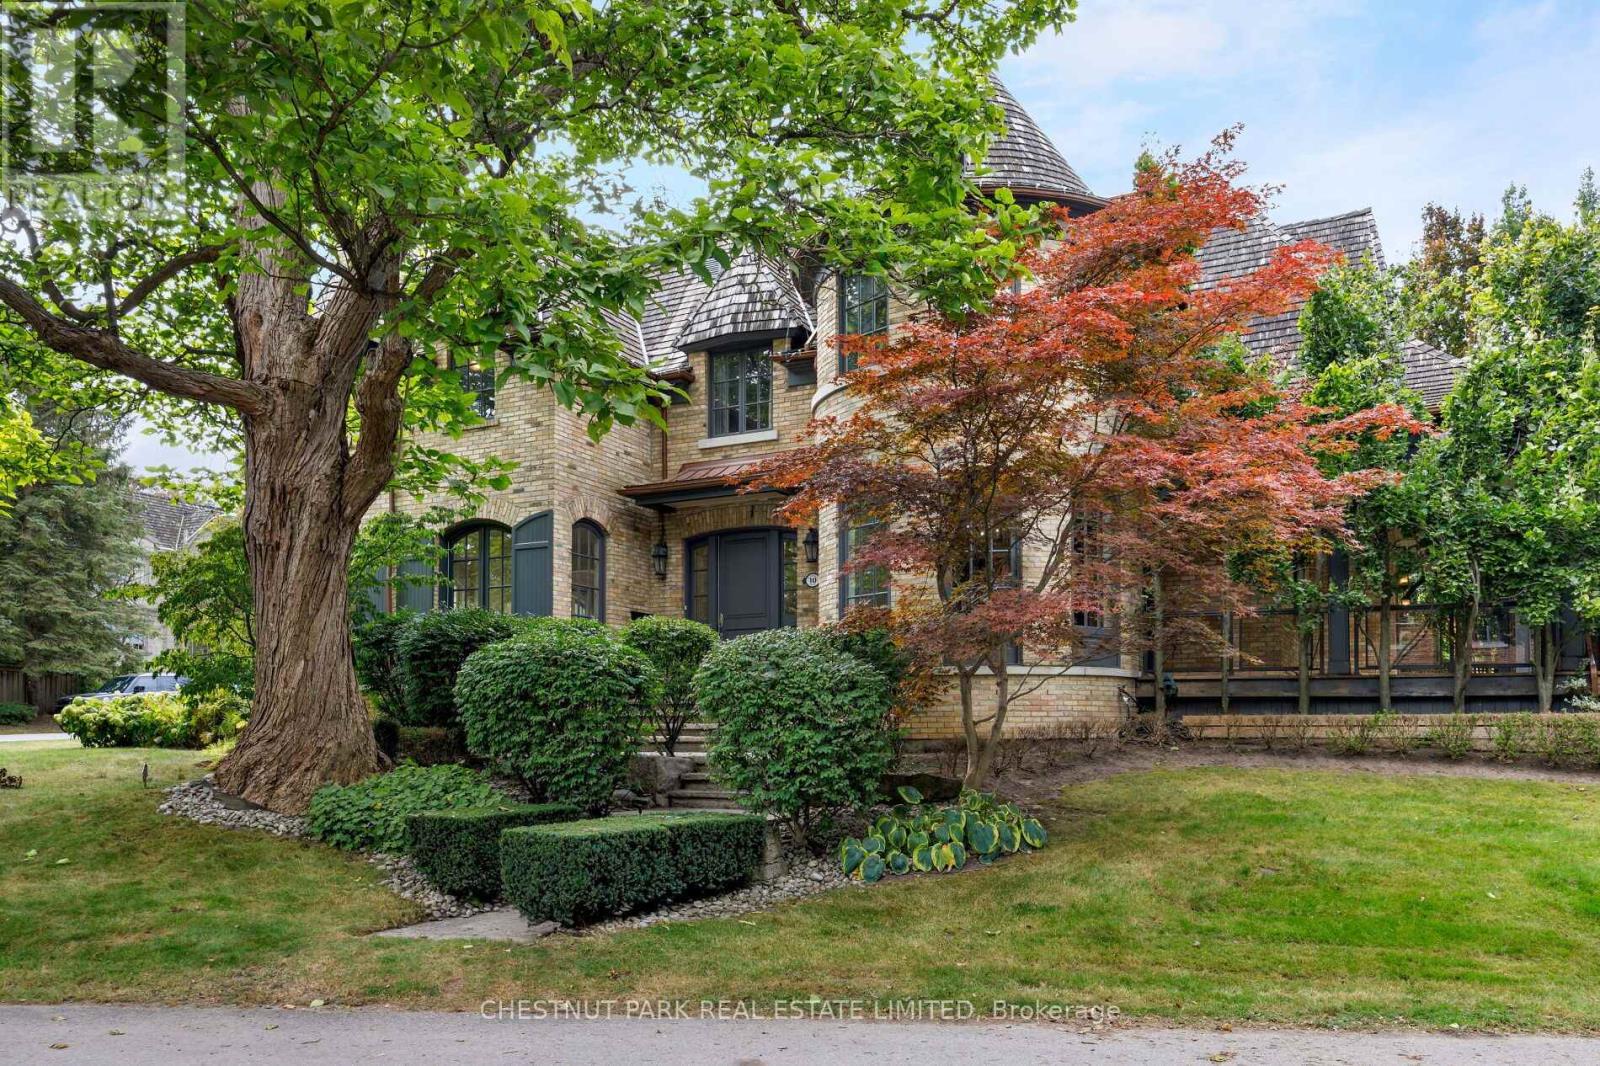
10 Blyth Dale Road
Bridle Path-Sunnybrook-York Mills, Toronto
15 days agoMLS® C13845434
CHESTNUT PARK REAL ESTATE LIMITED
115 St Leonard'S Avenue
Lawrence Park South, Toronto, Ontario M4N1K6
For sale· Added
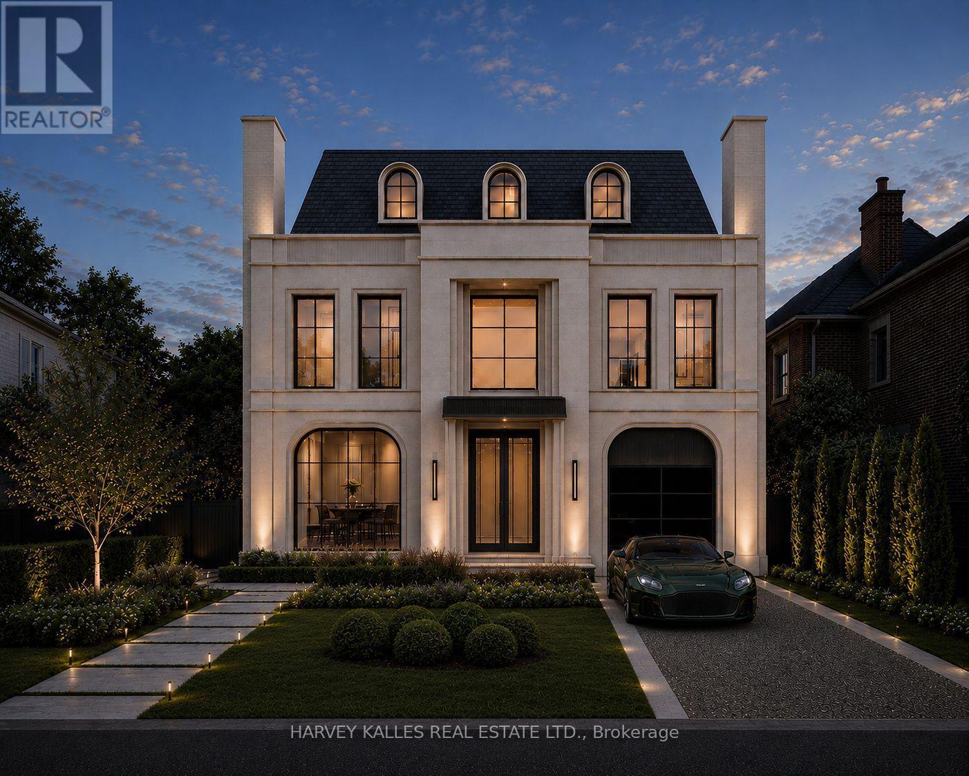
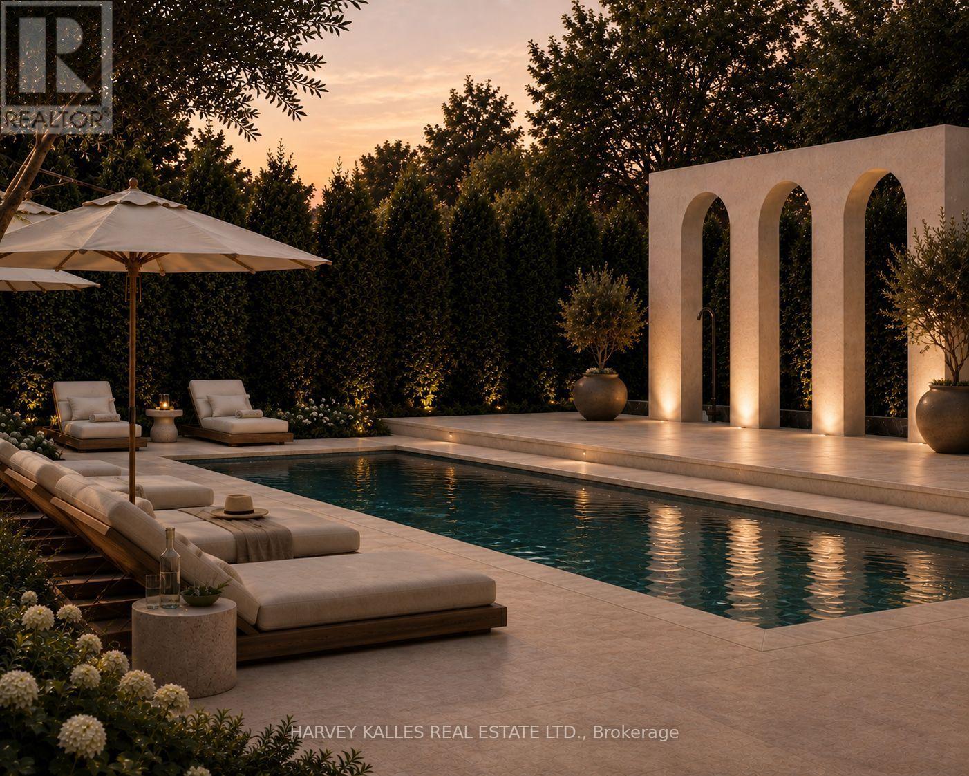
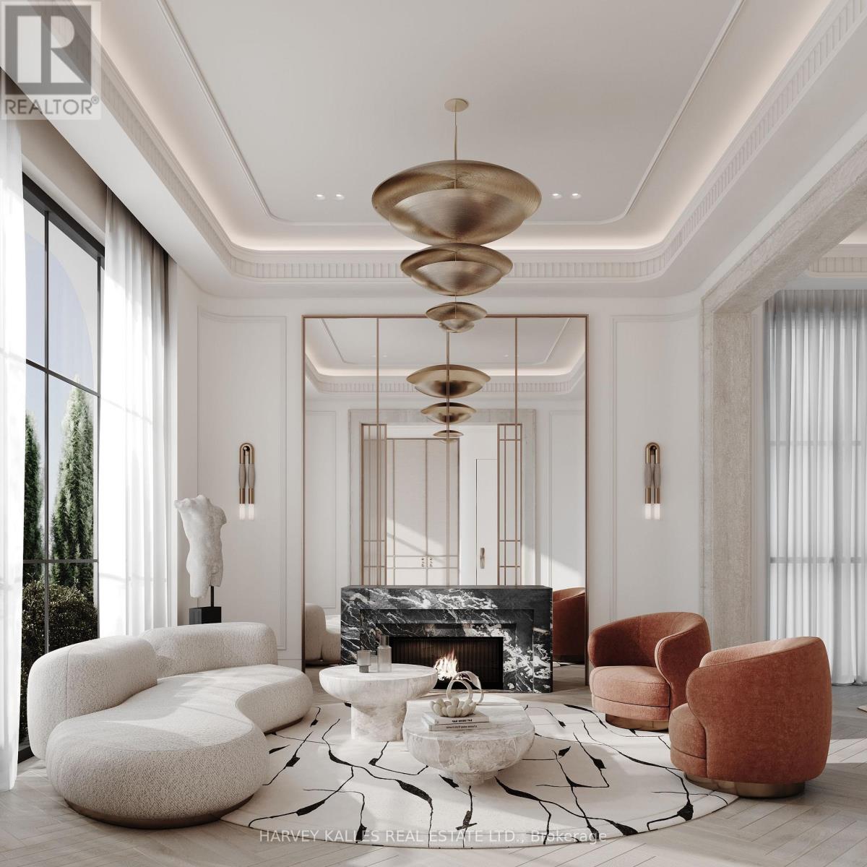
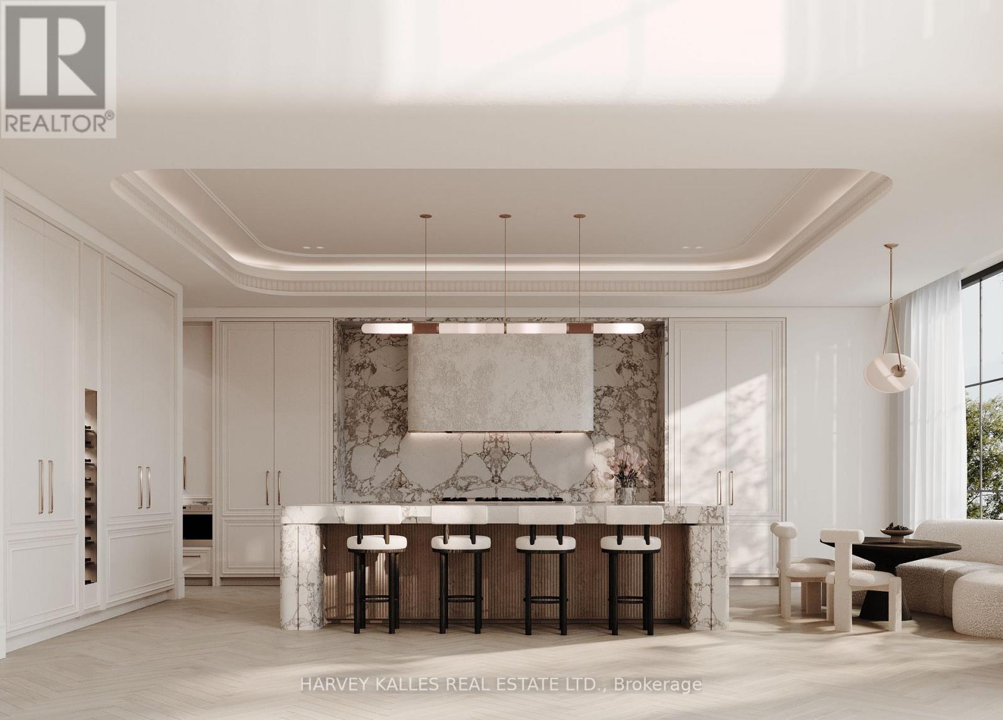
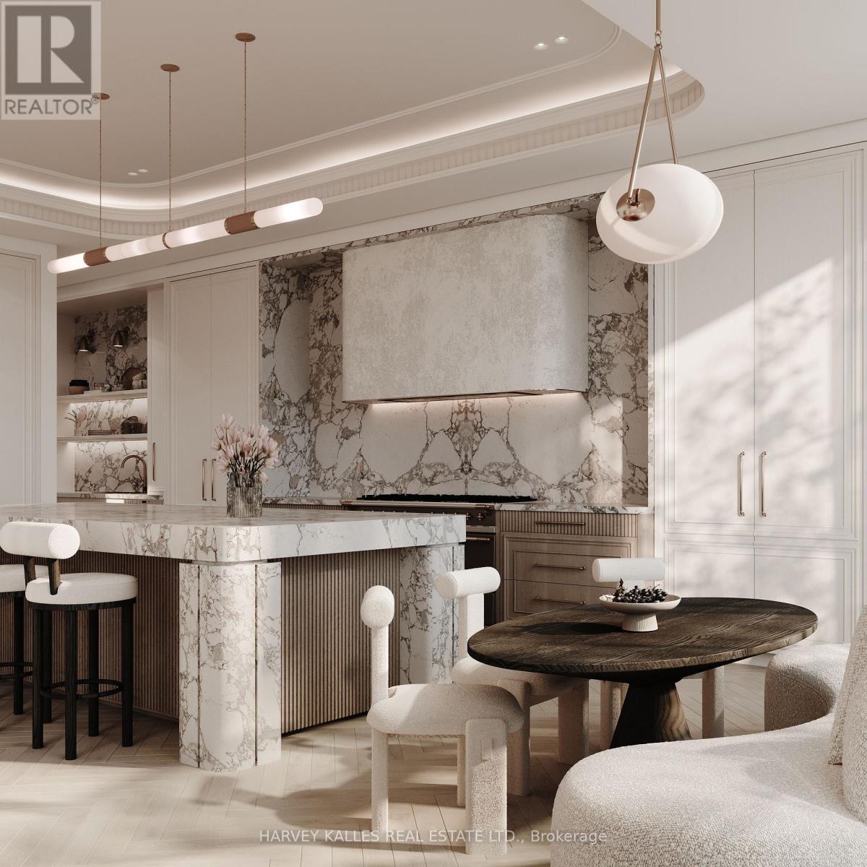
115 St. Leonard's Avenue Presents A Rare Opportunity To Create An Extraordinary Custom Residence In The Heart Of Lawrence Park. Architecturally Designed And To Be Built By ARKLAB Design Build, With Plans And Approvals Already In Place, This Is An Opportunity To Become Involved Before Construction Begins And Work Directly With The Architect/Builder As The Home Comes To Life. With Construction Yet To Begin, There Is Still Time To Personalize Select Finishes And Details, Allowing The Home To Feel Even More Uniquely Yours From The Moment You Move In. Envisioned With The Scale, Refinement And Presence Of A Showhome, The Residence Pairs Timeless Architecture With Rich Natural Materials, Sculptural Details, Extensive Custom Millwork And Beautifully Considered Lighting Throughout. Grand Principal Rooms, Dramatic Ceiling Treatments, Statement Stone, A Spectacular Chef's Kitchen And An Indulgent Primary Retreat Are Designed To Feel Both Impressive And Exceptionally Livable, While The Private Rear Grounds Are Conceived As A Resort-Like Extension Of The Home With A Pool And Beautifully Landscaped Entertaining Spaces. Set On One Of Lawrence Park's Tree-Lined Residential Streets, The Property Is Surrounded By The Ravines, Parks And Established Character That Have Defined The Neighbourhood For Generations, While Remaining Close To Yonge Street, Transit, Shops, Dining And Many Of Toronto's Most Respected Schools. This Is Not Simply A New Build, But An Opportunity To Create A Truly Exceptional Residence In One Of The City's Most Established Neighbourhoods.
Map data © OpenStreetMap contributors
No open houses are scheduled for this home.
Can't make it? Request a private viewing.