
 For sale 50
$641,900
1+1 bed2 bath700–799 sq ft
35 Bastion Street #714
Niagara, Toronto
15 days agoMLS® C13835030
SAVE MAX SUPERSTARS
116 Rory Road #8
Maple Leaf, Toronto, Ontario M6L3G1
For sale· Added
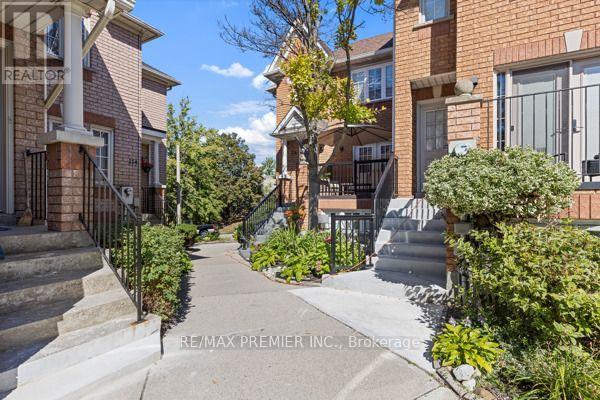
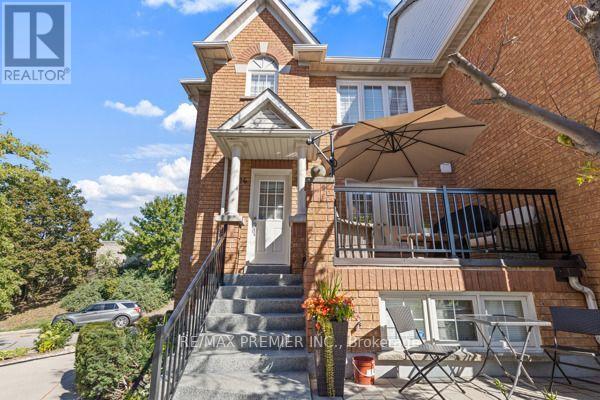
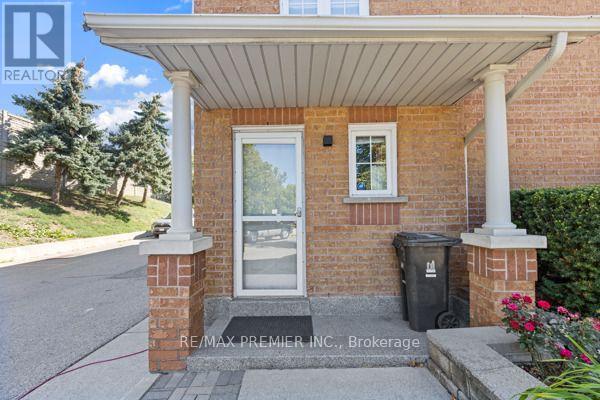
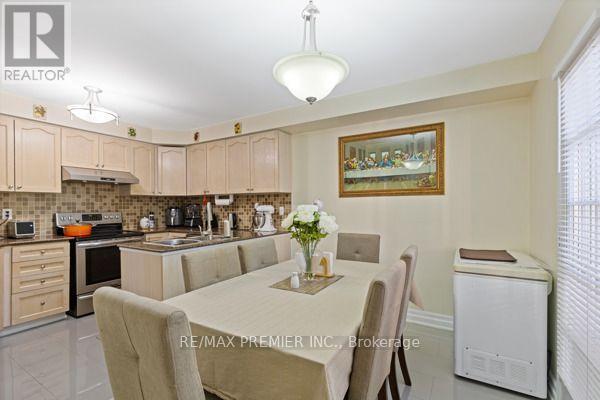
WELCOME TO 116 RORY RD., A FULLY RENOVATED CORNER UNIT TOWNHOUSE WITH BASEMENT ENSUITE. THIS HIGH DEMAND MAPLE LEAF COMMUNITY OFFERS YOU 3 BEDROOMS ON SECOND FLOOR AND 3 FULLY RENOVATED BATHROOMS AT EACH LEVEL. LARGE EAT-IN KITCHEN, NEW CERAMIC TILES AND S/S APPLIANCES IN MAIN KITCHEN. WINDOWS RECENTLY UPGRADED. NEW GARAGE DOOR AND GARAGE DOOR OPENER.
Map data © OpenStreetMap contributors
No open houses are scheduled for this home.
Can't make it? Request a private viewing.
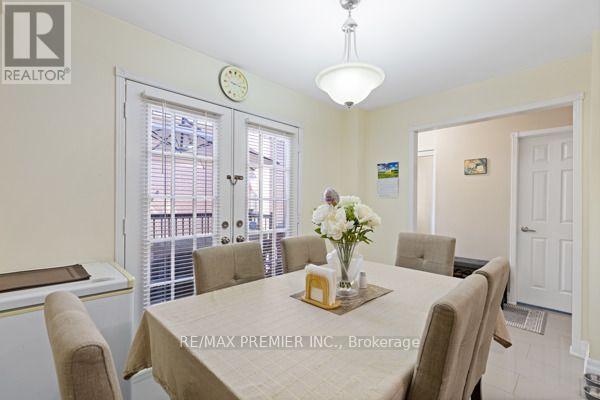
| Dining room | Main level | 5.52 x 6.75 m |
| Living room | Main level | 5.52 x 6.75 m |
| Kitchen | Main level | 4.9 x 3.62 m |
| Primary Bedroom | Second level | 4.16 x 3.65 m |
| Bedroom 2 | Second level | 2.9 x 3.77 m |
| Bedroom 3 | Second level | 3.02 x 2.75 m |




