
 For sale 50
$1,026,000
3 bed2 bath900–999 sq ft
181 Sterling Road #1002
Dufferin Grove, Toronto
22 days agoMLS® C13808608
REMAX YOUR COMMUNITY REALTY
1160 Islington Avenue
Islington-City Centre West, Toronto, Ontario M8Z4S7
For sale· Added
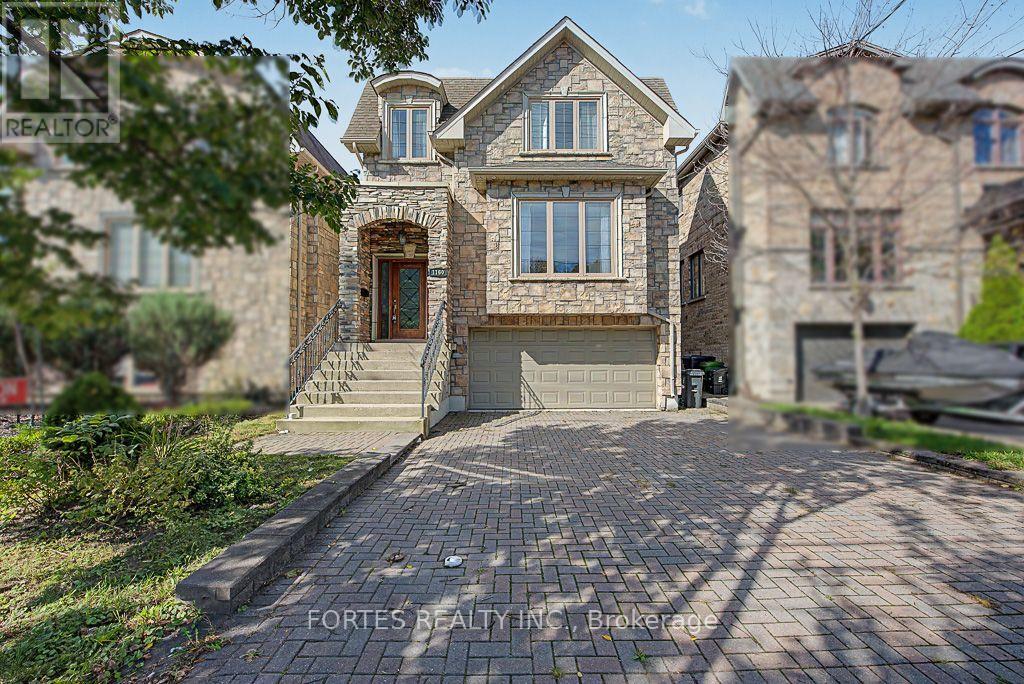
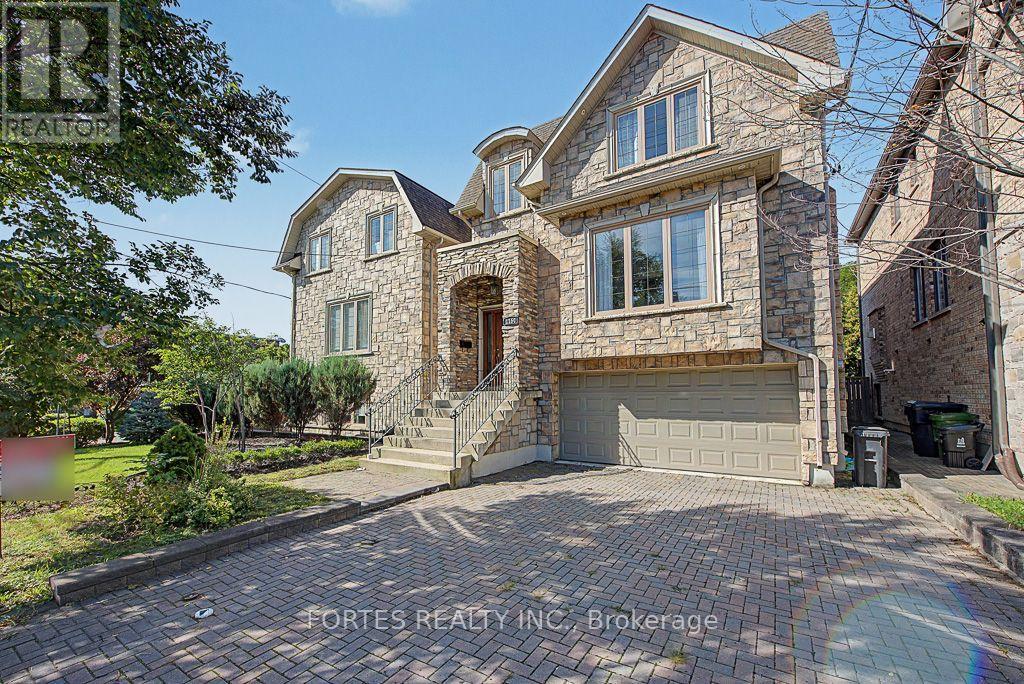
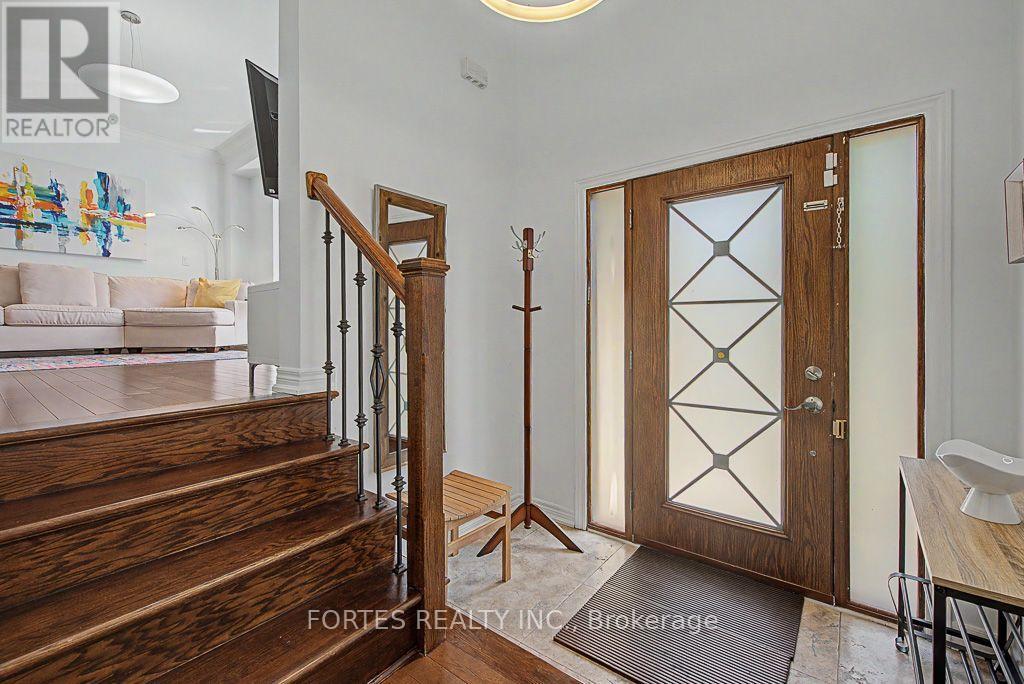
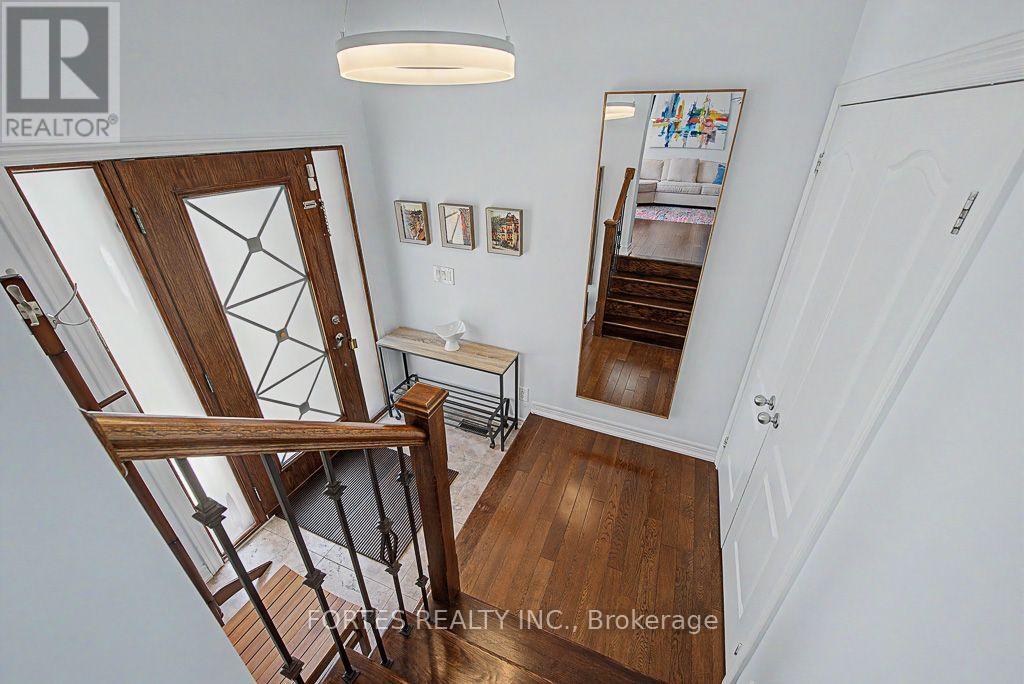
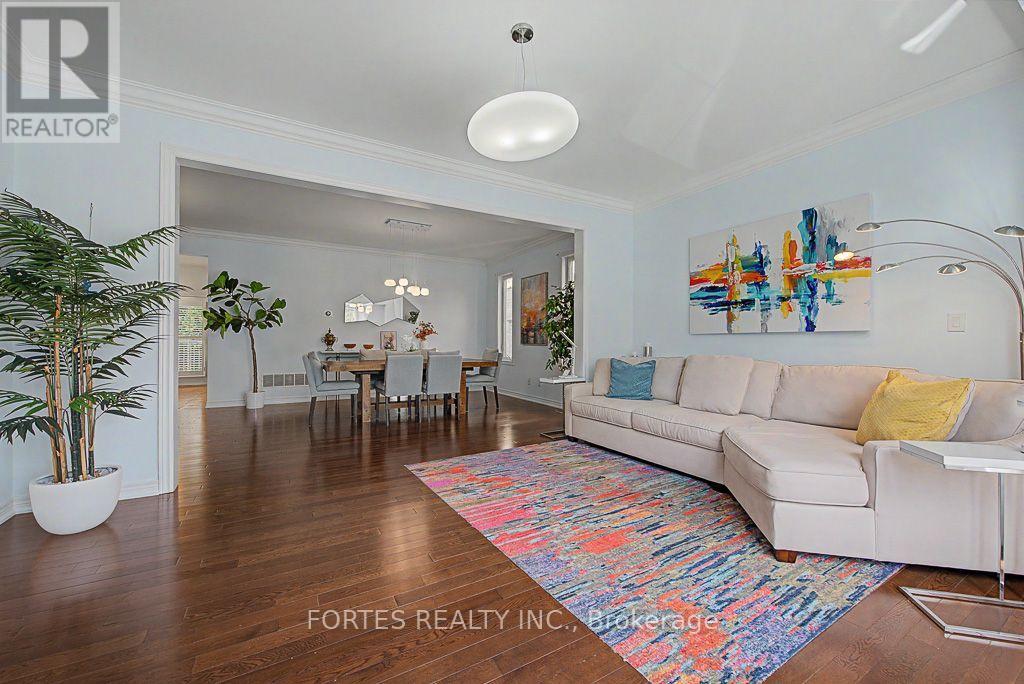
Fantastic, Custom Detached Home offering spacious interiors & exceptional indoor-outdoor living! Main floor features Large Open concept Living & Dining Rooms, High ceilings, modern light fixtures, hardwood floors and crown mouldings. Family Size Kitchen boasts ample cabinetry, S/S Appliances, Double Sink, California Shutters, Ceramic Floors, Ceramic backsplash, Granite Counters & Island, Double wall oven, 2 Kitchen double door walkouts to the Deck. PVC Deck built in 2022, complete with waterproofing for outdoor living & entertaining. Primary Br. with Hardwood Floor, Large Window, Pot lights, Coffered Ceiling, His & Her Ensuite (with Shower & Bathtub) and Walking Closet. Total sq.ft. including Basment 2,221sq.ft.
Map data © OpenStreetMap contributors
No open houses are scheduled for this home.
Can't make it? Request a private viewing.
| Sep 25, 2026 | $1,345,000 | ▼ $40,000 |
| Sep 22, 2026 | $1,385,000 | ▼ $50,000 |
| Sep 11, 2026 | $1,435,000 | First recorded price |
Price changes since Sep 11, 2026.
| Living room | Main level | 5.3 x 4.34 m |
| Dining room | Main level | 6.34 x 3.83 m |
| Kitchen | Main level | 7.48 x 3.71 m |
| Primary Bedroom | Second level | 5.59 x 3.62 m |
| Bedroom 2 | Second level | 3.21 x 3.81 m |
| Bedroom 3 | Second level | 4.17 x 3.81 m |
| Family room | Lower level | 6.59 x 3.51 m |
| Laundry room | Lower level | 2.17 x 2.45 m |




