 For rent 50
$5,980/mo
3 bed3 bath1,200–1,399 sq ft
3 Concord Cityplace Way #921
Waterfront Communities C1, Toronto
1 month agoMLS® C13774748
WANTHOME REALTY INC.
1166 Bay Street #1305
Bay Street Corridor, Toronto, Ontario M5S2X8
For rent· Added
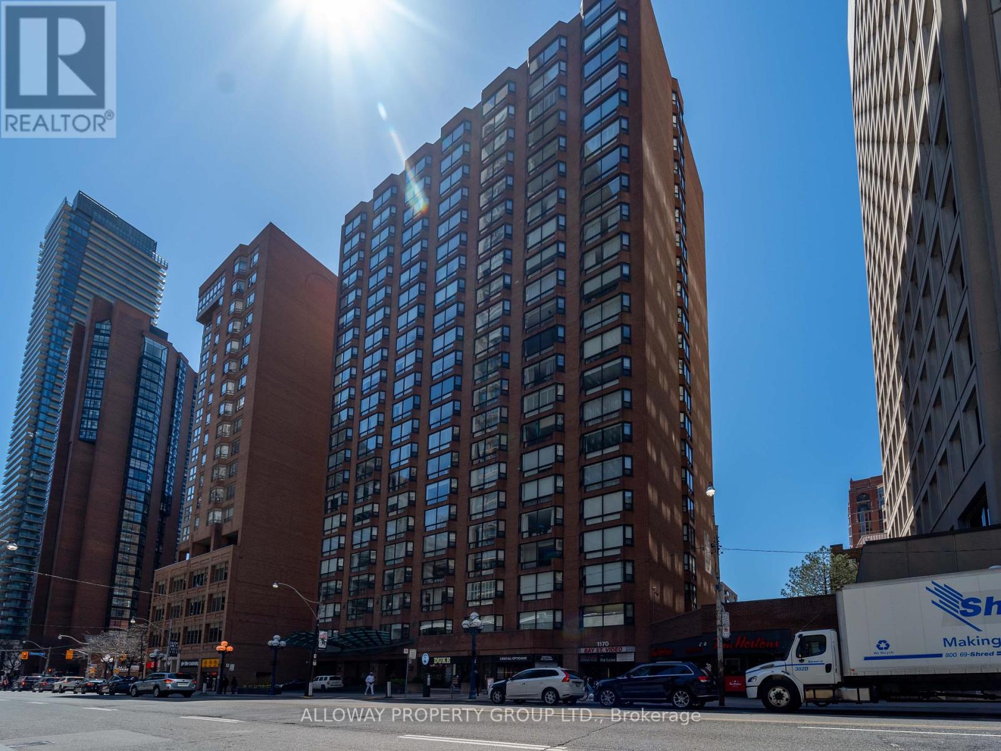
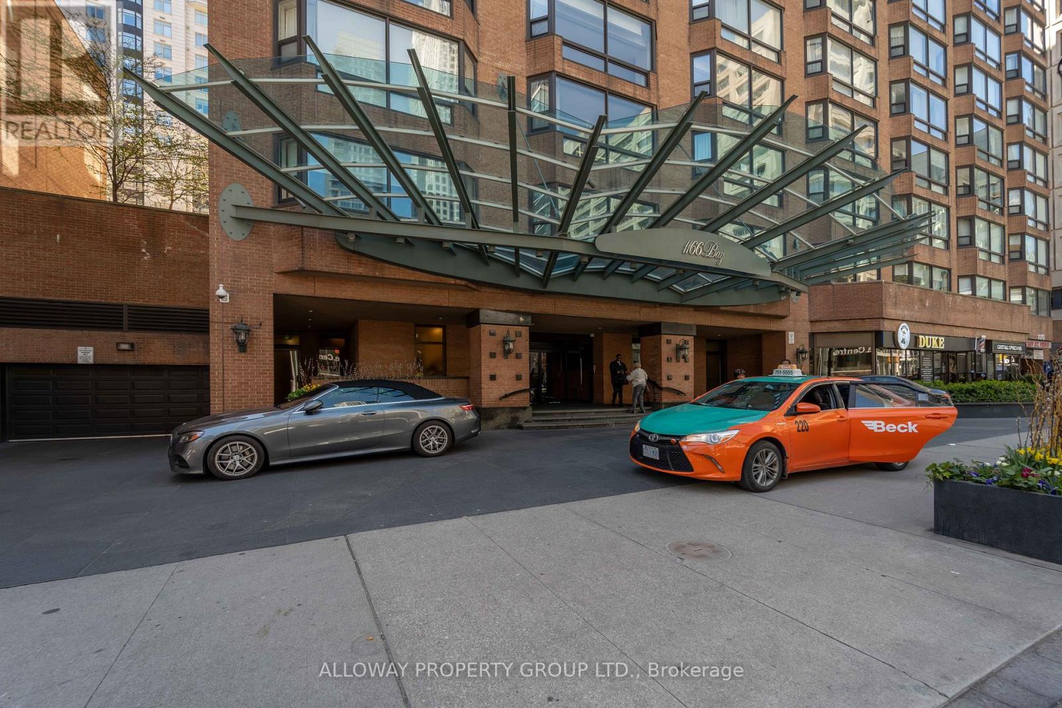
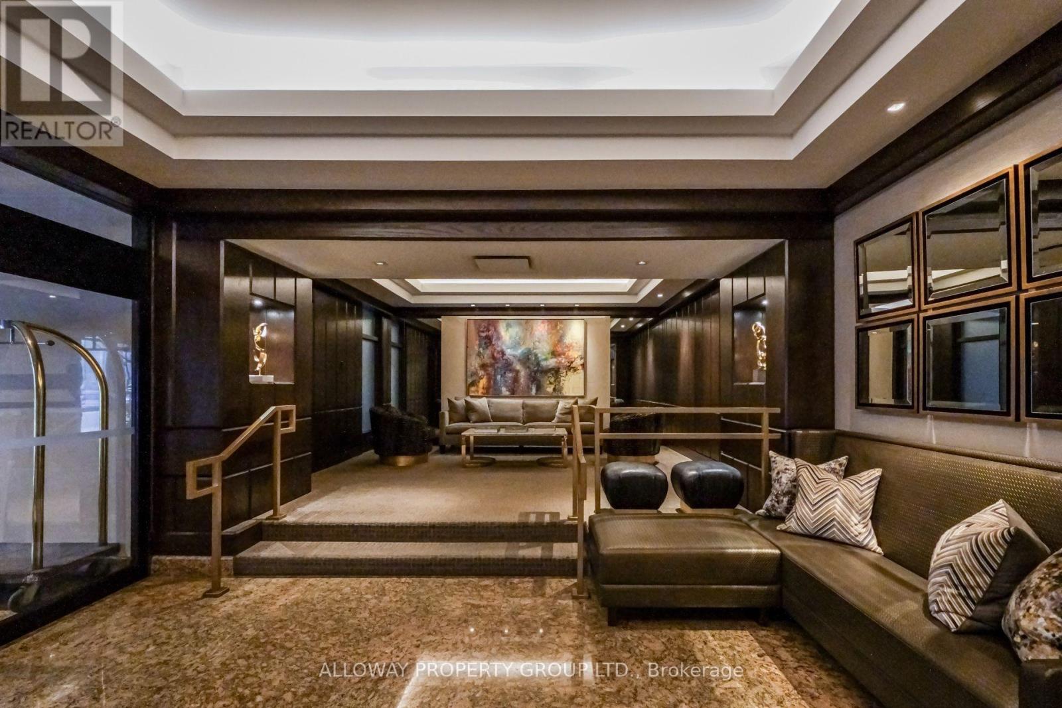
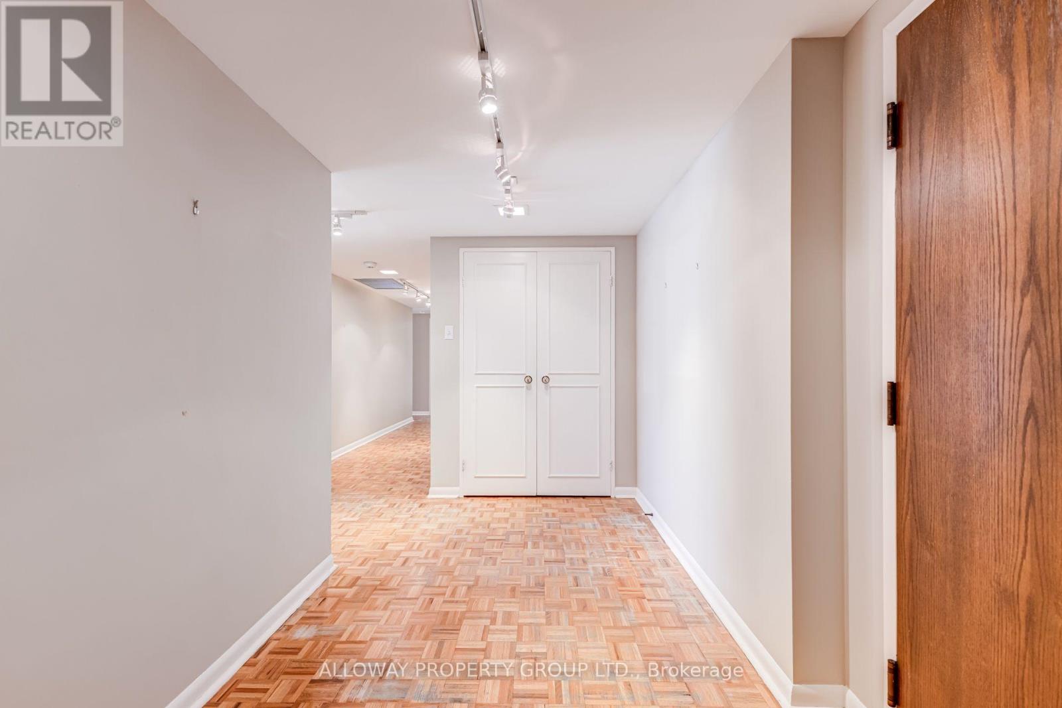
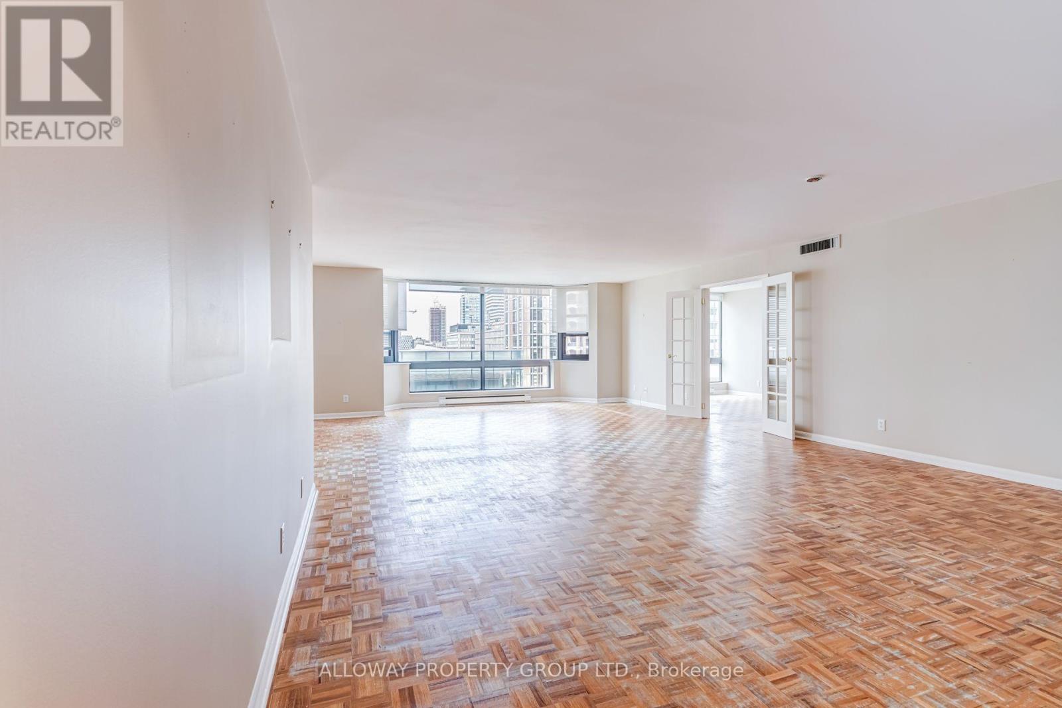
Yorkville Luxury Living At Bay & Bloor - Welcome To 1166 Bay Street! A Much Sought After Hotel-Like Building With Valet Parking And The Finest Concierge Service. An Iconic Recently Refurbished And Renowned Building - Just Steps To Manulife Centre Shops, Eataly, Yorkville, Museums & 2 Subway Lines. Generous Room Sizes Accommodates Large Scale Furniture And Artwork. Spacious Principal Rooms And A Den That Can Be Used As A 3rd Bedroom. Amazing Open Concept Suite Design. Generous Additional Closet Space. West Exposure. Amenities Include 24Hr Concierge, Valet Parking, Gym, Party Room, Outdoor Terrace W/ Bbq, Visitor Parking. The personal attention of management is unparalleled in the city. They don't build them like this anymore! Built in 1981 by Cadillac Fairview.
Map data © OpenStreetMap contributors
No open houses are scheduled for this home.
Can't make it? Request a private viewing.
| Living room | Main level | 9.02 x 5.48 m |
| Dining room | Main level | 5.13 x 3.17 m |
| Kitchen | Main level | 4.87 x 2.89 m |
| Primary Bedroom | Main level | 6.2 x 3.76 m |
| Bedroom 2 | Main level | 5 x 3.07 m |
| Bedroom 3 | Main level | 6.2 x 3.76 m |