

 NewFor sale 50
$424,900
1 bed1 bath500–599 sq ft
3091 Dufferin Street #608
Yorkdale-Glen Park, Toronto
5 days agoMLS® W13878152
RE/MAX WEST REALTY INC.
117 Mcmahon Drive #303
Bayview Village, Toronto, Ontario M2K0E4
For sale· Added
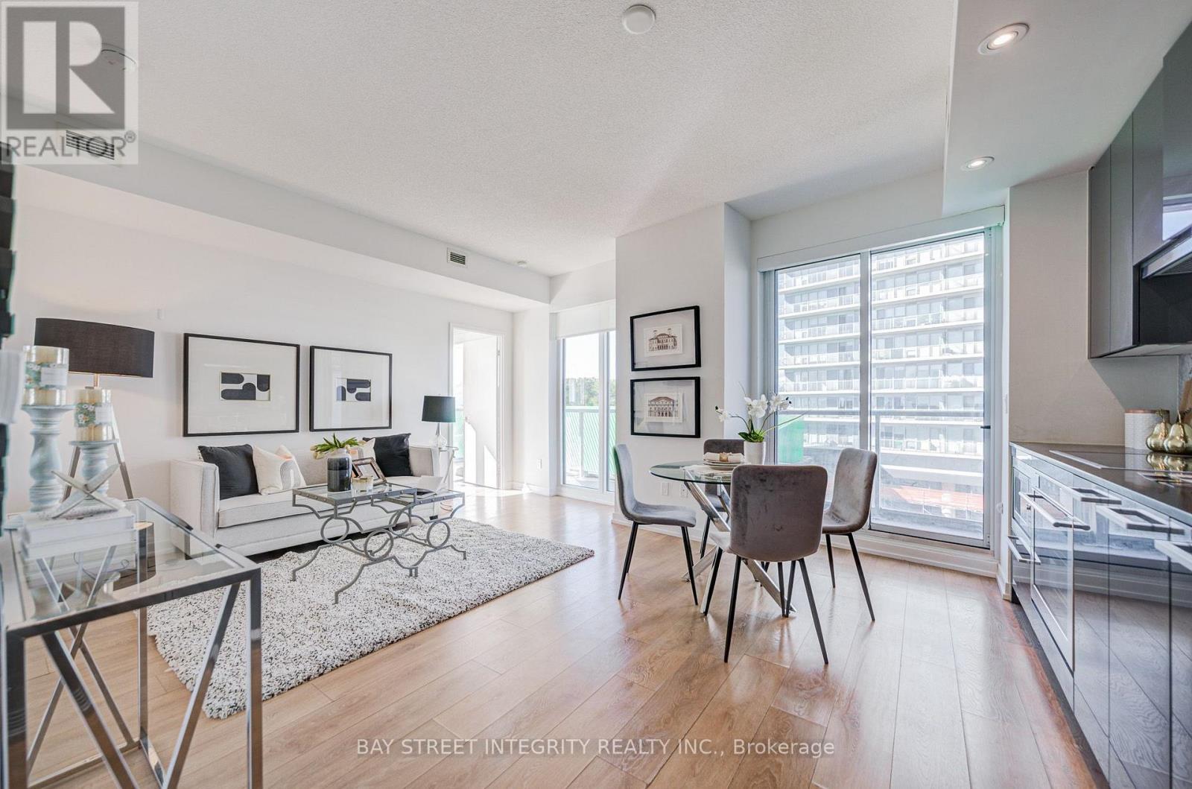
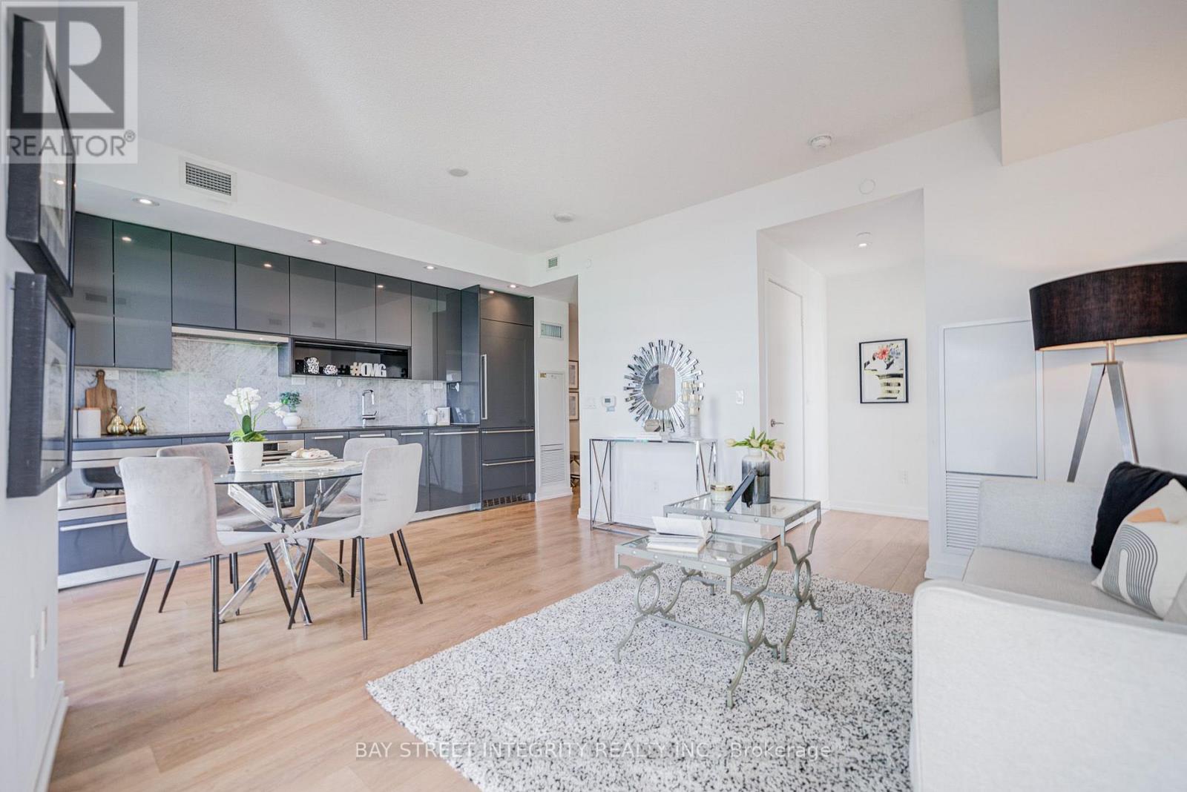
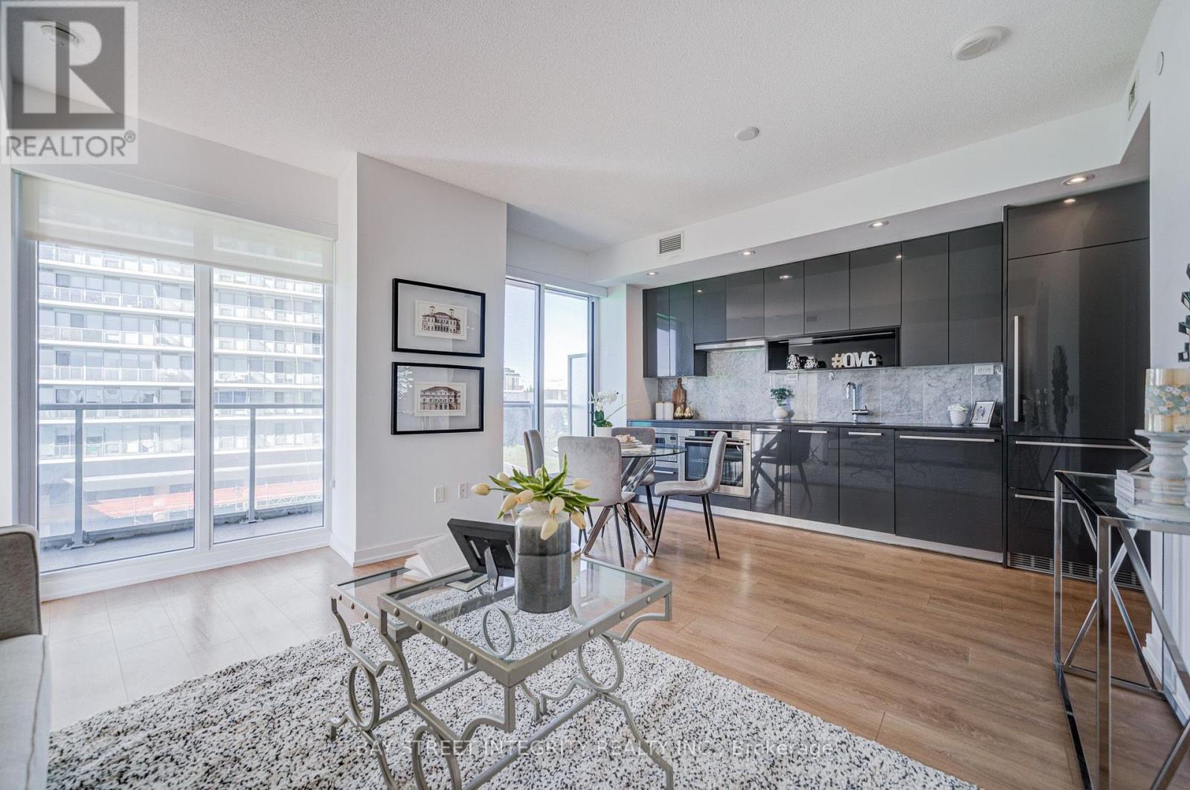
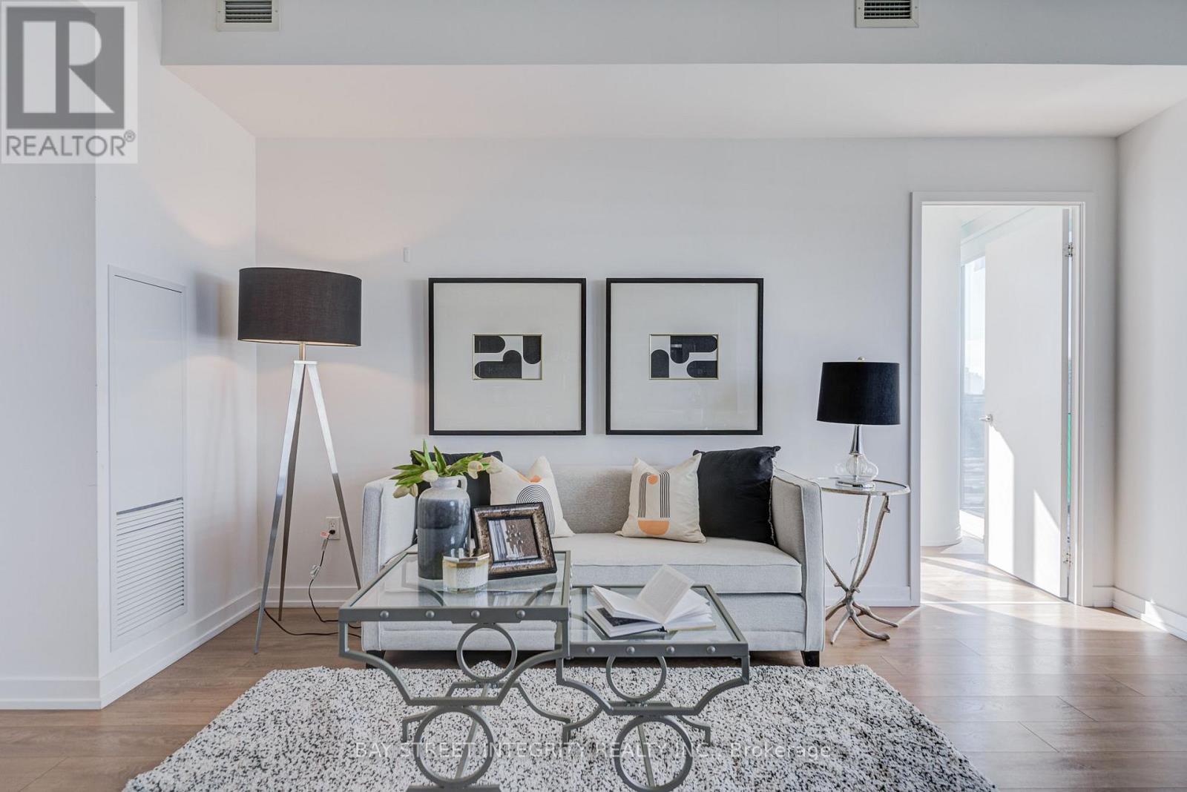
Sun-filled southwest corner suite with an oversized layout and 9-ft ceilings. This move-in-ready 2-bedroom, 2-bathroom condo offers 818 sq. ft. of interior space plus a 152 sq. ft. balcony. Bright open-concept living features floor-to-ceiling windows, built-in stainless steel appliances and quartz countertops. Steps to groceries, restaurants and the subway, with quick access to Hwy 401 and the DVP. Amenities include a pet spa, basketball and tennis courts, car wash, BBQ area and gym.
Map data © OpenStreetMap contributors
No open houses are scheduled for this home.
Can't make it? Request a private viewing.
| Kitchen | Main level | 2.5 x 4.4 m |
| Dining room | Main level | 3.3 x 4.4 m |
| Primary Bedroom | Main level | 4.4 x 2.8 m |
| Bedroom 2 | Main level | 2.9 x 4.7 m |
| Living room | Main level | 3.3 x 4.4 m |




