 For sale 50
$5,648,000
4+1 bed5 bath3,500–5,000 sq ft
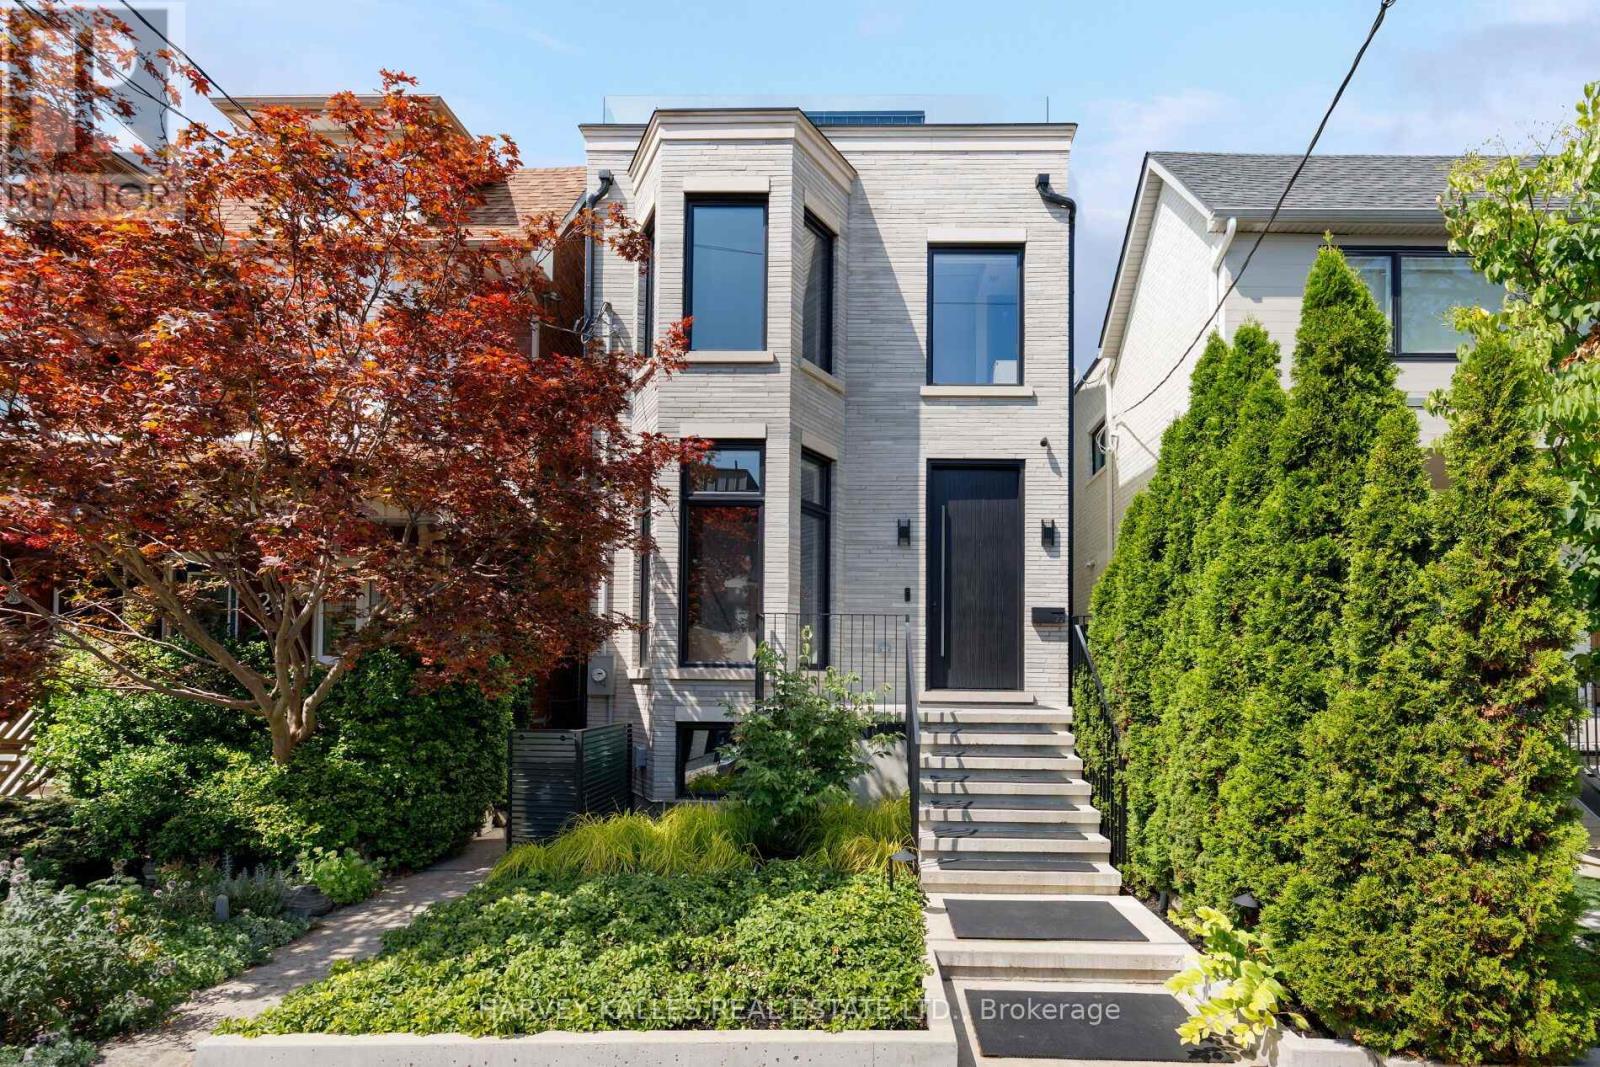
72 Teddington Park Avenue
Lawrence Park North, Toronto
1 month agoMLS® C13707086
HARVEY KALLES REAL ESTATE LTD.
117 Scollard Street
Annex, Toronto, Ontario M5R1G4
For sale· Added
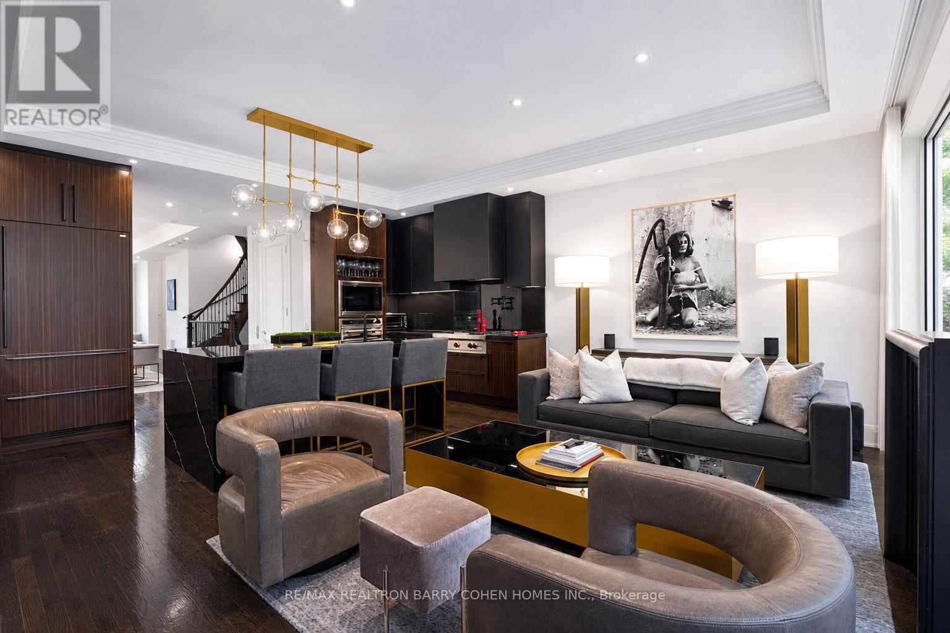
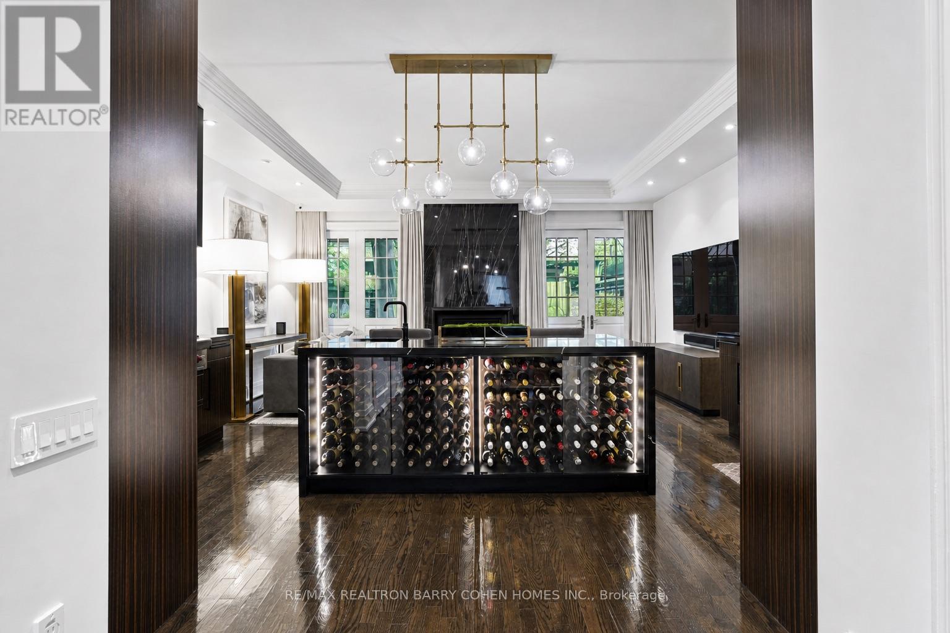
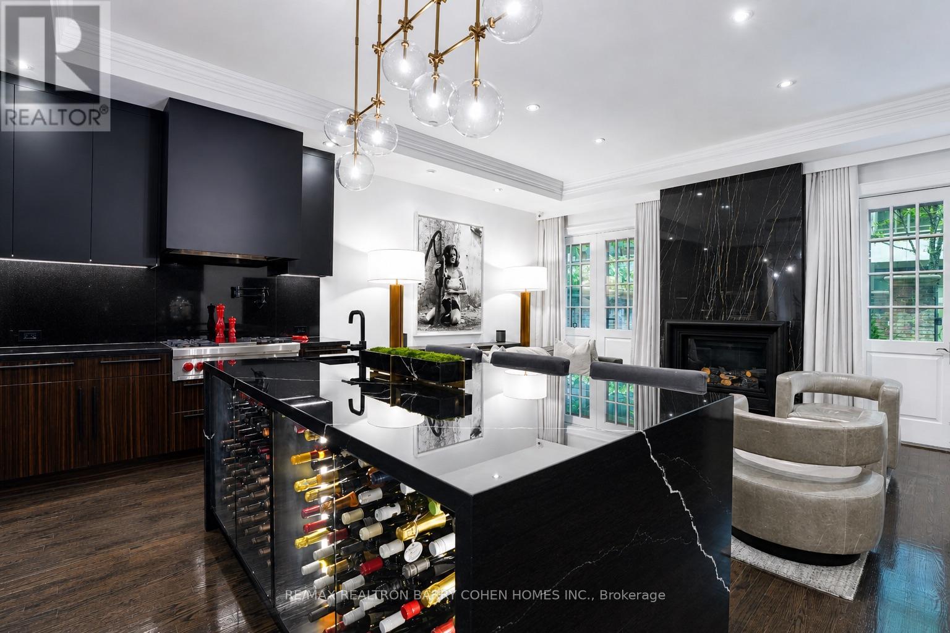
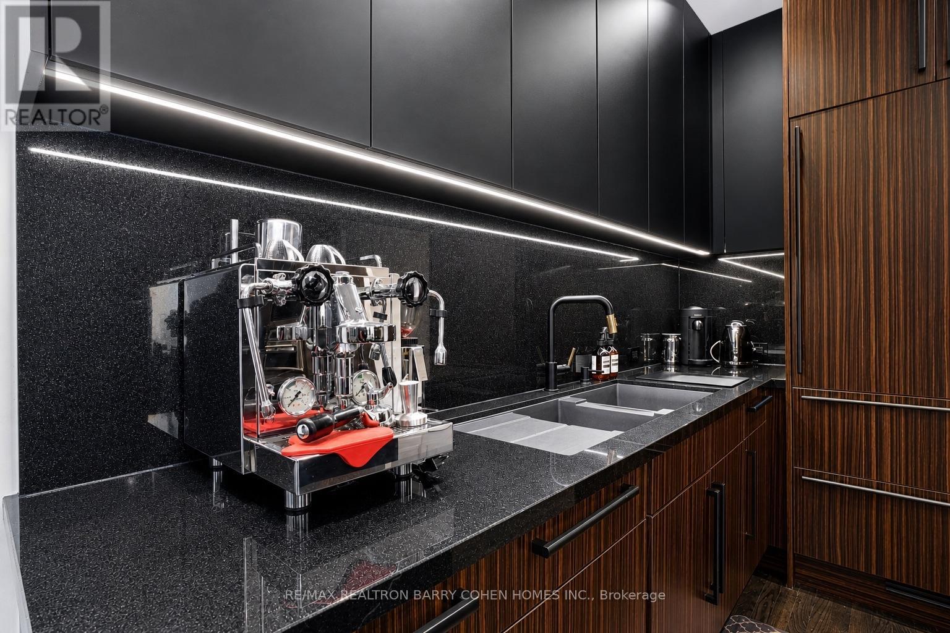
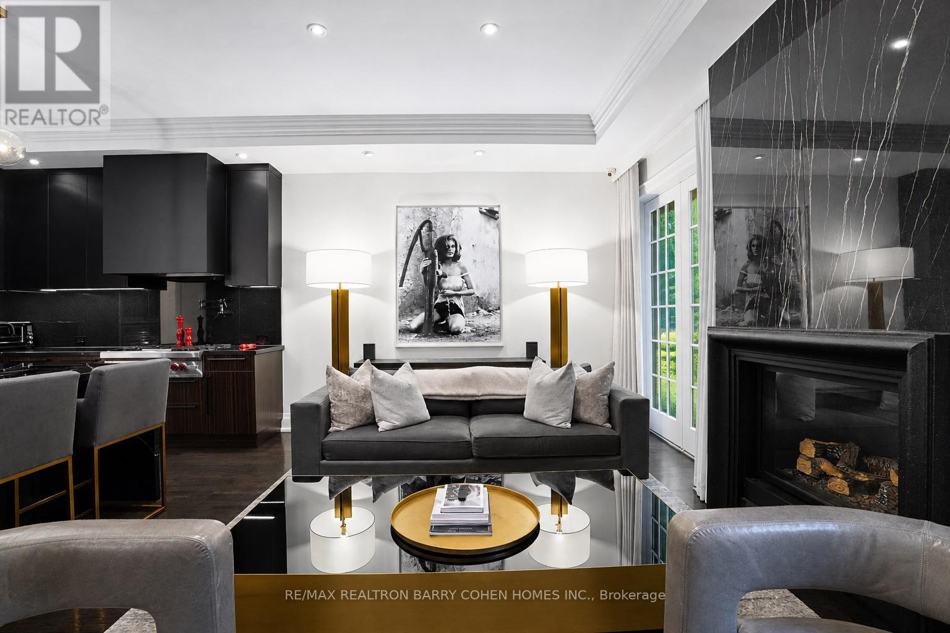
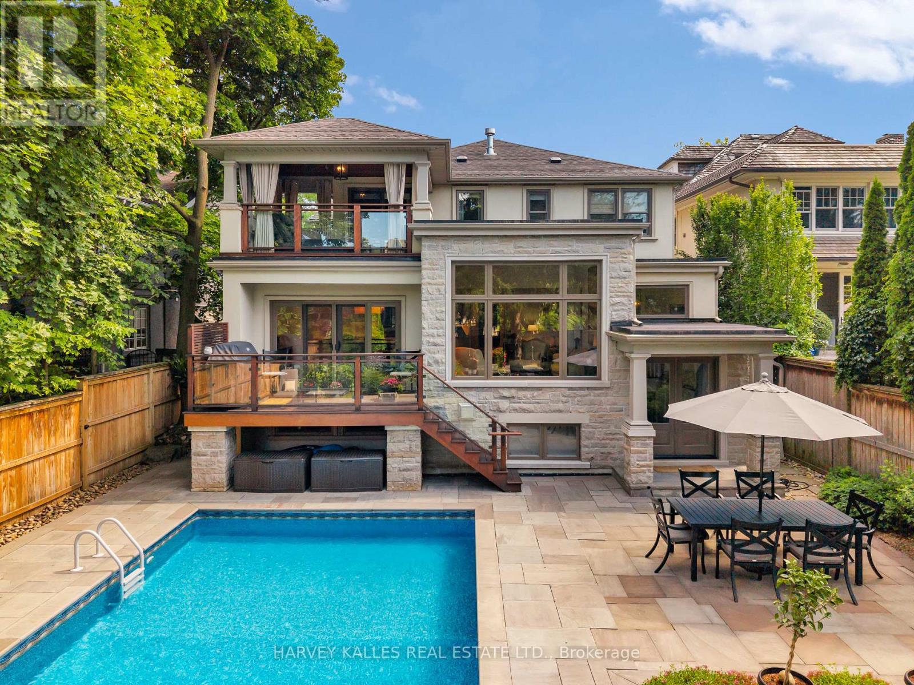
Welcome to 117 Scollard St, an impeccably renovated luxury townhome nestled in the heart of Yorkville. Thoughtfully redesigned with exceptional attention to detail, this sophisticated residence offers elegant living across four levels, seamlessly blending timeless design with modern convenience. The home features natural Italian stone finishes, designer interiors, integrated smart-home technology, and multiple outdoor living spaces. A private courtyard directly off the kitchen creates the perfect setting for outdoor dining and entertaining, while the chef-inspired kitchen is enhanced by a striking wine display feature. The spectacular rooftop terrace is a true urban retreat, complete with a custom automated awning, gas fireplace, wet bar, built-in BBQ kitchen, beverage refrigerators, integrated Sonos audio, outdoor TV, and a hot tub connection already in place for future enjoyment. Occupying the entire second floor, the luxurious primary suite serves as a private sanctuary featuring spa-inspired finishes and heated floors. Advanced home automation includes Lutron lighting, Nest climate controls, Somfy motorized shades, whole-home Sonos audio, and app-controlled entry systems. Security and privacy are enhanced with gated access, comprehensive camera coverage, enhanced secure access to a rare private two-car garage. Professionally furnished and styled by Restoration Hardware, this exceptional residence offers a low-maintenance lifestyle with condo-managed snow removal, exterior window cleaning, waste collection, and garage maintenance. Additional highlights include a private elevator servicing all levels, multiple gas fireplaces, a dedicated gym, and premium Wolf appliances. Steps to Yorkville's finest restaurants, luxury boutiques, galleries, and hotels, this is turnkey luxury living in one of Toronto's most coveted neighbourhoods.
Map data © OpenStreetMap contributors
No open houses are scheduled for this home.
Can't make it? Request a private viewing.
| Foyer | Main level | 1.6 x 2.55 m |
| Recreational, Games room | Lower level | 3.7 x 4.77 m |
| Laundry room | Lower level | 2.62 x 2.07 m |
| Utility room | Lower level | 1.59 x 2.14 m |
| Other | Upper Level | 5.46 x 15.92 m |
| Living room | Main level | 3.71 x 4.87 m |
| Dining room | Main level | 3.7 x 5.4 m |
| Kitchen | Main level | 5.41 x 3 m |
| Family room | Main level | 5.41 x 3.86 m |
| Primary Bedroom | Second level | 5.41 x 5.03 m |
| Bathroom | Second level | 3.67 x 3.66 m |
| Office | Third level | 3.84 x 4.77 m |
| Sitting room | Third level | 3.75 x 5.41 m |
| Bedroom 3 | Third level | 5.41 x 4.75 m |