 For sale 50
$7,298,000
4+1 bed4 bath3,500–5,000 sq ft
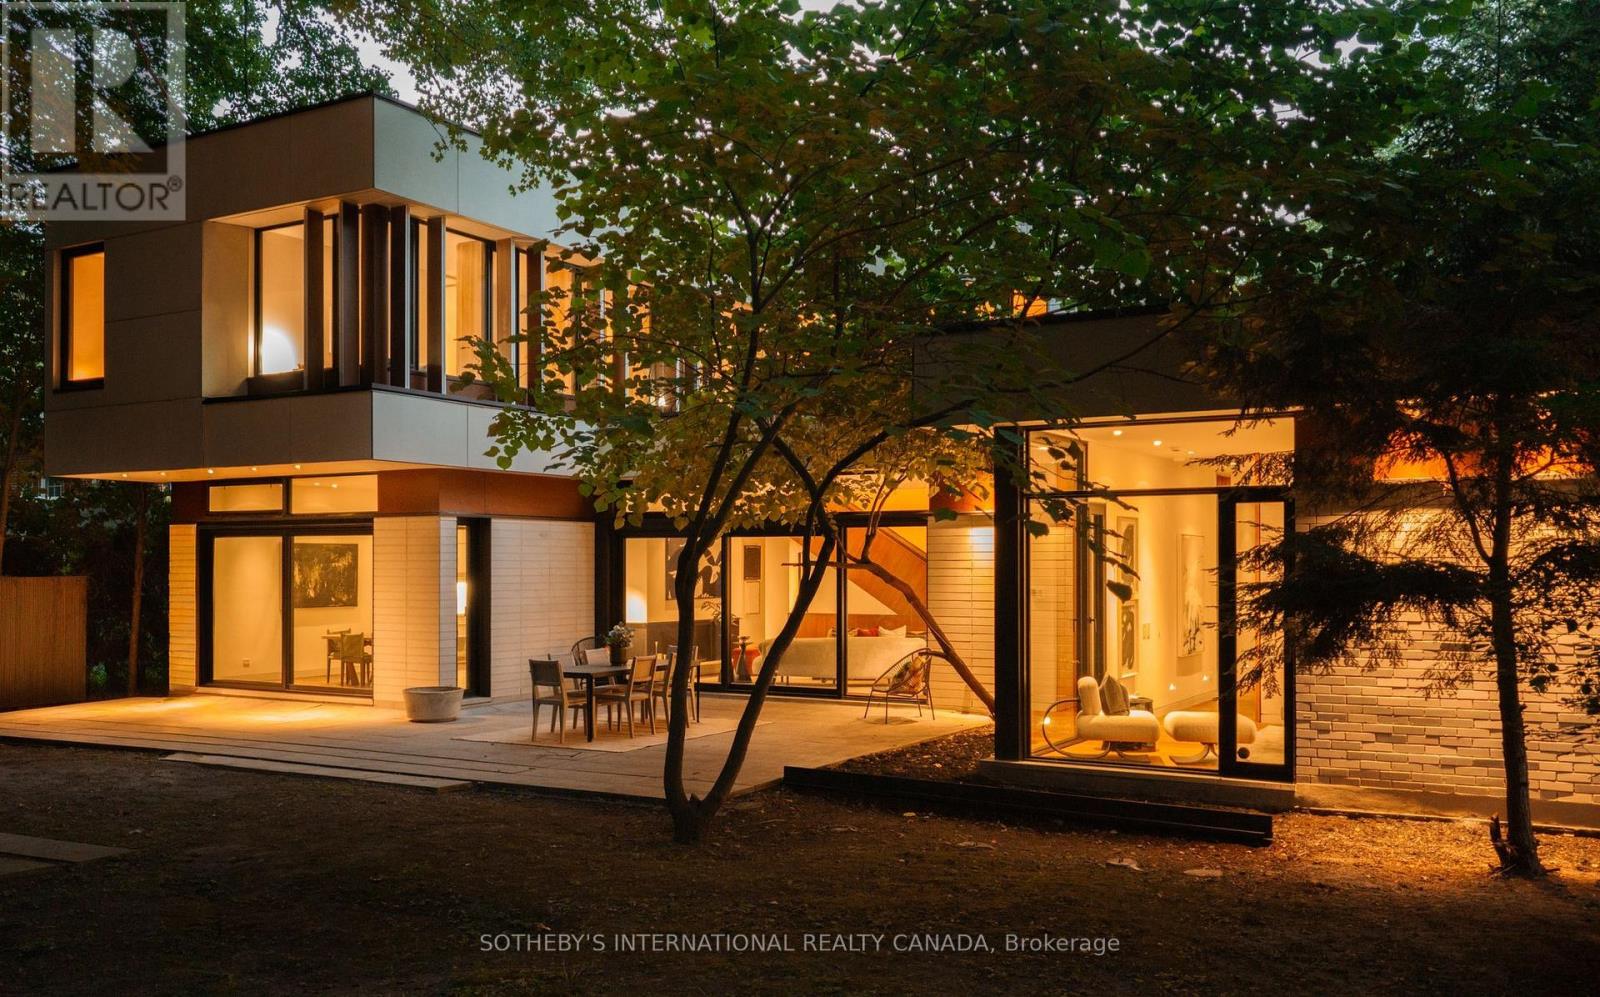
12 York Valley Crescent
Bridle Path-Sunnybrook-York Mills, Toronto
2 months agoMLS® C13659642
SOTHEBY'S INTERNATIONAL REALTY CANADA
118 Yorkville Avenue #703
Annex, Toronto, Ontario M5R1C2
For sale· Added
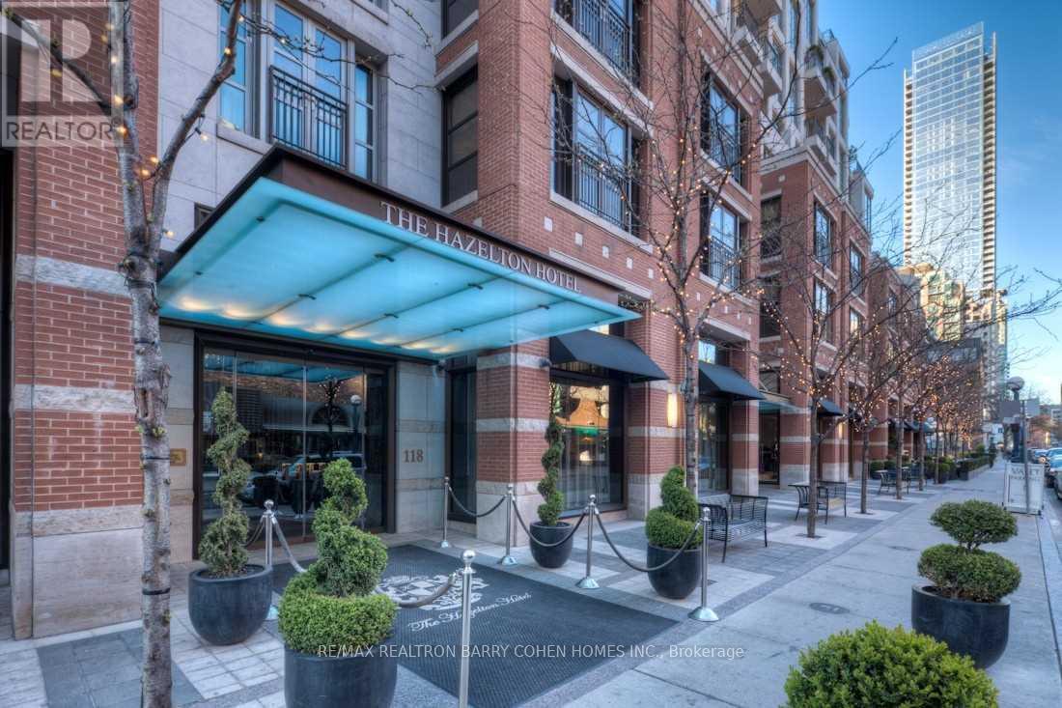
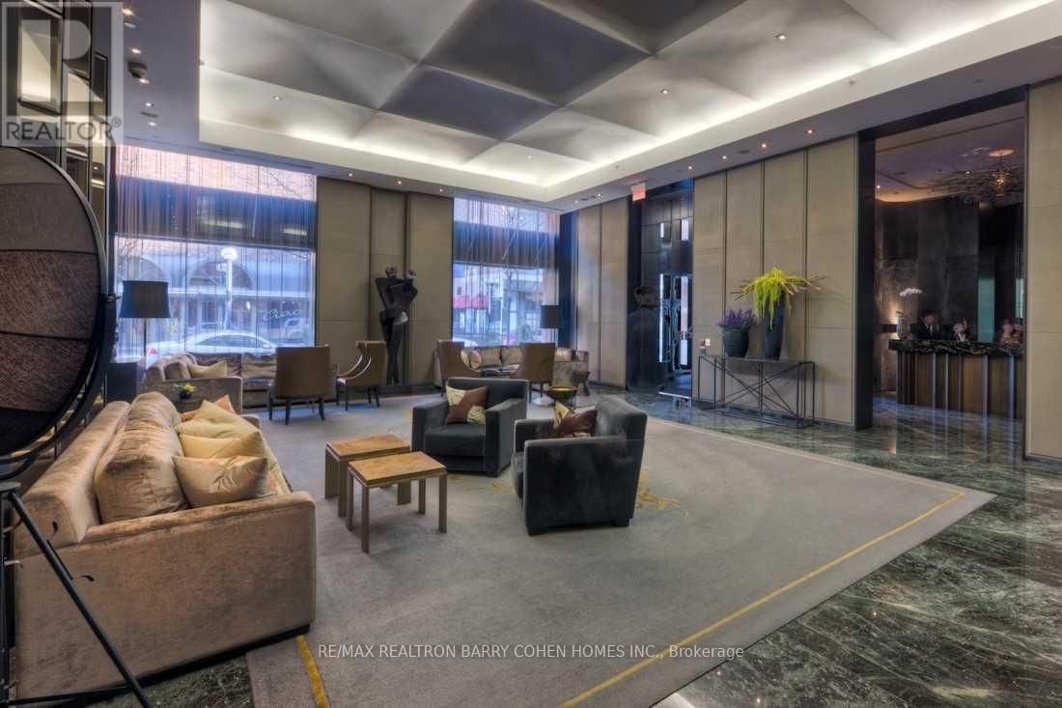
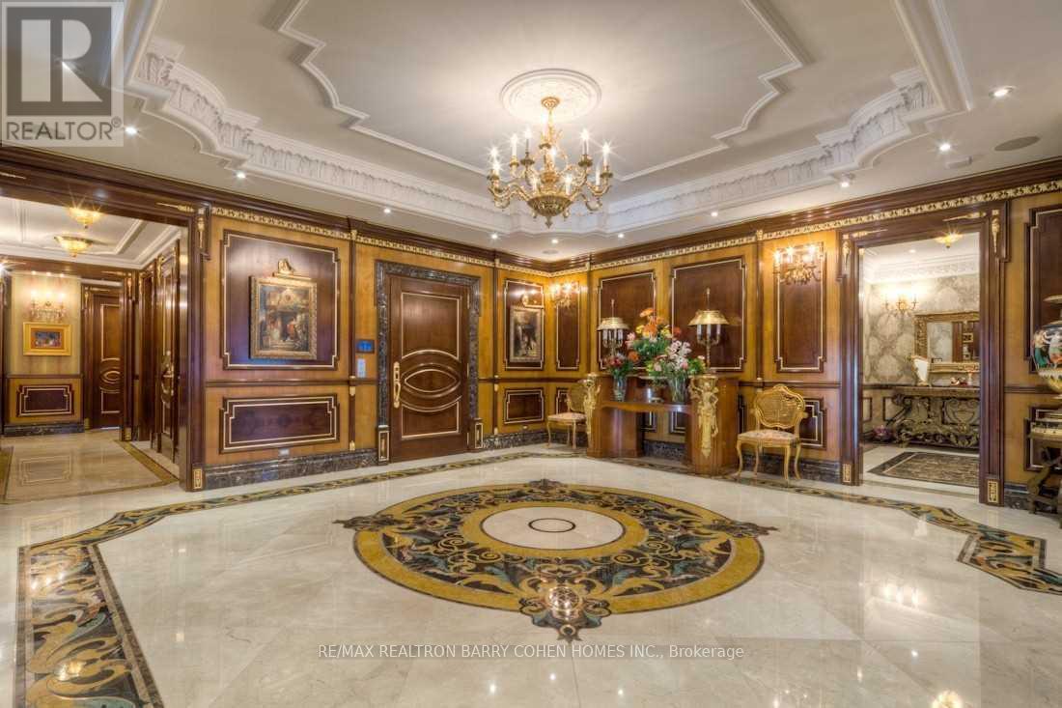
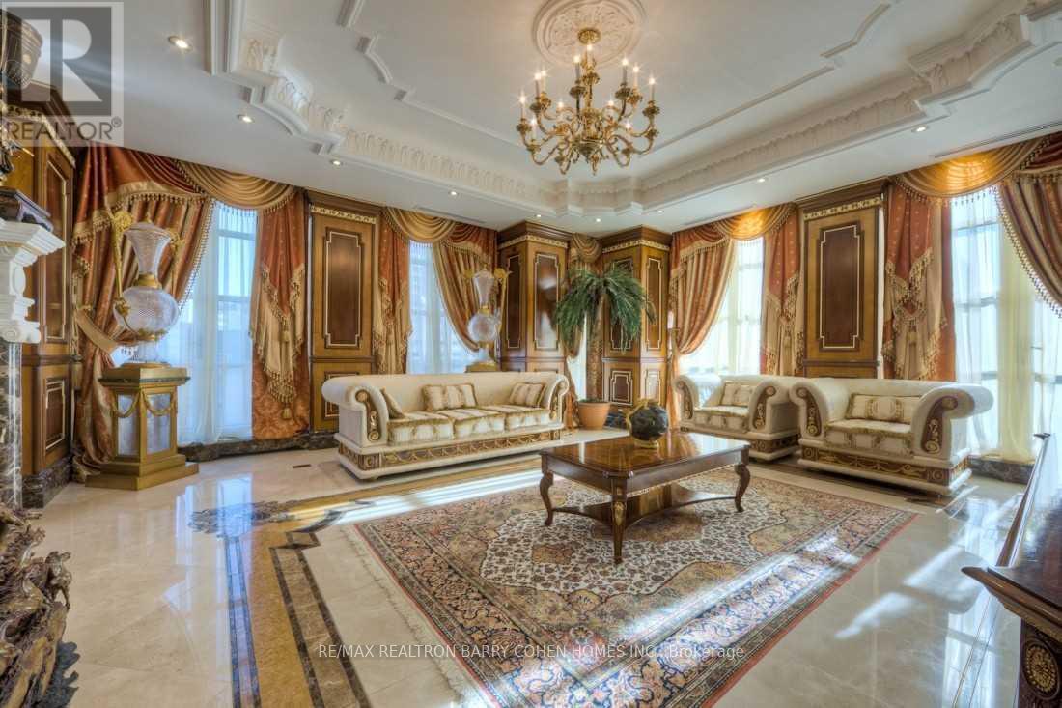
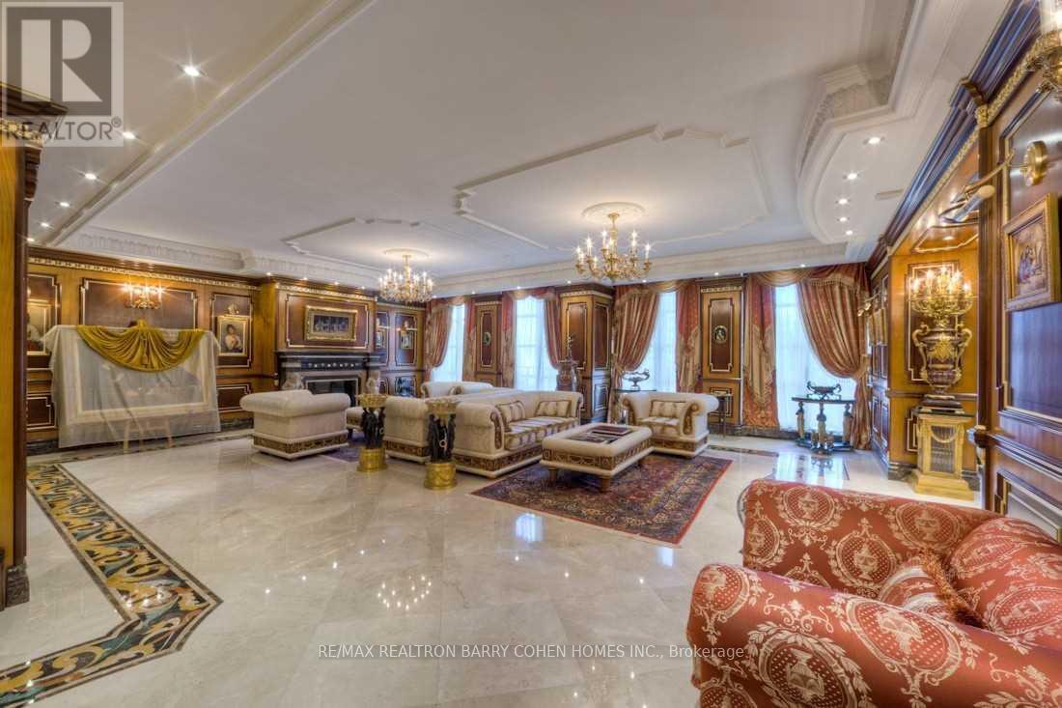
**Being Sold Under Power Of Sale** Exquisite Custom Yorkville Residence At The Most Iconic Boutique Building Known For Privacy & Exclusivity, Hazelton Hotel A 5 Star 16 Unit Hotel - Residence. Coveted Private Elevator Access To Over 6,100 Sf. Sun Filled Corner Suite. Featuring Direct Elevator, 6 Terraces, 5 Fp, Soaring Coffered Ceilings W/ Custom Plaster, Gold & Gold-Leaf Embellishments. Italian Marble Heated Floors Throughout. Imported Furniture Style Solid Wood Panelling & Custom Built-Ins By World Renowned Designer-Arch. Unparalleled Features & Finishes. 10 Foot Ceilings To Complement The Sun Filled Space. Breathtaking S/W+N Vistas. Sophisticated & Chic Principal Rms. Chef Inspired Kit. With Top Of The Line Built-In Appliances And Expansive Centre Island. Palatial Office W/ Opulent, Climate-Controlled Wine Cellar. Primary Retreat W/ One Of A Kind His & Her Boudoirs Complete With Walk-In Closets & Luxurious His & Her Ensuites. Central Yorkville Location W/ Best Restaurants, Shops & Amenities At Your Doorstep.
Map data © OpenStreetMap contributors
No open houses are scheduled for this home.
Can't make it? Request a private viewing.
| Laundry room | Main level | 2.39 x 2.31 m |
| Kitchen | Main level | 5.13 x 5.08 m |
| Dining room | Main level | 5.64 x 4.5 m |
| Primary Bedroom | Main level | 7.09 x 5.69 m |
| Family room | Main level | 6.25 x 5.44 m |
| Bedroom 2 | Main level | 4.8 x 4.37 m |
| Foyer | Main level | 7.9 x 5.64 m |
| Office | Main level | 7.14 x 4.37 m |
| Bedroom 3 | Main level | 4.55 x 4.24 m |