 For sale 50
$1,888,000
3+1 bed3 bath2,250–2,499 sq ft
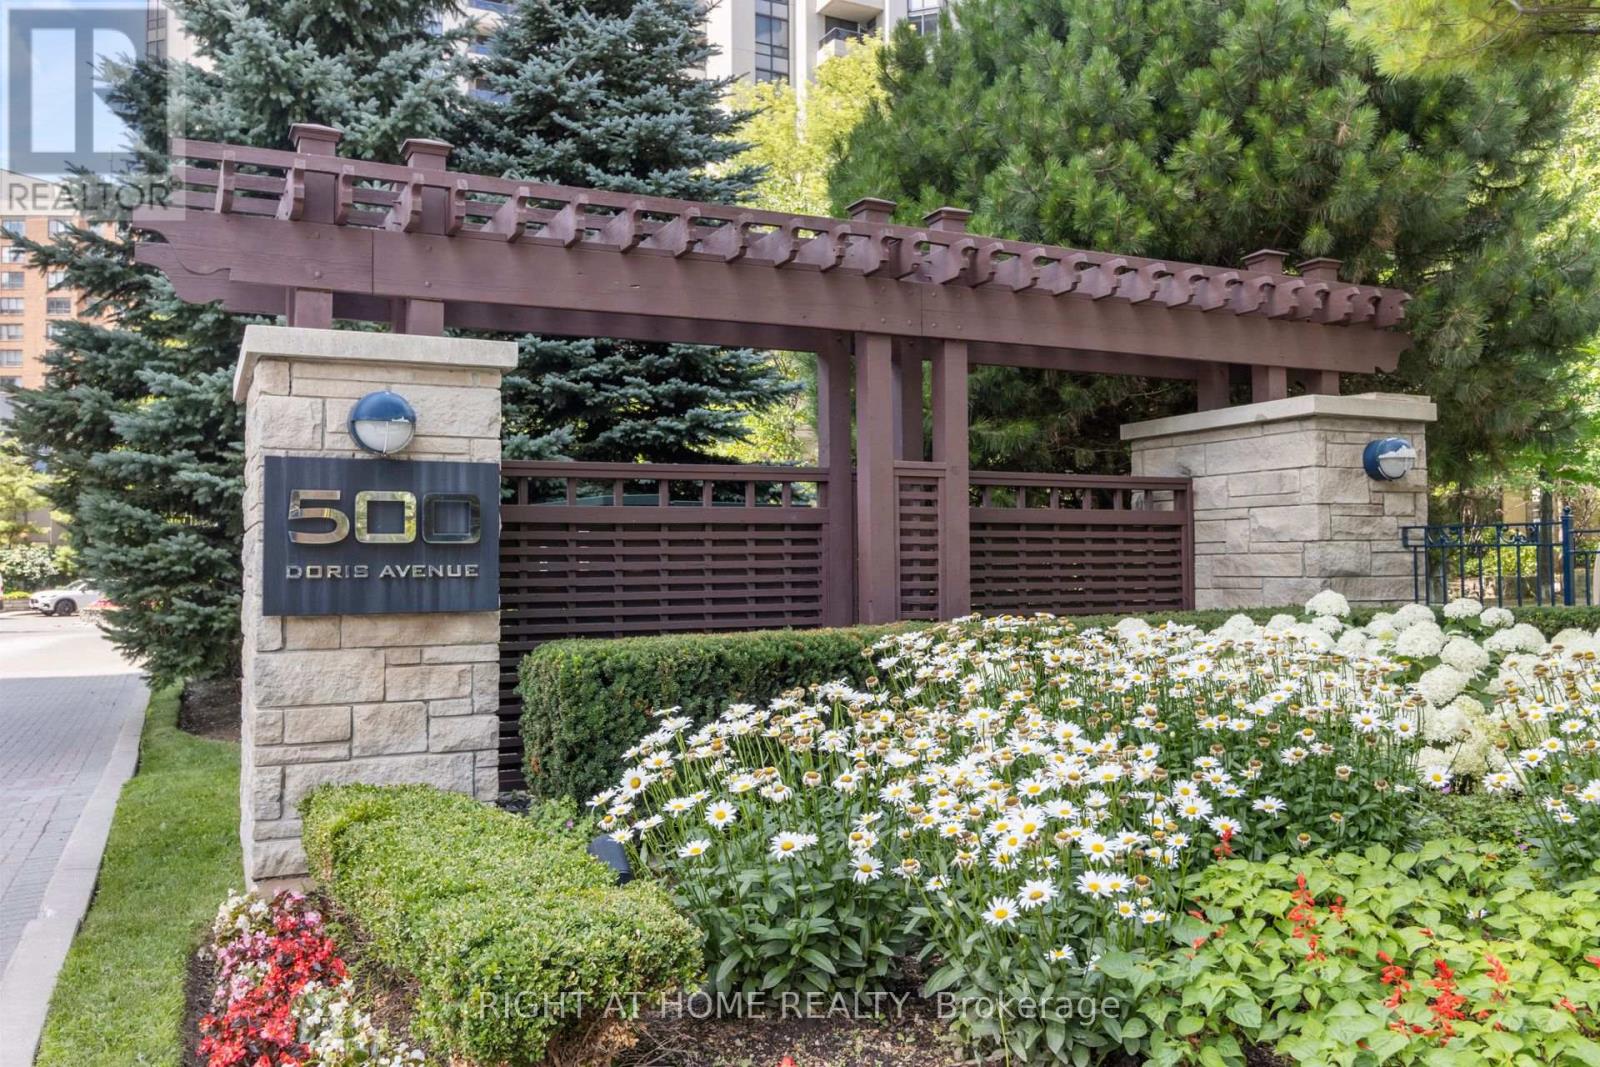
500 Doris Avenue #TH1
Willowdale East, Toronto
2 months agoMLS® C13607274
RIGHT AT HOME REALTY
119 Jay Street
Maple Leaf, Toronto, Ontario M6L2M3
For sale· Added
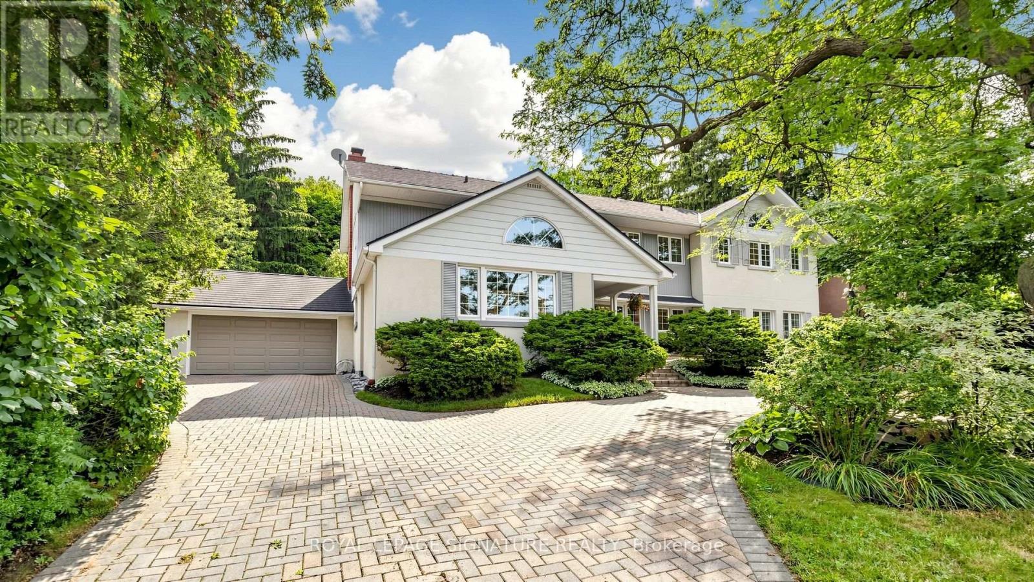
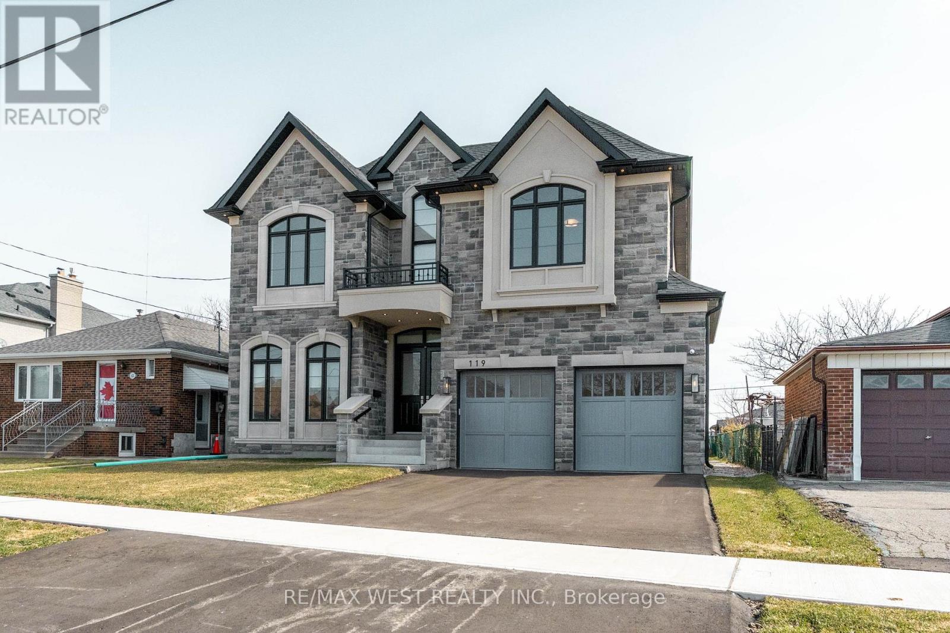
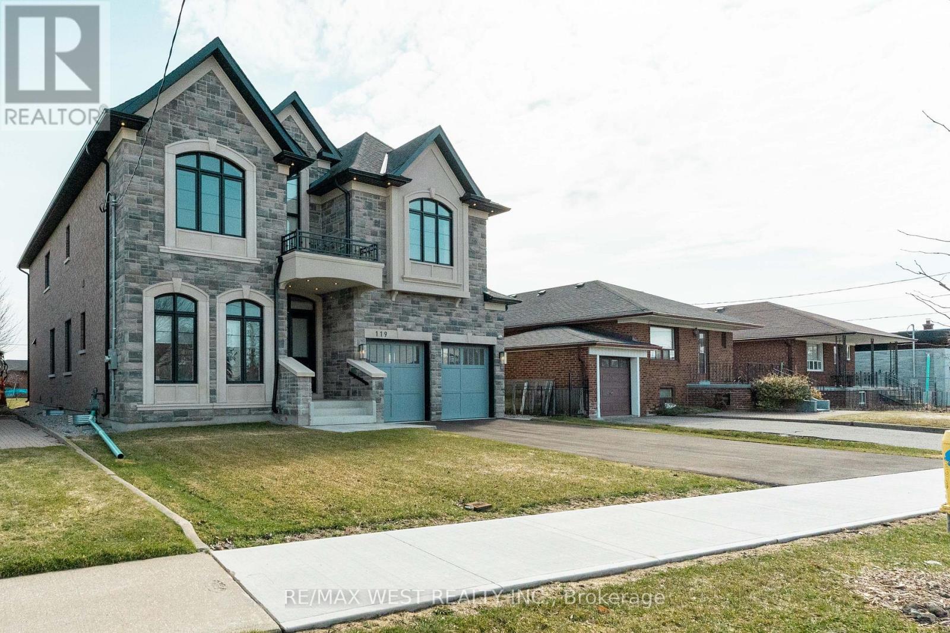
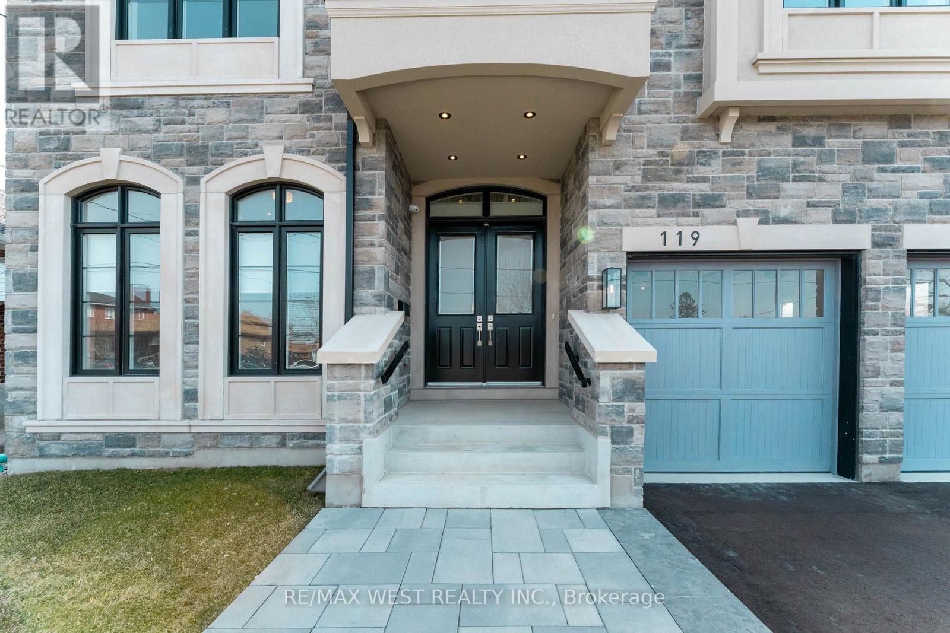
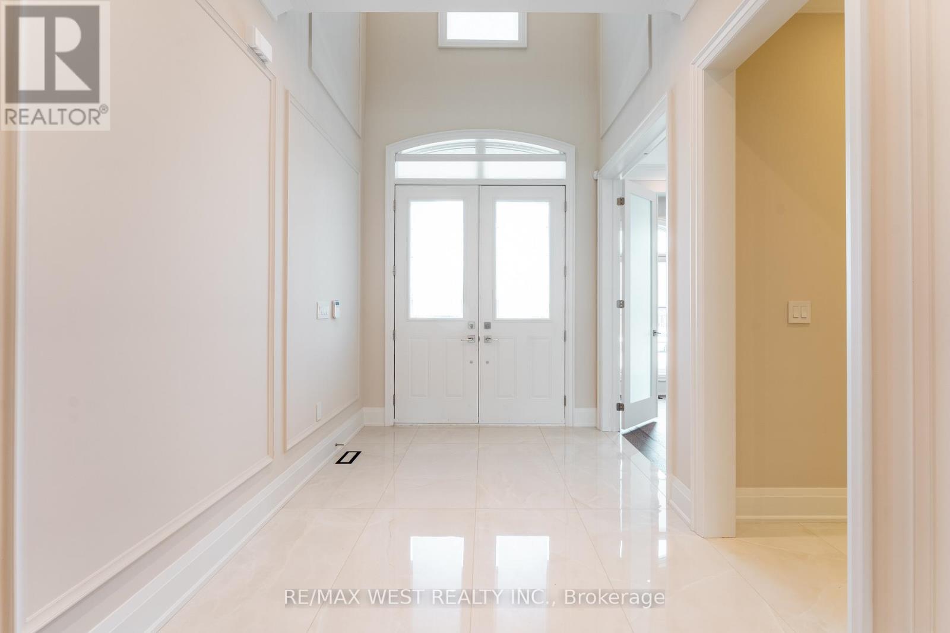
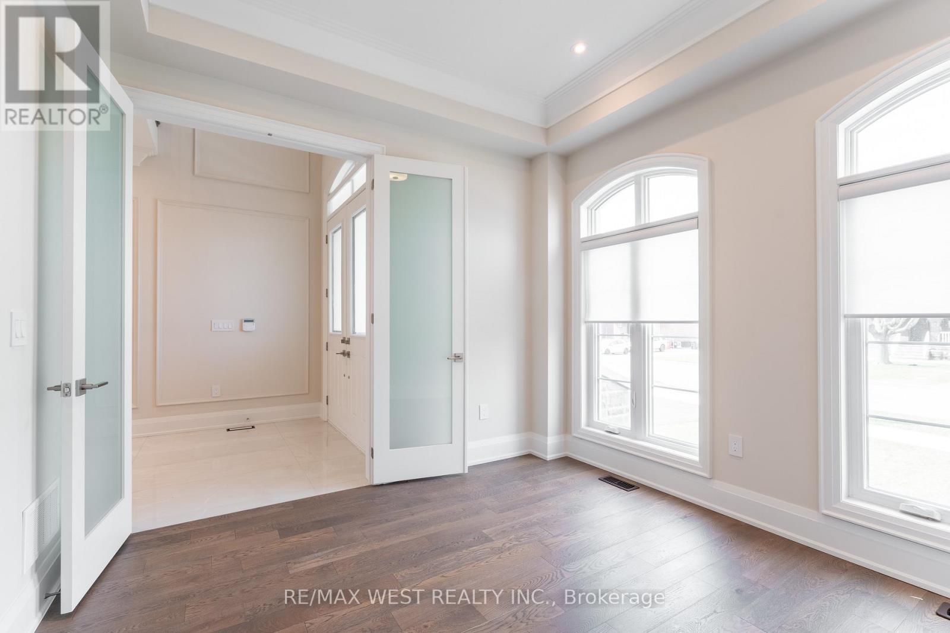
Stunning newer detached home in the desirable Maple Leaf community. Double-door entry opens to a bright interior with extensive pot lighting and a skylight over the staircase. Main floor features a private office with French doors, bright custom eat-in kitchen with built-in appliances plus a butler's pantry leading to a separate dining room. Spacious kitchen open to family room with fireplace and walk-out to the backyard. Side entrance leads to laundry and mudroom with access to the double car garage. Upper level offers 4 generous bedrooms with plenty of closet space. Primary bedroom suite with double closet and a large walk-in closet with organizers, spa-inspired ensuite bathroom featuring soaker tub, separate shower stall, double vanity, water closet (WC), Two additional bathrooms include Jack and Jill with double sinks. Fourth bedroom features a private 3-piece ensuite with a shower stall. Multiple walk-in closets throughout. Close to parks, schools, shopping, and transit.
Map data © OpenStreetMap contributors
No open houses are scheduled for this home.
Can't make it? Request a private viewing.
| Office | Main level | 3.62 x 3.28 m |
| Cold room | Basement | 2.17 x 2.17 m |
| Dining room | Main level | 4.81 x 3.57 m |
| Family room | Main level | 4.82 x 4.05 m |
| Kitchen | Main level | 5.7 x 5.4 m |
| Mud room | Main level | 5.14 x 2.04 m |
| Laundry room | Main level | 5.14 x 2.14 m |
| Primary Bedroom | Second level | 5.64 x 5.33 m |
| Bedroom 2 | Second level | 4.9 x 4.86 m |
| Bedroom 3 | Second level | 4.36 x 3.58 m |
| Bedroom 4 | Second level | 4.18 x 3.63 m |