
 For sale 50
$1,026,000
3 bed2 bath900–999 sq ft
181 Sterling Road #1002
Dufferin Grove, Toronto
22 days agoMLS® C13808608
REMAX YOUR COMMUNITY REALTY
119 Milton Street
Stonegate-Queensway, Toronto, Ontario M8Y2Y4
For sale· Added
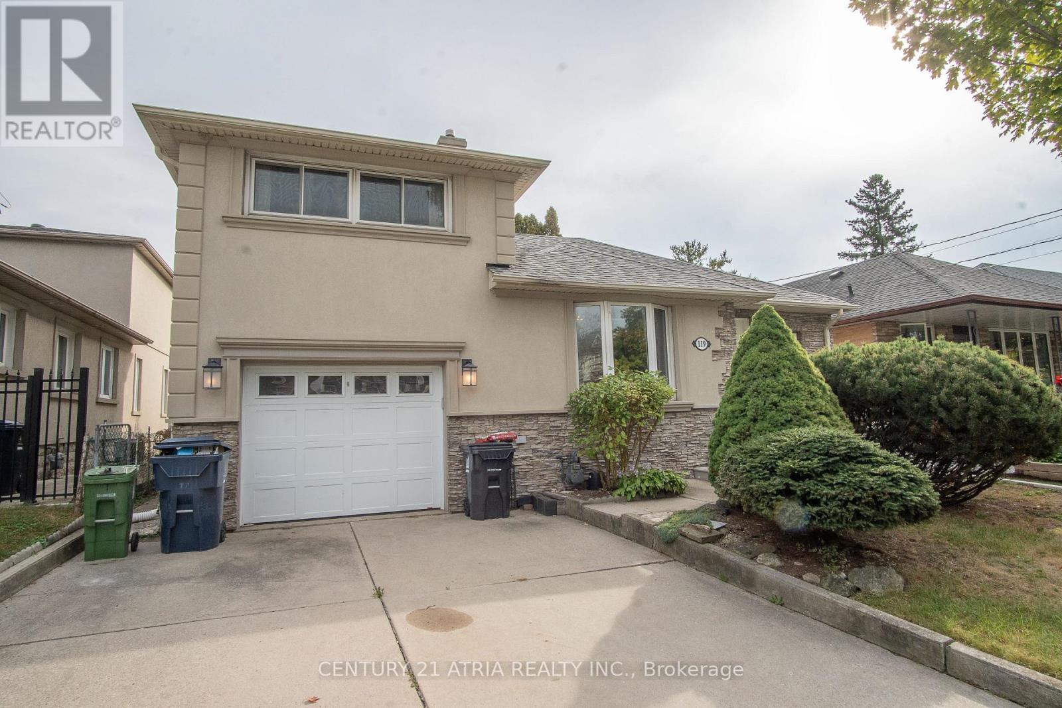
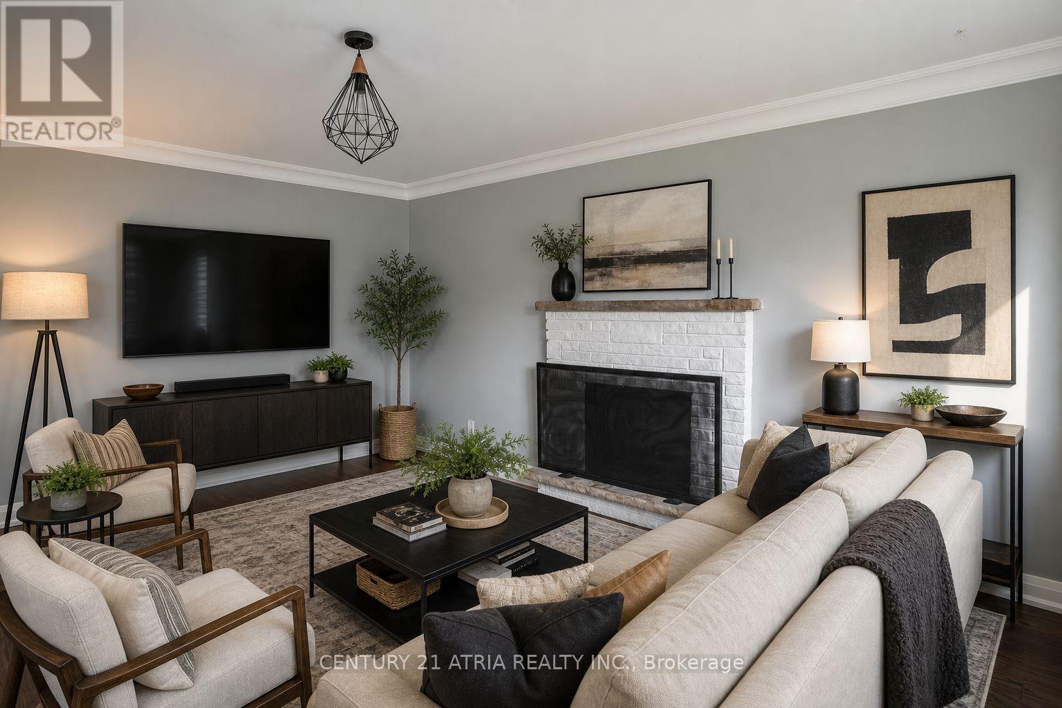
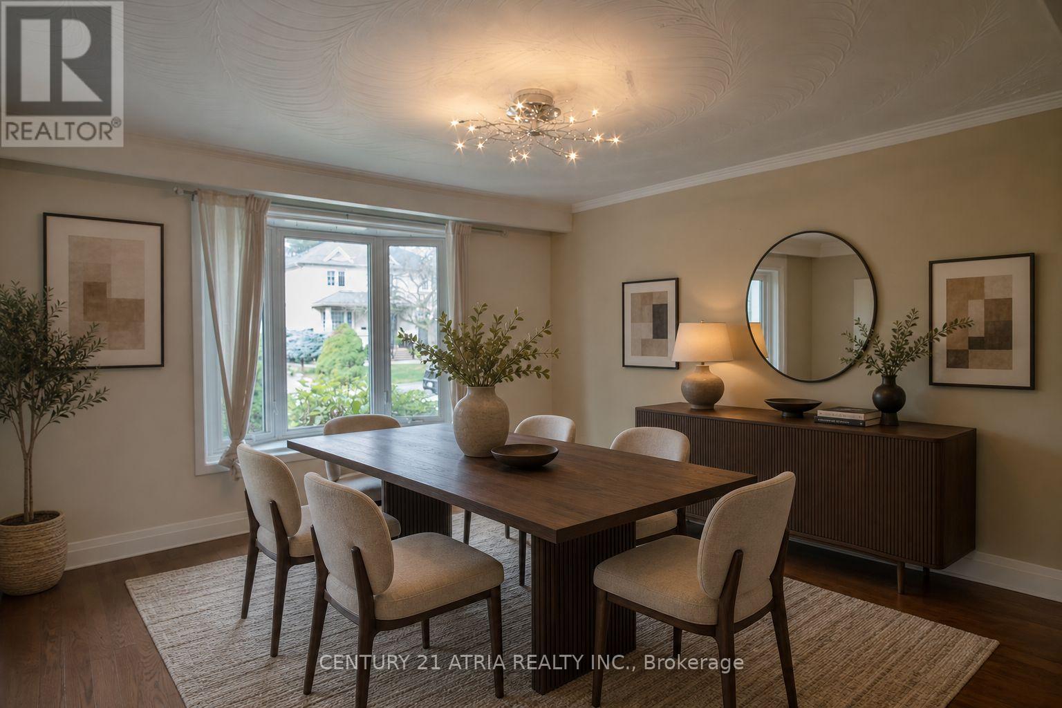
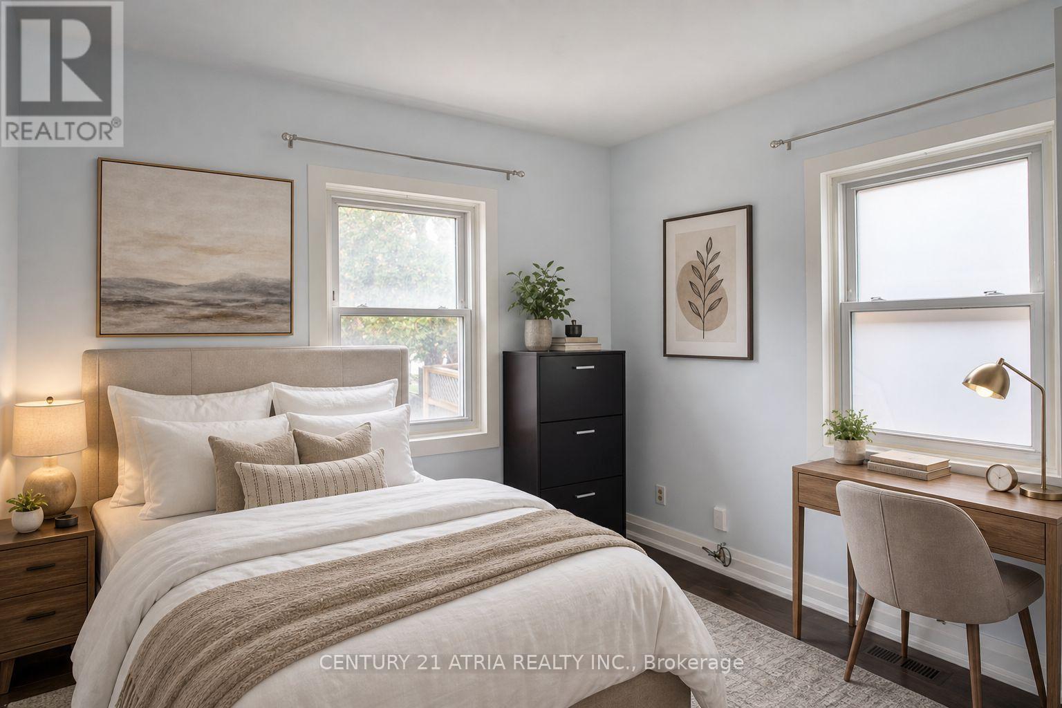
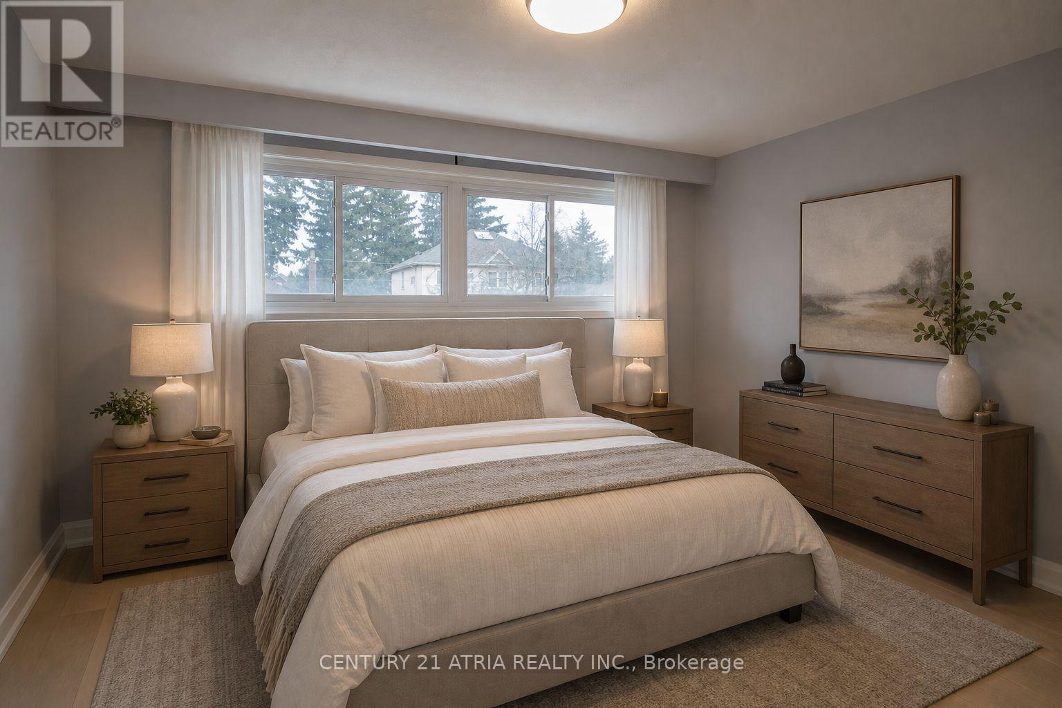
Welcome to 119 Milton Ave - a spacious detached home offering the space, privacy, and long-term value families are searching for in Etobicoke's competitive market. Full ownership of the lot, no shared walls, and room to grow make this a standout opportunity. Inside, four generously sized bedrooms provide flexibility for a growing family, home office, or guest space, while three full washrooms keep busy mornings running smoothly. The layout offers a natural flow between living, dining, and kitchen areas - ideal for everyday living and entertaining alike. A standout feature: an upgraded water softener system, delivering better water quality throughout the home and added peace of mind for buyers who value move-in-ready upgrades. ($3000 upgrade) Situated in a well-connected Etobicoke pocket, this home puts you close to major highways, transit, schools, and everyday amenities - the kind of location that continues to hold and build value. Detached. Four bedrooms. Three bathrooms. Upgraded water softener. This is the complete package buyers are looking for - book your private showing today. Pictures are ai enhanced with staging.
Map data © OpenStreetMap contributors
No open houses are scheduled for this home.
Can't make it? Request a private viewing.
| Dining room | Main level | 4 x 4.05 m |
| Kitchen | Main level | 4.52 x 4.05 m |
| Bedroom | Main level | 3.64 x 2.96 m |
| Primary Bedroom | Second level | 4.72 x 4 m |
| Bedroom | Second level | 3.9 x 4 m |
| Living room | Ground level | 4.97 x 3.96 m |
| Recreational, Games room | Basement | 3.76 x 4.52 m |
| Laundry room | Basement | 2.15 x 3.99 m |
| Utility room | Basement | 4.58 x 2.65 m |




