 NewFor sale 50
$648,000
3 bed2 bath900–999 sq ft
10 Deerlick Court #411
Parkwoods-Donalda, Toronto
5 hours agoMLS® C14010142
HOMELIFE NEW WORLD REALTY INC.
12 Bamford Crescent
Black Creek, Toronto, Ontario M3N1T8
For sale· Added
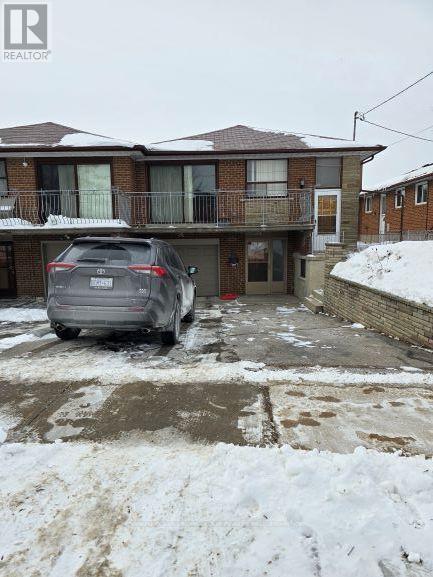
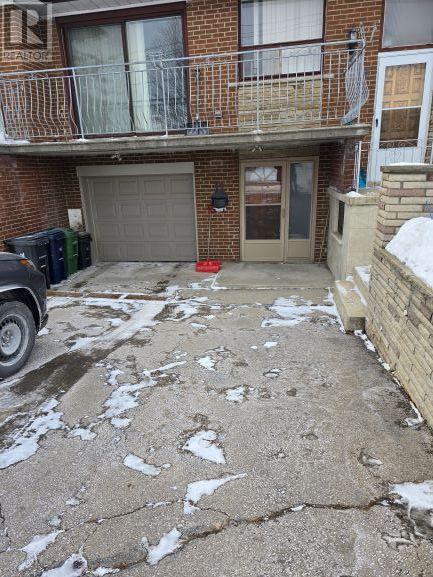
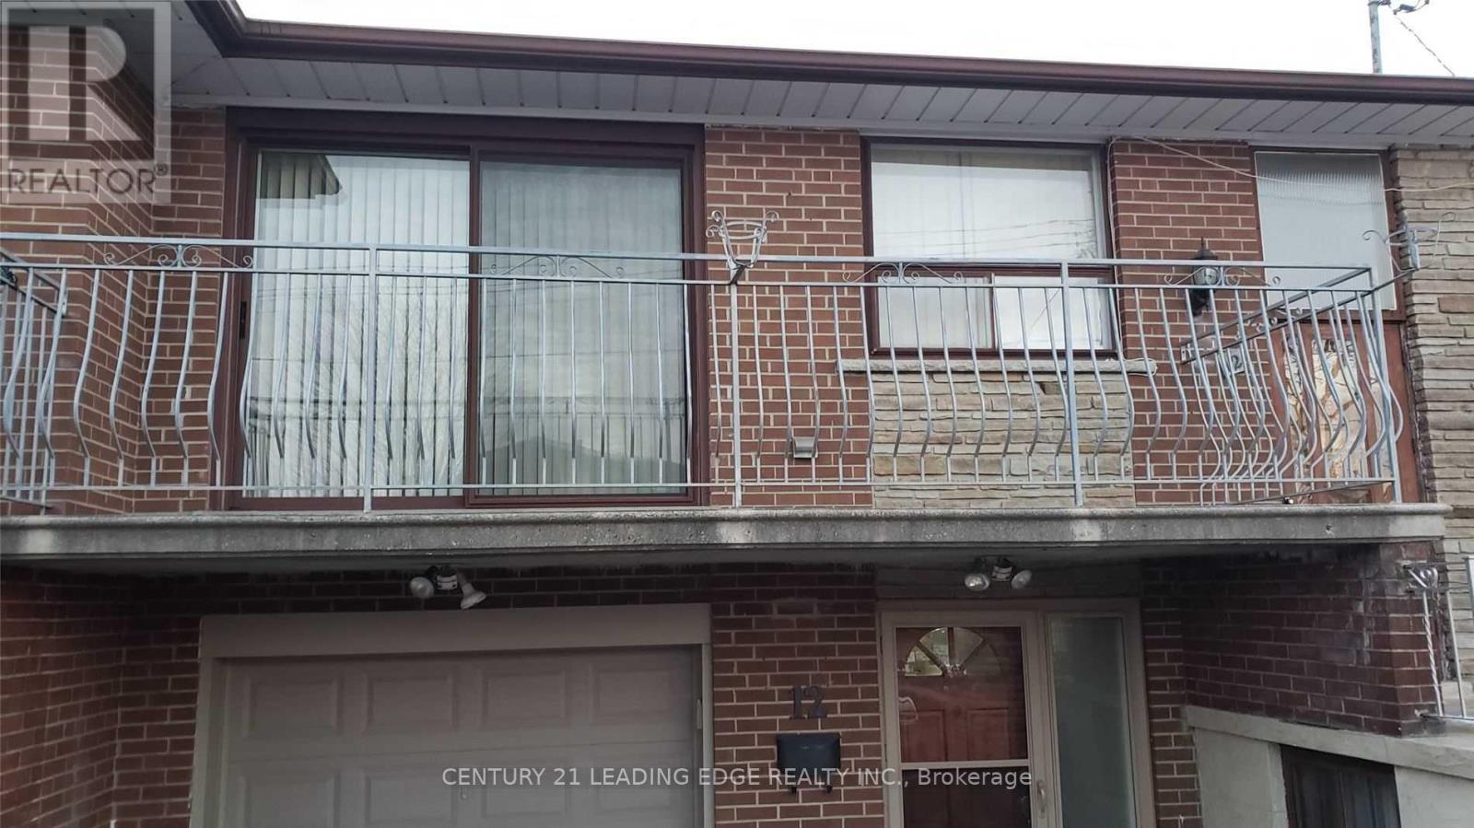
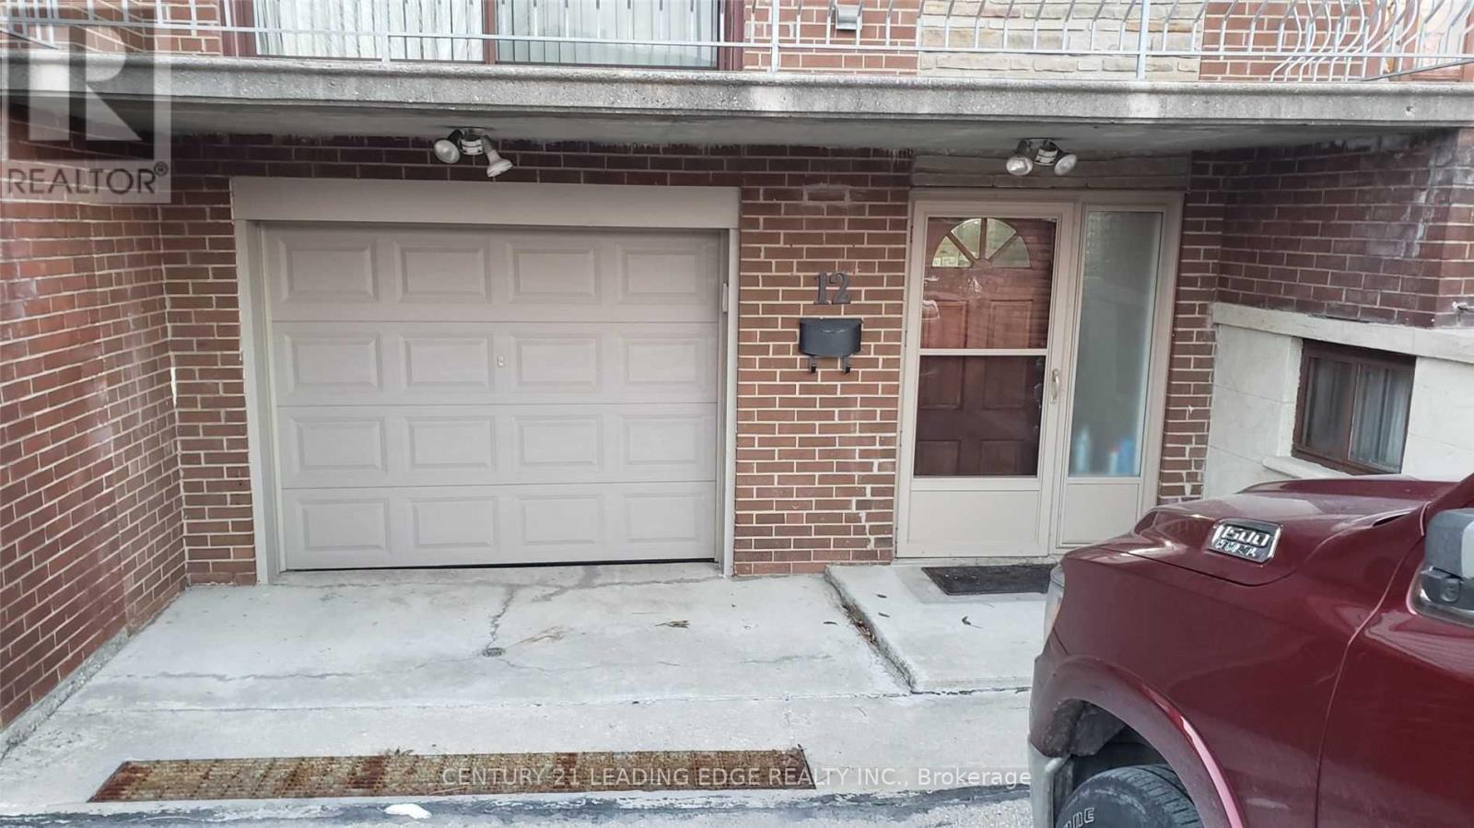
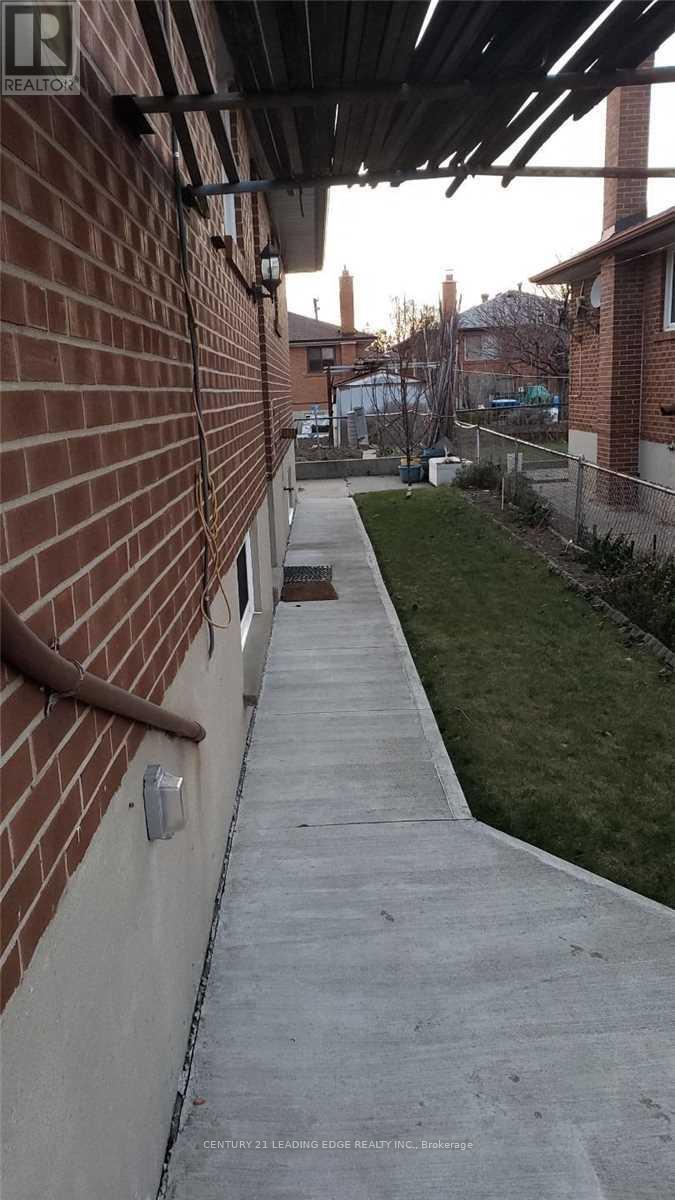
12 Bamford Cres., a well-maintained raised semi 3 Bedroom Bungalow in the heart of Black Creek is an excellent opportunity for anyone who is looking to enter the housing market, downsize in this incredible quiet neighborhood, or invest with an excellent opportunity. Large rear yard in close proximity to TTC, subway, York University, highways, shops, parks, schools, churches and more. Upper Floor Tenant, who is on month to month basis, has been residing in this place for over 4 years, paying $2700 per month + 70% Utilities. Lower Level Tenant moved in this year, paying $1650 per month + 30% Utilities. Both tenants are excellent. If Buyer needs vacant possession, based on Buyer's written undertaking, Seller can issue Form N12 with 60 days notice, once deal is Firm. Buyers can also buy 12 Bamford Cres., Toronto for Investment purposes. Both Tenants are excellent and pays on time.
Map data © OpenStreetMap contributors
No open houses are scheduled for this home.
Can't make it? Request a private viewing.
| Primary Bedroom | Upper Level | 0 x 0 m |
| Bedroom 2 | Upper Level | 0 x 0 m |
| Bedroom 3 | Upper Level | 0 x 0 m |
| Dining room | Upper Level | 0 x 0 m |
| Kitchen | Upper Level | 0 x 0 m |
| Living room | Upper Level | 0 x 0 m |
| Bedroom | Lower level | 0 x 0 m |
| Kitchen | Lower level | 0 x 0 m |