 For sale 50
$1,050,000
2 bed2 bath700–799 sq ft
1050 Eastern Avenue #823
The Beaches, Toronto
1 month agoMLS® E13773142
RE/MAX HALLMARK REALTY LTD.
12 George Mckenzie Court
Humberlea-Pelmo Park W5, Toronto, Ontario M9M0E1
For sale· Added
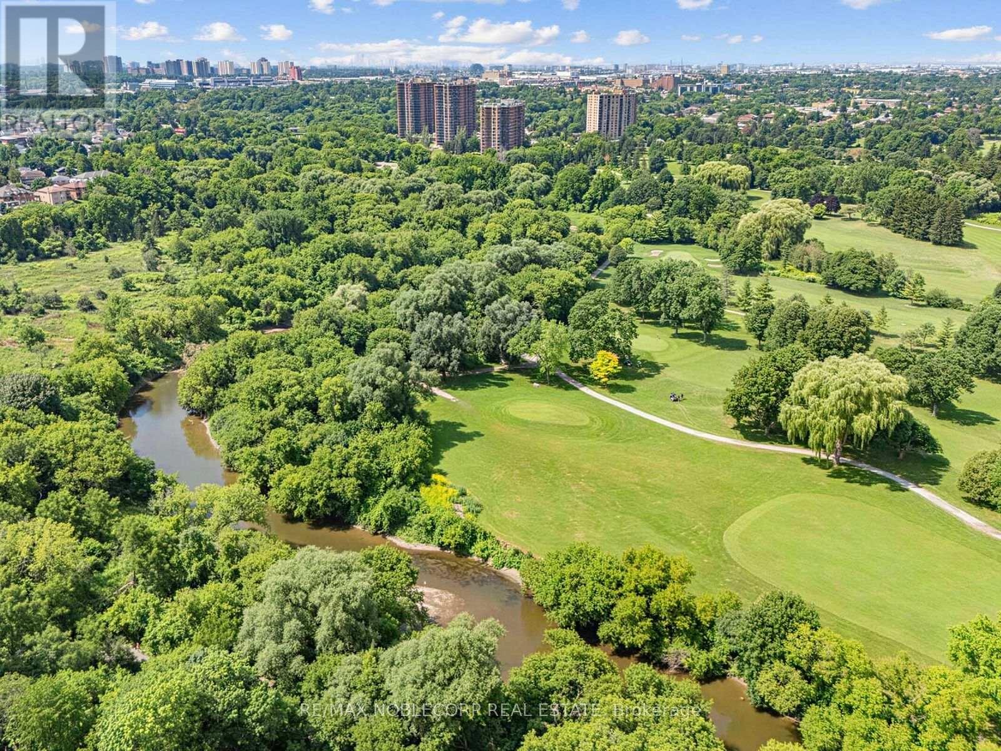
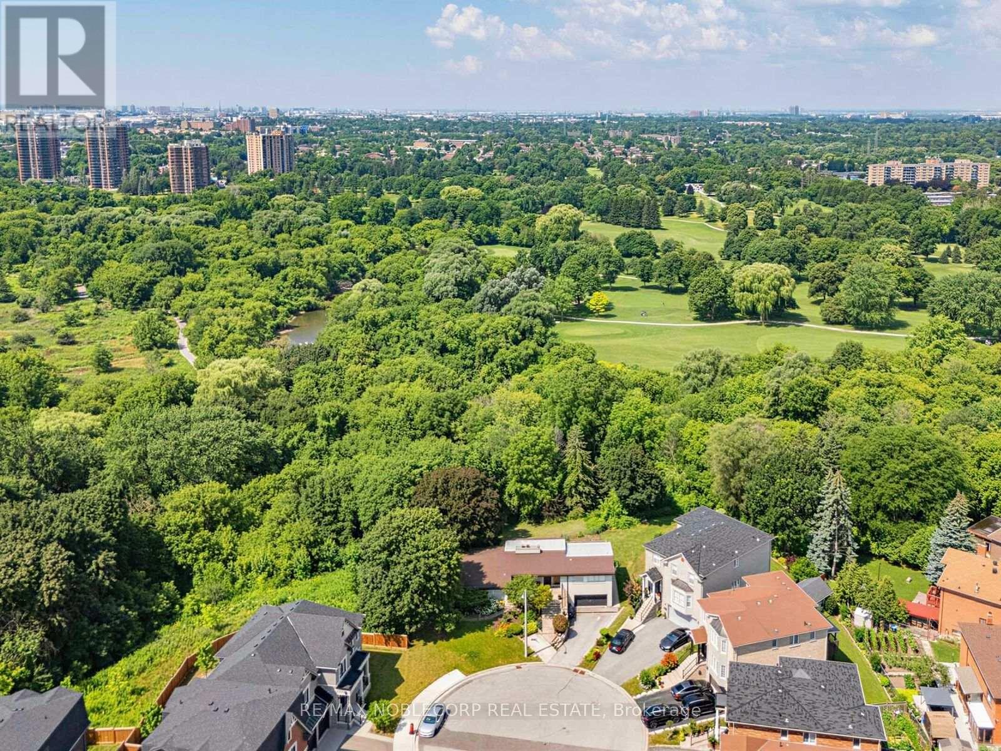
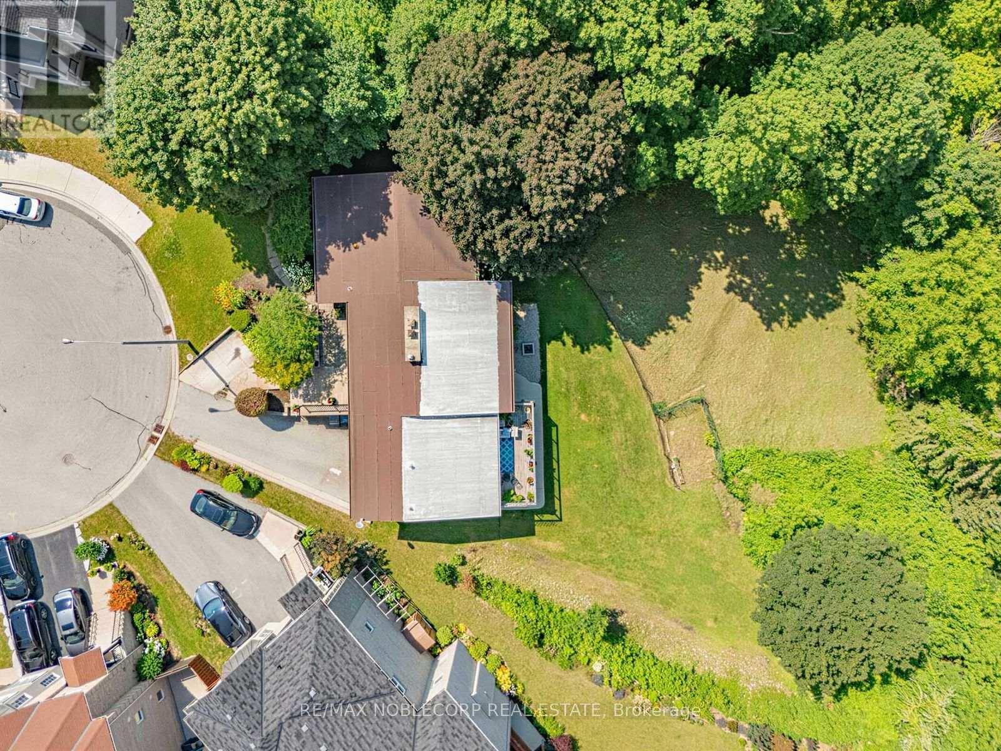
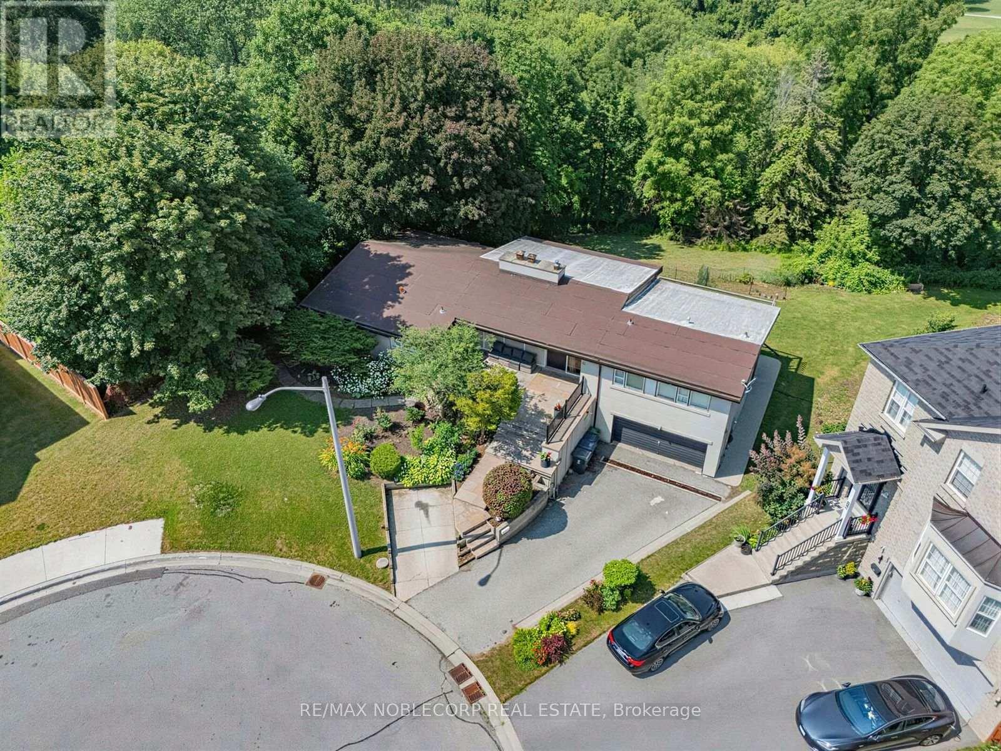
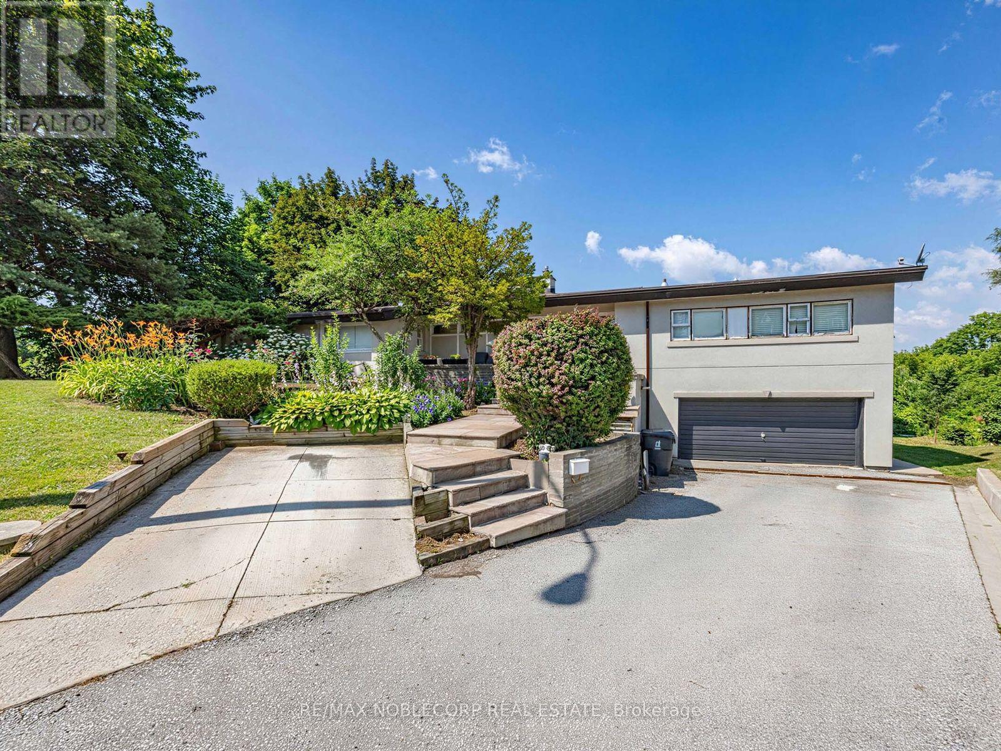
An exceptional opportunity to secure a truly unique property in one of Toronto's most picturesque settings. Situated on an impressive 100-foot frontage lot at the end of a quiet court, this raised bungalow offers breathtaking views overlooking the Humber River valley, surrounding ravine, and golf course. An outstanding opportunity for renovators, builders, investors, or end users looking to create their dream home, with potential lot severance and redevelopment possibilities (buyer to conduct their own due diligence).The existing home features a spacious and functional layout, including a main floor primary bedroom with a large walk-in closet (originally configured as a second bedroom), a full main bathroom, convenient powder room, and a bright kitchen with walkout to a large deck overlooking the spectacular natural setting. Ideally located close to transit, major highways, shopping, parks, schools, and everyday amenities, this is a rare chance to own an exceptional property with incredible potential in one of Toronto's most sought-after neighbourhoods.
Map data © OpenStreetMap contributors
No open houses are scheduled for this home.
Can't make it? Request a private viewing.
| Kitchen | Main level | 2.74 x 6.74 m |
| Dining room | Main level | 3.78 x 3.9 m |
| Family room | Main level | 4.3 x 7.28 m |
| Office | Main level | 3.17 x 3.47 m |
| Primary Bedroom | Main level | 3.39 x 5.52 m |
| Recreational, Games room | Lower level | 3.69 x 5.52 m |
| Kitchen | Lower level | 3.05 x 4.02 m |
| Bedroom | Lower level | 3.29 x 3.57 m |
| Bedroom | Lower level | 3.14 x 3.56 m |
| Bedroom | Lower level | 2.96 x 3.66 m |