
 For rent 50
$5,190/mo
3+2 bed4 bath2,000–2,500 sq ft
1 Malabar Place
Banbury-Don Mills, Toronto
2 months agoMLS® C13614822
HOMELIFE LANDMARK REALTY INC.
12 Highbourne Road #MAIN
Yonge-St. Clair, Toronto, Ontario M5P2J2
For rent· Added
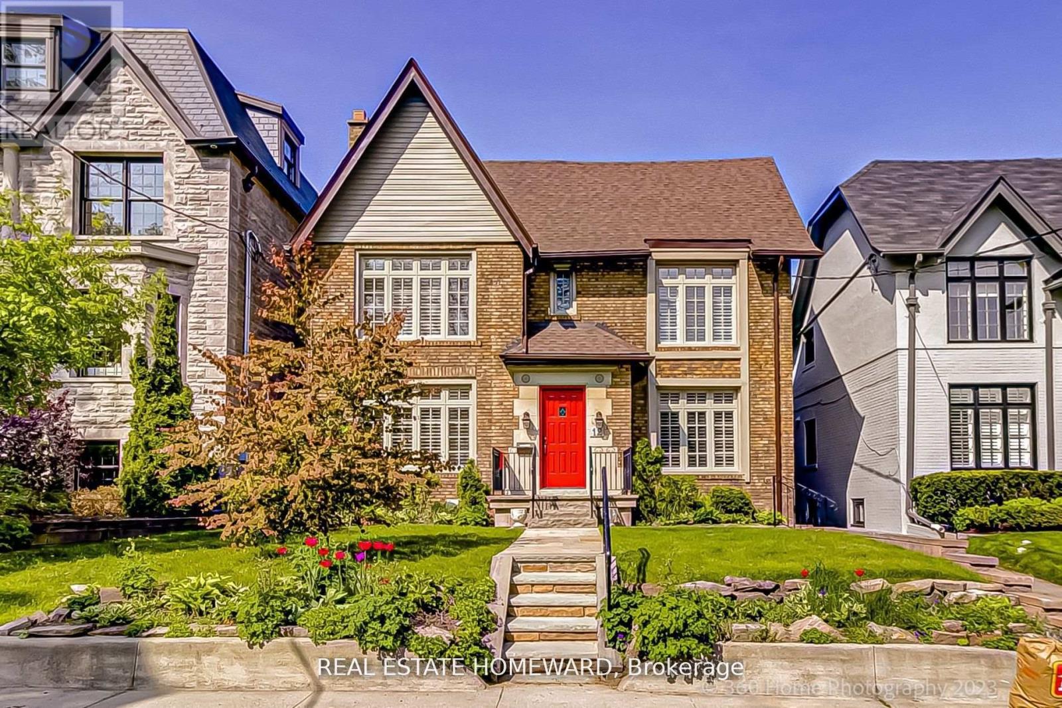
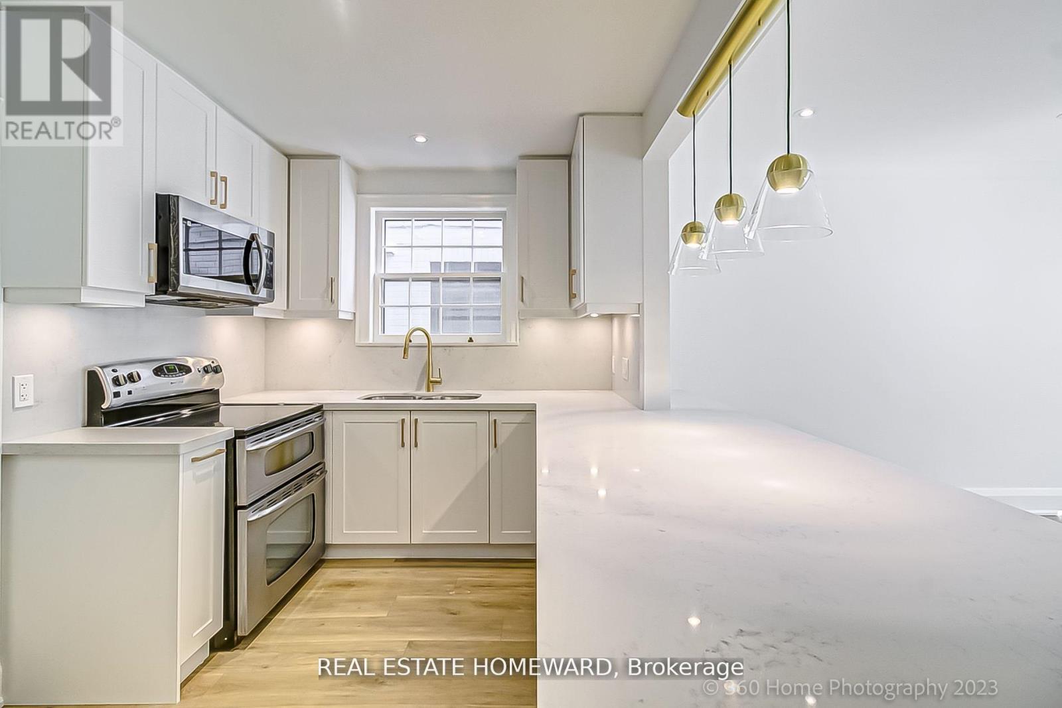
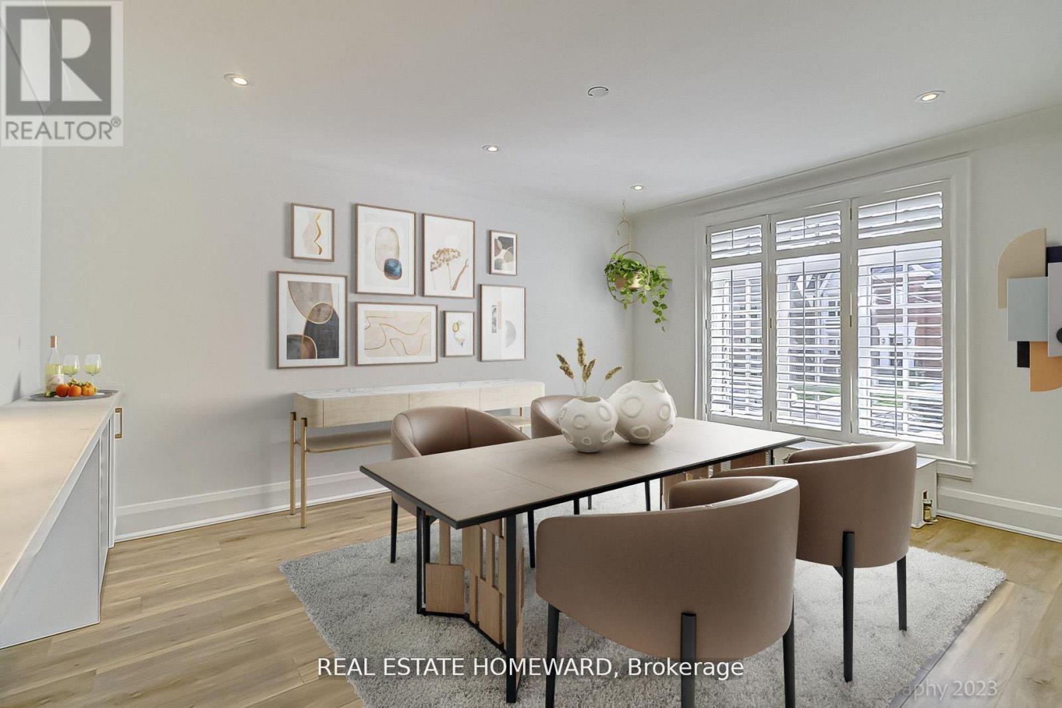
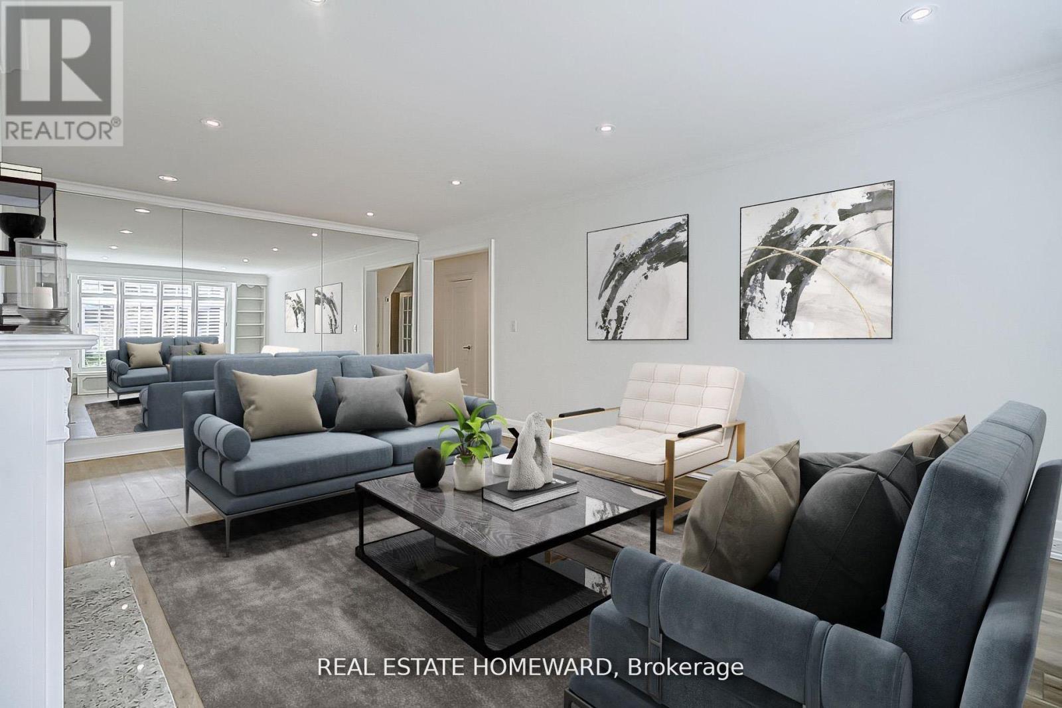
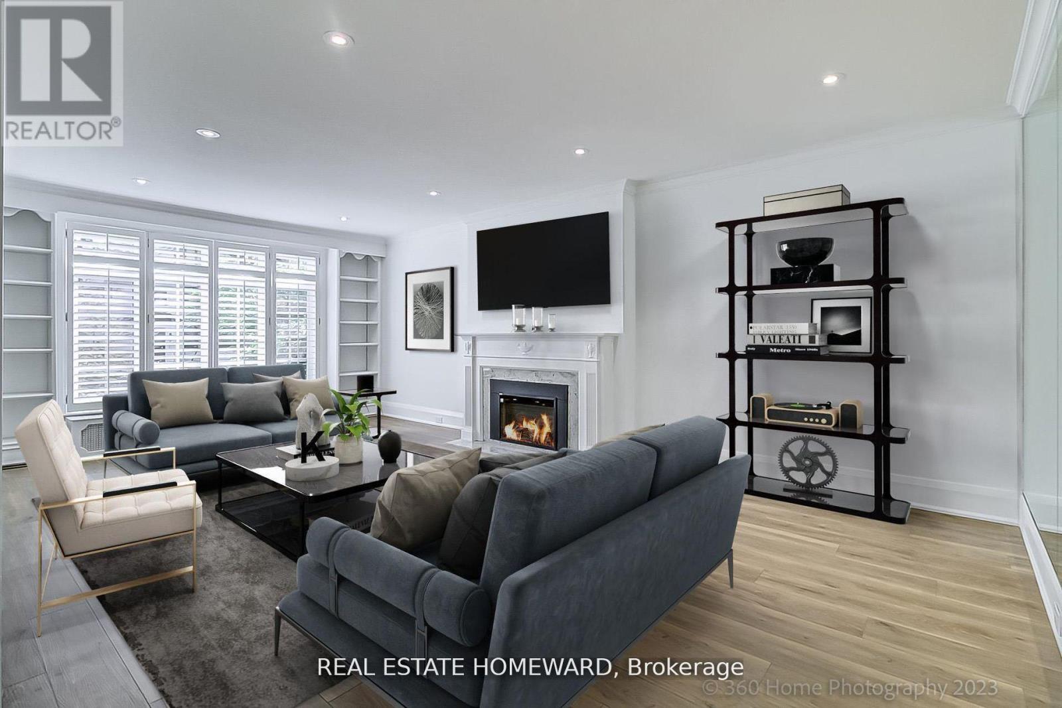
Your perfect Forest Hill Home awaits. Incredible Location On a Quiet Street bordering Forest Hill and walking distance to Davisville and St. Clair TTC Stations. This Spectacularly Renovated main floor "Owner's Suite" includes 3 Bedroom + 2 Bathroom, Approximately 2,000 Square Feet of Sun Filled Luxurious Living Space, within an Elegant Classic Forest Hill Triplex. Artfully renovated to maintain the historic charm with contemporary comforts, highlights include a Chef's Kitchen with Custom Cabinets, Quartz Countertops, Eat-In Waterfall Peninsula, Massive Living Room With Gas Fireplace, a Remodelled 5-Piece Ensuite with Soaker Tub and Direct Access to a Private Backyard retreat with a wood deck and Flagstone Landscaping. Unit includes Ensuite Laundry, a Designated Storage Locker in the Basement and Garage Parking. Steps To Ucc, Bishop Strachan/York/St. Mike's College & Top Public School Catchment. Enjoy The Best Of Toronto Including Forest Hill Village Shopping, Kay Gardiner Belt Line Trail, St. Clair & Yonge Lifestyle, Many Parks And Nature Trails. Photos virtually staged.
Map data © OpenStreetMap contributors
No open houses are scheduled for this home.
Can't make it? Request a private viewing.
| Living room | Main level | 7 x 4.08 m |
| Kitchen | Main level | 3.04 x 2.87 m |
| Dining room | Main level | 4.29 x 3.72 m |
| Primary Bedroom | Main level | 4.16 x 3.36 m |
| Bedroom 2 | Main level | 4.11 x 3.82 m |
| Bedroom 3 | Main level | 4.08 x 3.99 m |
| Foyer | Main level | 2.58 x 2.07 m |




