 For sale 50
$1,880,000
4+2 bed5 bath2,500–3,000 sq ft
2970b Bayview Avenue
Willowdale East, Toronto
12 days agoMLS® C13849176
REMAX YOUR COMMUNITY REALTY
12 Legato Court
Banbury-Don Mills, Toronto, Ontario M3B1L7
For sale· Added
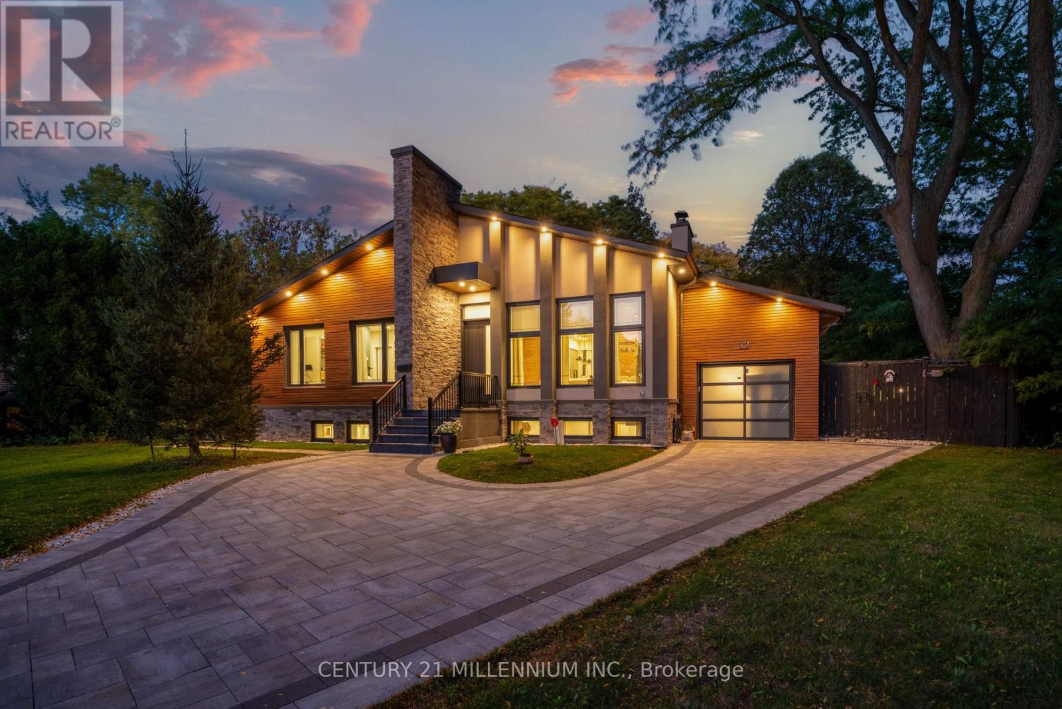
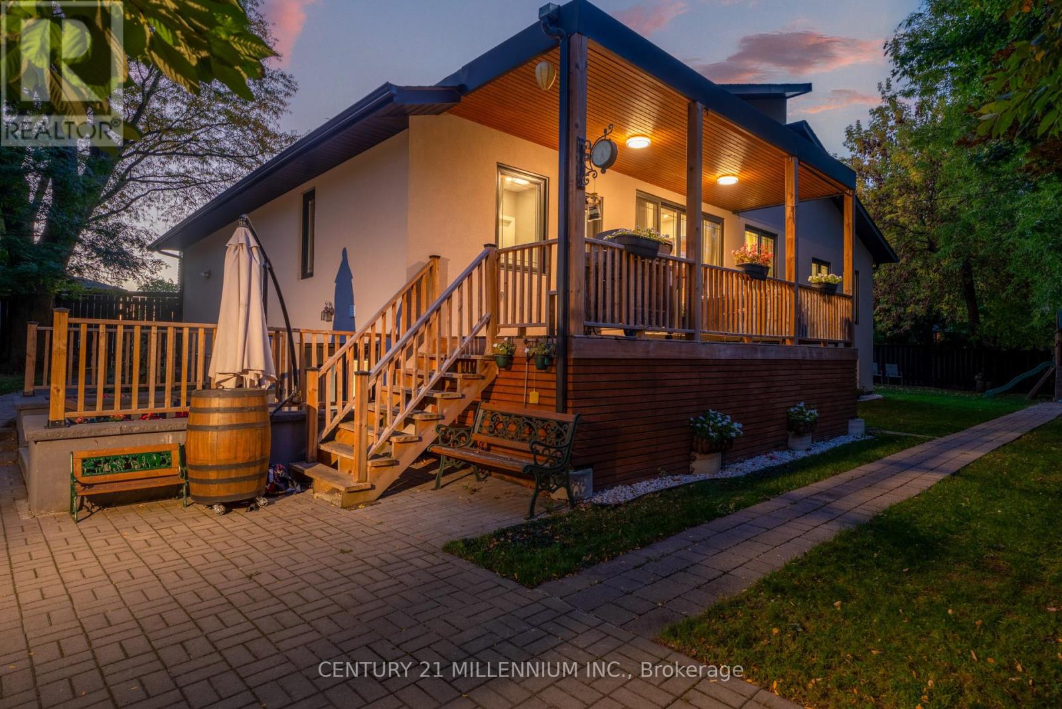
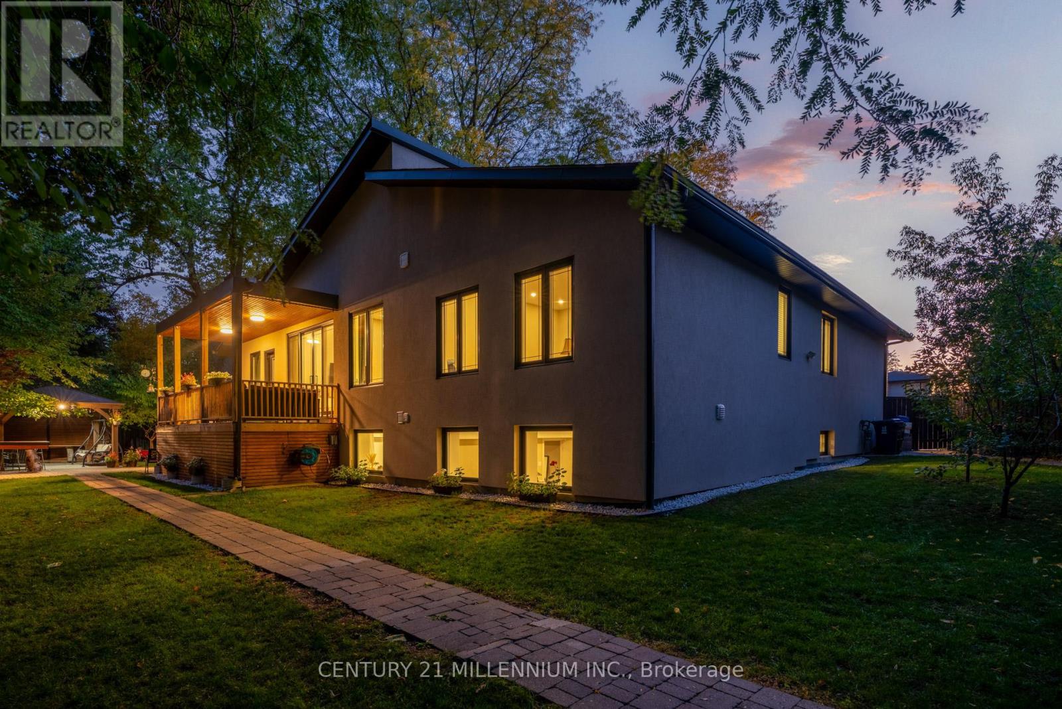
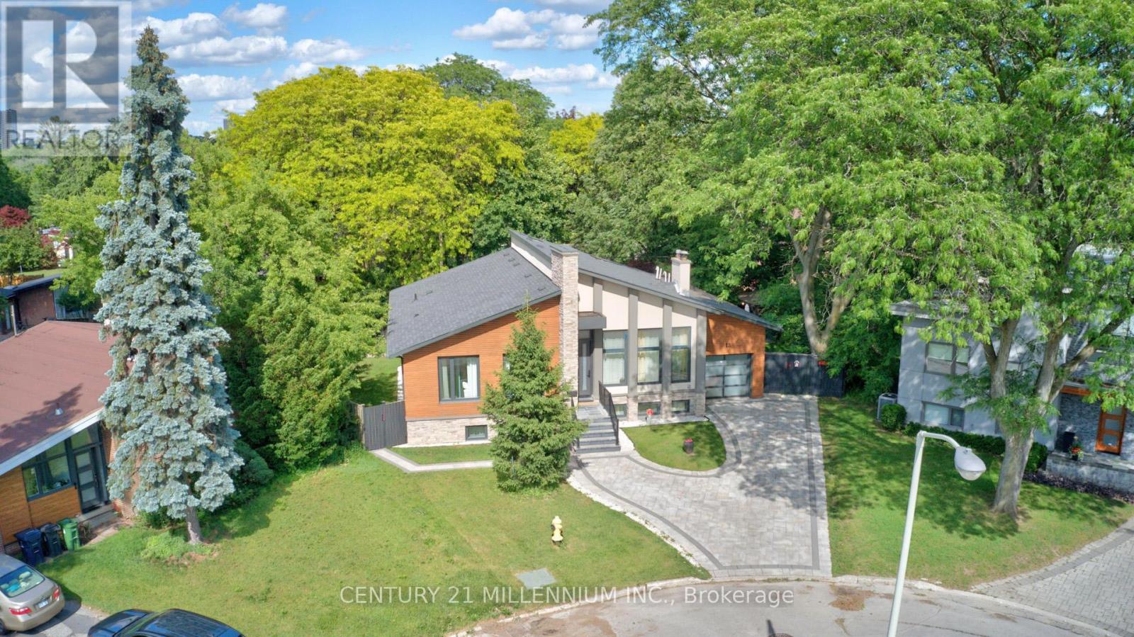
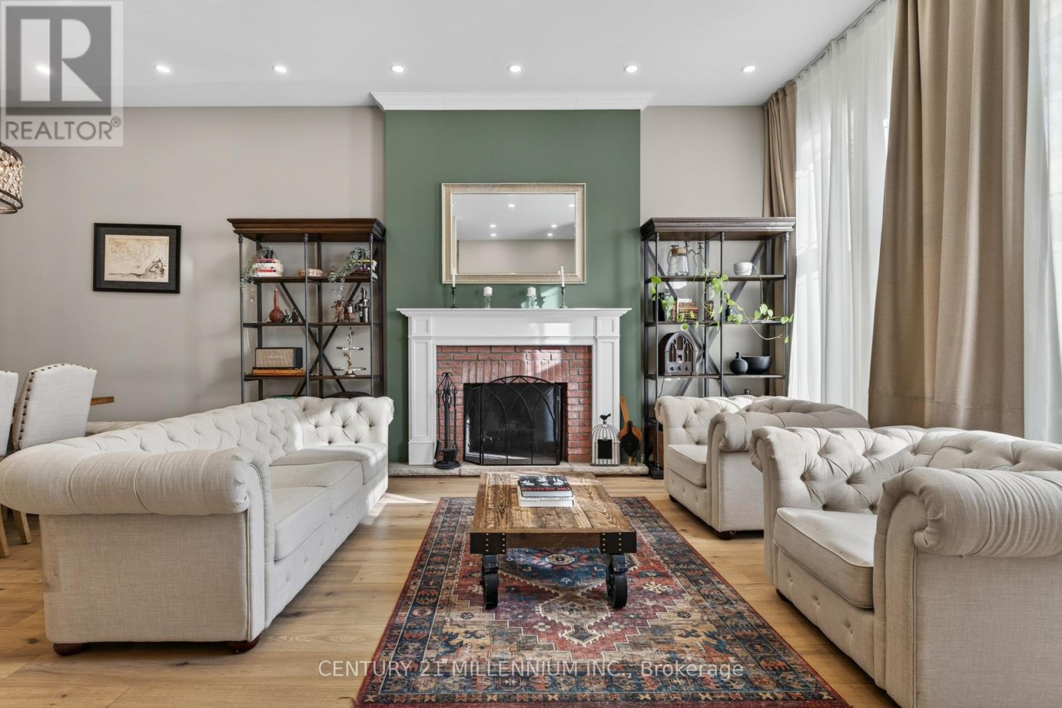
Completely custom-built bungalow on the coveted Legato Court cul-de-sac - one of only six homes on this quiet, private street in the heart of Banbury-Don Mills. Soaring 11-foot ceilings, skylights, wide-plank engineered hardwood, and reclaimed brick accents define a warm, meticulously crafted interior. Open-concept kitchen, family, and dining rooms flow seamlessly across the main floor. Four bedrooms and three full bathrooms - all above grade, all on one level. The walk-out lower level - nearly 2200 sq ft - features above-grade windows, a separate entrance, three bedrooms, two bathrooms, a full kitchen, and two living areas. Extended family, in-law, or nanny suite potential. Outdoors: a covered gazebo dining structure, custom Argentinian brick parrilla, and a 9,773 sq ft irregular lot with room for a future pool. Steps to Edward Gardens. Walking distance to Shops at Don Mills. Minutes to DVP.
Map data © OpenStreetMap contributors
No open houses are scheduled for this home.
Can't make it? Request a private viewing.
| Bedroom 4 | Main level | 3.6 x 2.15 m |
| Bedroom 3 | Main level | 3.06 x 3.04 m |
| Recreational, Games room | Lower level | 7.42 x 5.33 m |
| Foyer | Main level | 1.58 x 3.64 m |
| Family room | Main level | 3.76 x 5.78 m |
| Bedroom 5 | Lower level | 4.68 x 6.3 m |
| Living room | Main level | 4.2 x 4.87 m |
| Kitchen | Main level | 2.96 x 5.78 m |
| Dining room | Main level | 6.73 x 2.23 m |
| Bedroom | Lower level | 4.29 x 3.87 m |
| Bedroom | Lower level | 4.29 x 3.69 m |
| Living room | Lower level | 7.78 x 4.21 m |
| Kitchen | Lower level | 2.91 x 4.21 m |
| Bedroom 2 | Main level | 4.56 x 5.66 m |
| Primary Bedroom | Main level | 5.83 x 3.99 m |