 For sale 50
$1,049,000
2 bed2 bath1,400–1,599 sq ft
2287 Lake Shore Road West #301
Mimico, Toronto
16 days agoMLS® W13834436
RE/MAX ABOUTOWNE REALTY CORP.
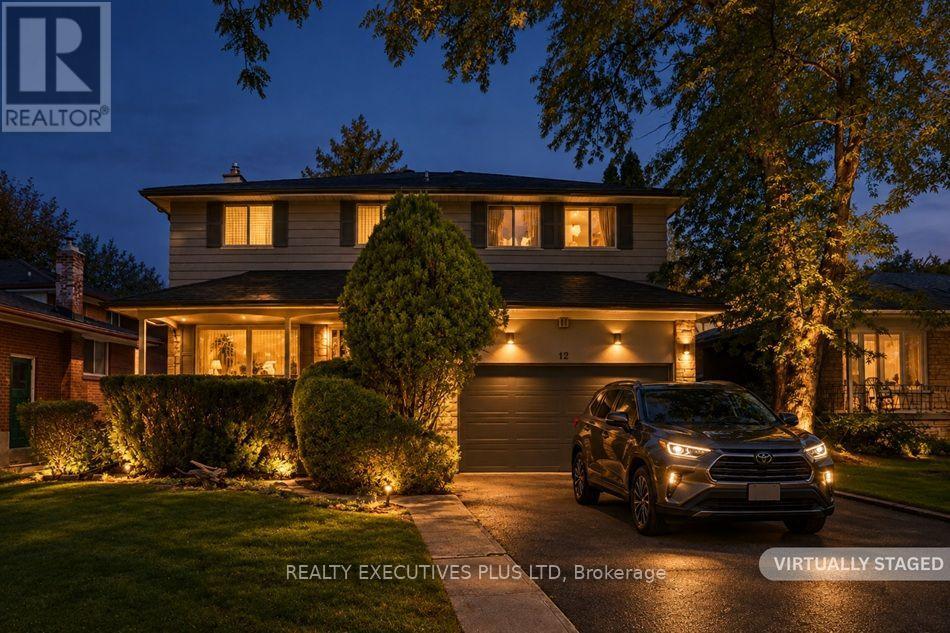
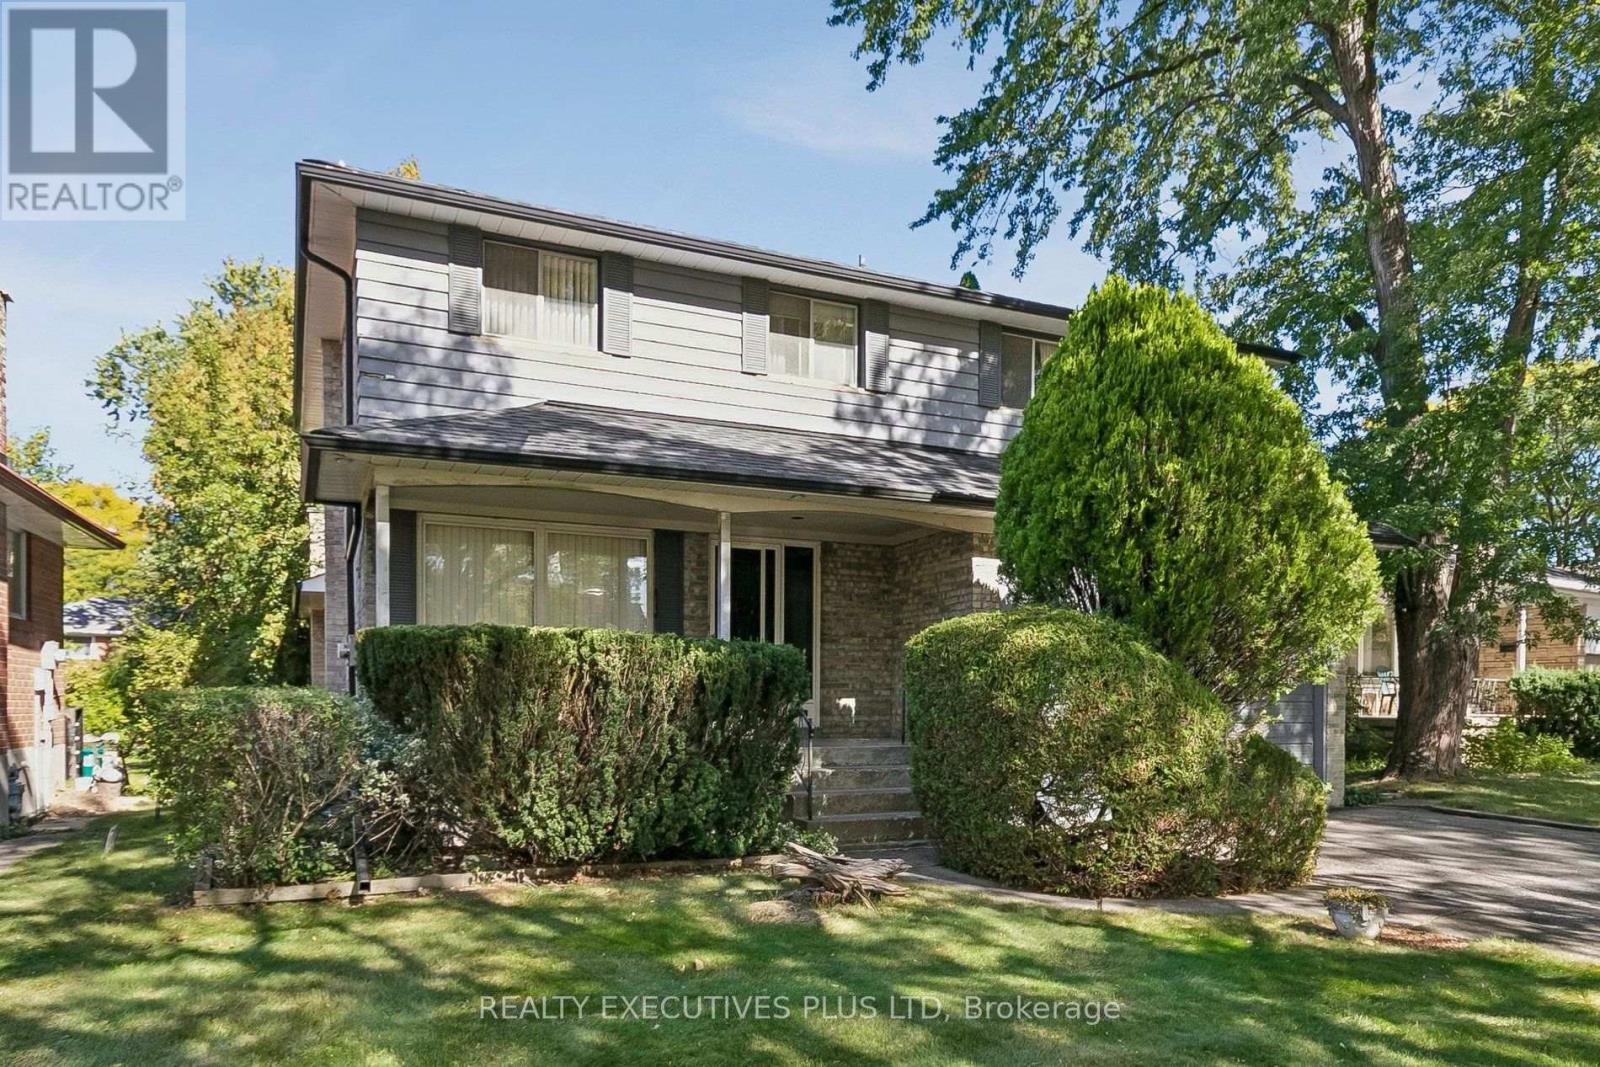
12 Mandel Crescent
Bayview Woods-Steeles, Toronto, Ontario M2H1B9
For sale· Added
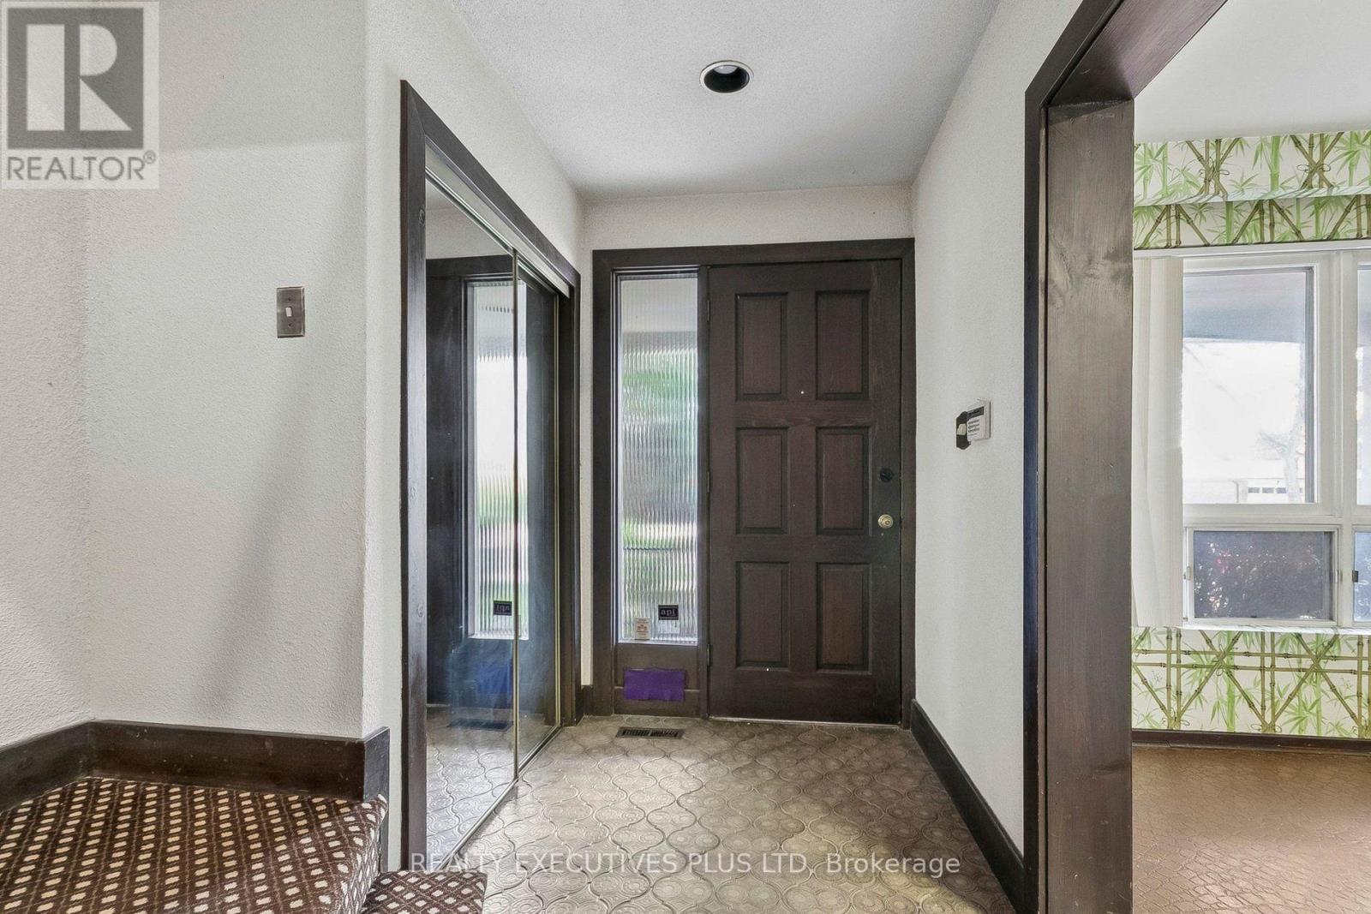
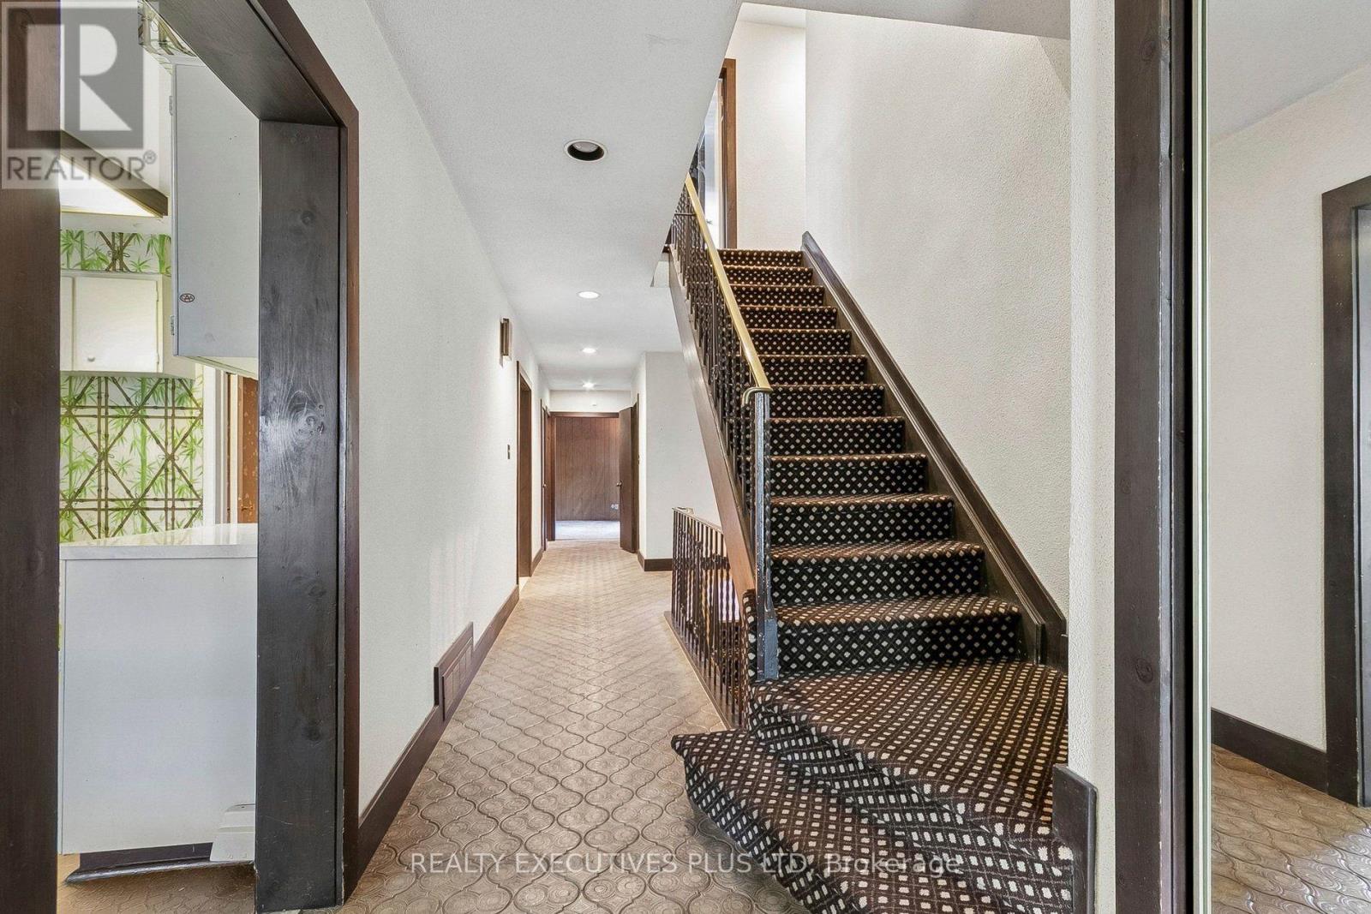
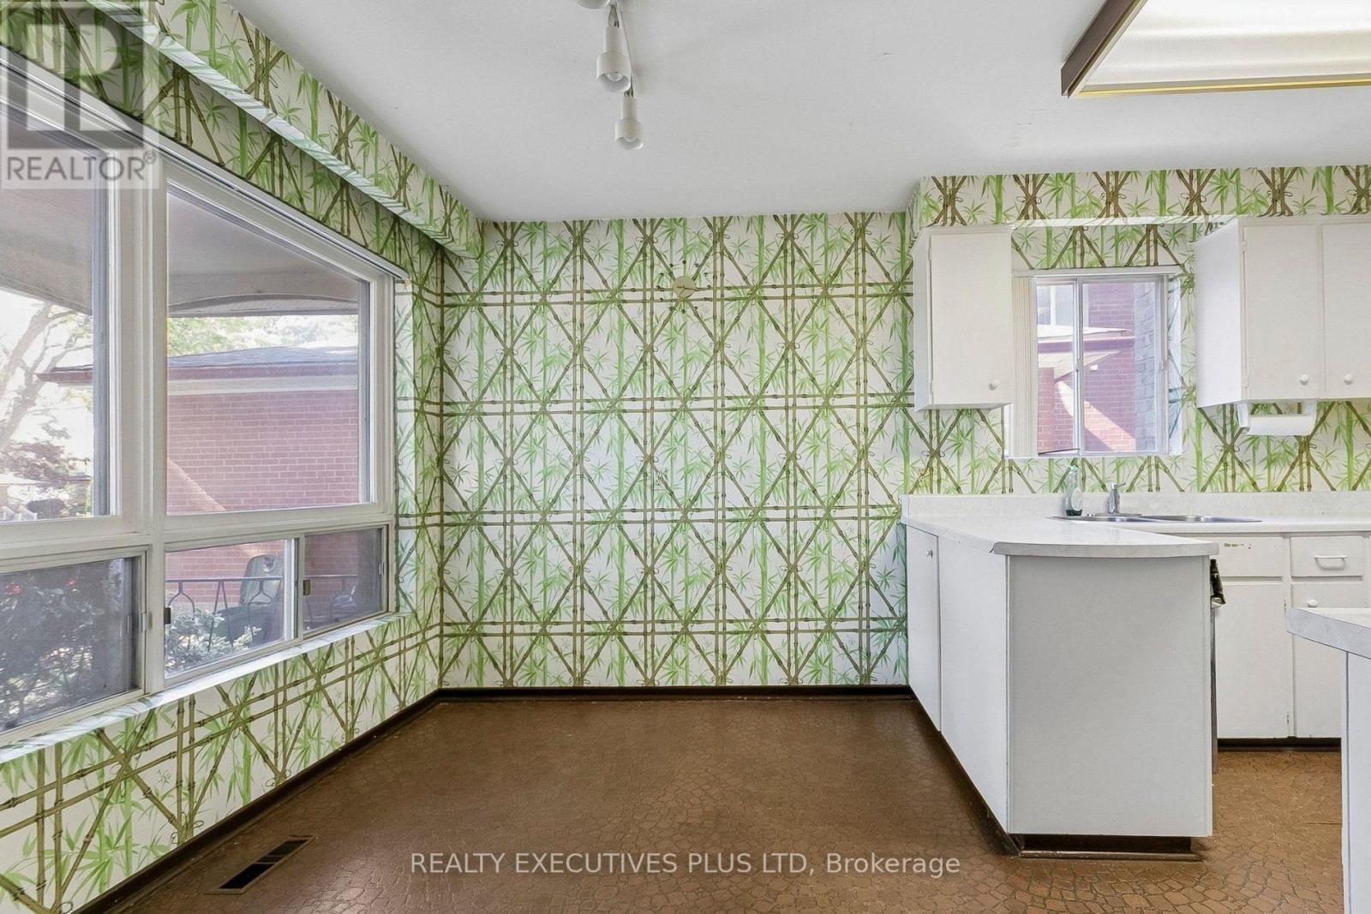
Rarely Offered in Prestigious Bayview Woods-Steeles! A wonderful opportunity to transform this spacious 4-bedroom, 4-bathroom two-storey home into your dream home! Featuring great bones, generous principal rooms, and tremendous potential, this property offers an exceptional canvas for those looking to renovate and create something truly special. The main floor features a well-sized kitchen, an elegant dining room with a striking mirrored wall, a welcoming living room with fireplace, and a separate family room with a walkout to the patio - perfect for relaxing or entertaining. Upstairs, you'll find four spacious bedrooms, including a primary bedroom with a 4-piece ensuite and double closets. The basement offers even more living space, complete with a cedar closet, sauna, 3-piece bathroom, and a generously sized recreation room featuring a log-burning fireplace. While the home is dated and ready for updating, the space, layout, and solid potential make this a rare opportunity to create your own personal masterpiece in a highly sought-after neighbourhood. Bring your vision and imagination and turn this diamond in the rough into your very own castle!
Map data © OpenStreetMap contributors
No open houses are scheduled for this home.
Can't make it? Request a private viewing.
| Living room | Main level | 5.31 x 4.17 m |
| Recreational, Games room | Basement | 5.35 x 5.98 m |
| Dining room | Main level | 3.59 x 2.99 m |
| Family room | Main level | 5.47 x 3.88 m |
| Kitchen | Main level | 4.91 x 3 m |
| Laundry room | Main level | 2.05 x 2.27 m |
| Primary Bedroom | Second level | 5.4 x 4.31 m |
| Bedroom 2 | Second level | 4.18 x 3.63 m |
| Bedroom 3 | Second level | 3.91 x 3.08 m |
| Bedroom 4 | Second level | 4.01 x 3.08 m |
| Office | Basement | 3.19 x 3.13 m |