
 For sale 50
$669,900
2 bed2 bath700–799 sq ft
2220 Lakeshore Boulevard West #1602
Mimico, Toronto
25 days agoMLS® W13802464
RE/MAX REAL ESTATE CENTRE INC.
12 Sudbury Street #1404
Niagara, Toronto, Ontario M6J3W7
For sale· Added
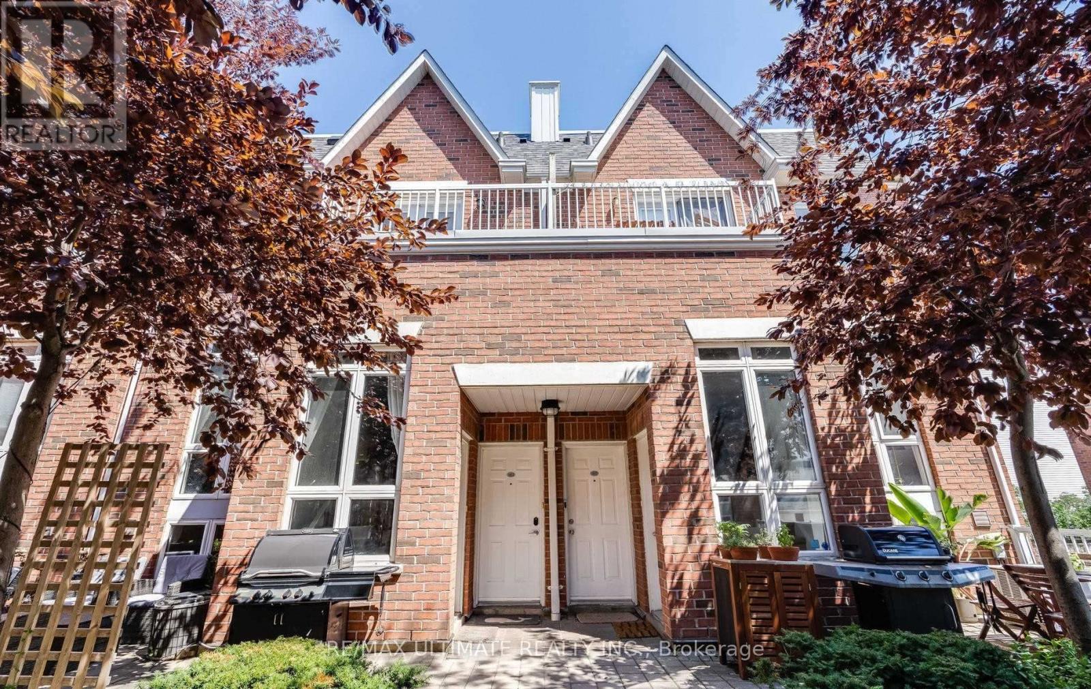
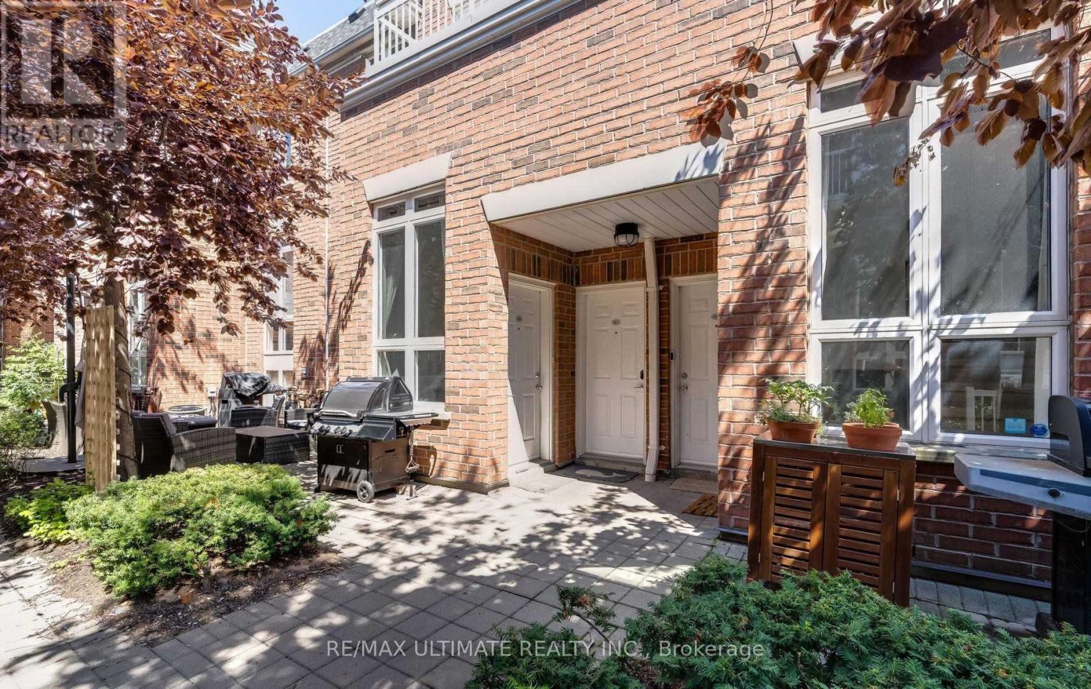
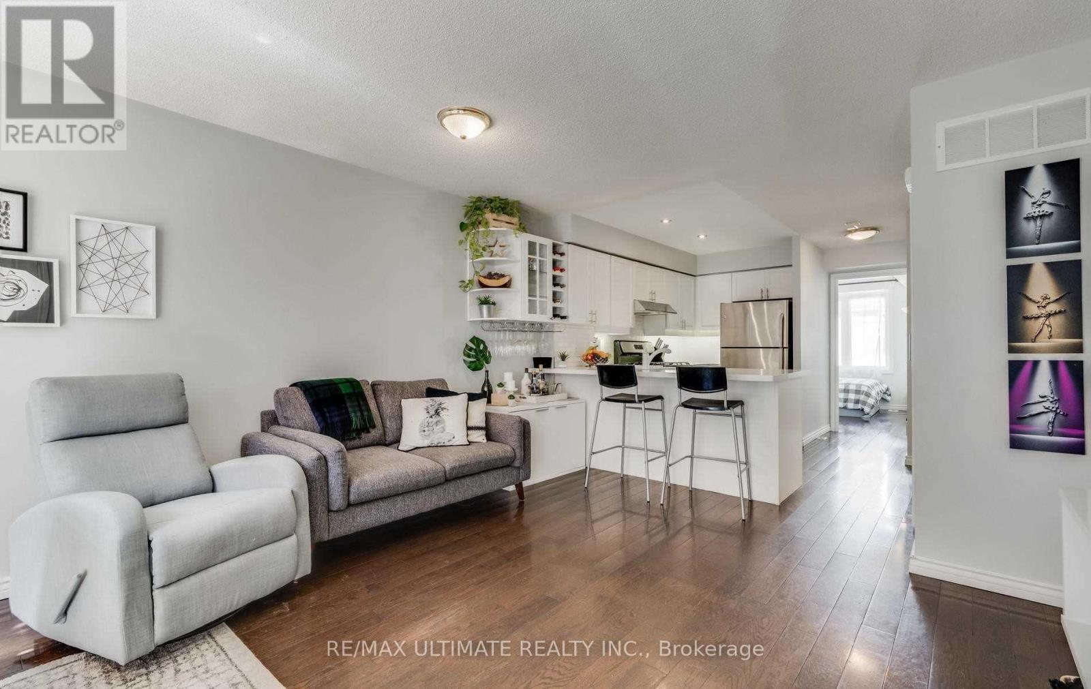
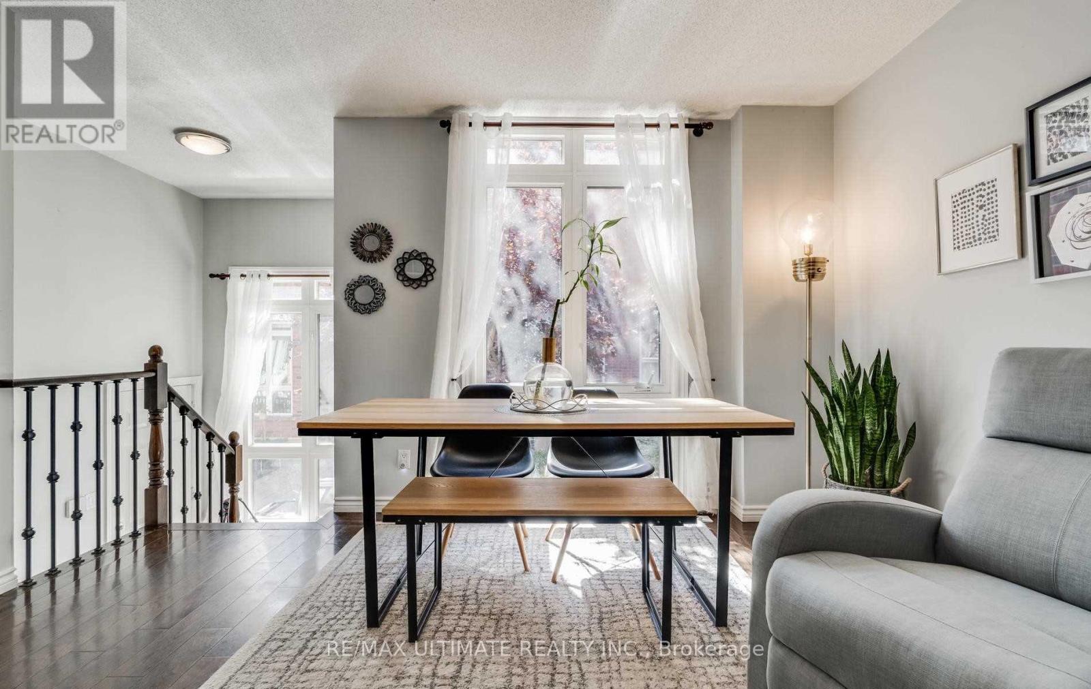
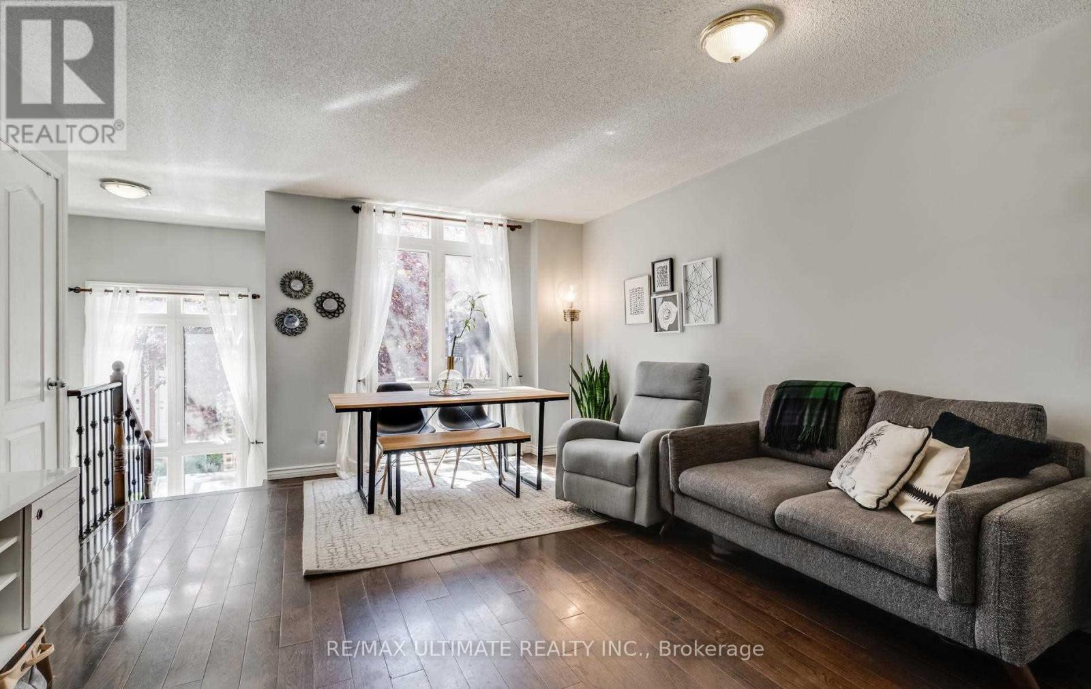
Beautifully Renovated Two Level Townhouse In Great Area! Walking Distance To All That Ossington, King & Queen West and Trinity Bellwoods Has To Offer! Shopping, Restaurants, Entertainment. Open Concept And Spacious. Features Hardwood Throughout, A Modern Kitchen W/ Quartz Counters, 6 Piece Spa Like Bathroom, and A Large Lower Level Den/ Office/ Family Room. Rare tandem garage for 2 Car with direct access to the unit. Lovely, Private Terrace W/ Patio Set To Enjoy! Photos from owner occupancy
Map data © OpenStreetMap contributors
No open houses are scheduled for this home.
Can't make it? Request a private viewing.
| Living room | Upper Level | 4.88 x 3.76 m |
| Dining room | Upper Level | 4.88 x 3.76 m |
| Kitchen | Upper Level | 2.9 x 2.92 m |
| Primary Bedroom | Upper Level | 3.89 x 3.05 m |
| Bedroom 2 | Upper Level | 3.1 x 2.67 m |
| Recreational, Games room | Lower level | 3.81 x 3.76 m |




