
 For rent 50
$5,190/mo
3+2 bed4 bath2,000–2,500 sq ft
1 Malabar Place
Banbury-Don Mills, Toronto
2 months agoMLS® C13614822
HOMELIFE LANDMARK REALTY INC.
12 Tregellis Road
Lansing-Westgate, Toronto, Ontario M3H1K2
For rent· Added
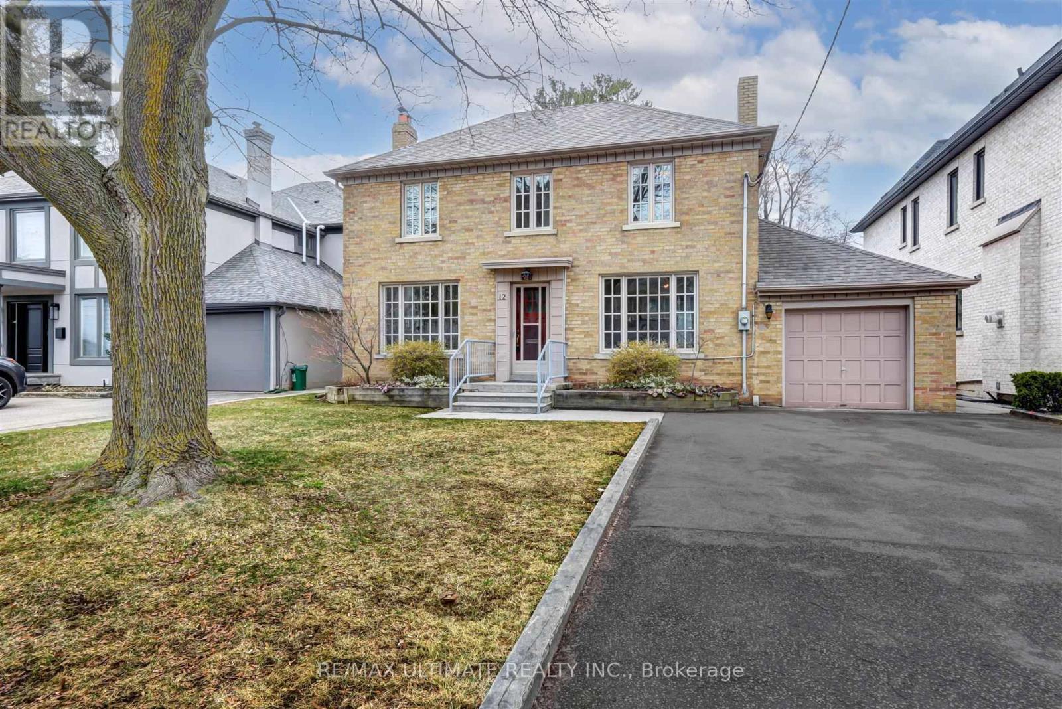
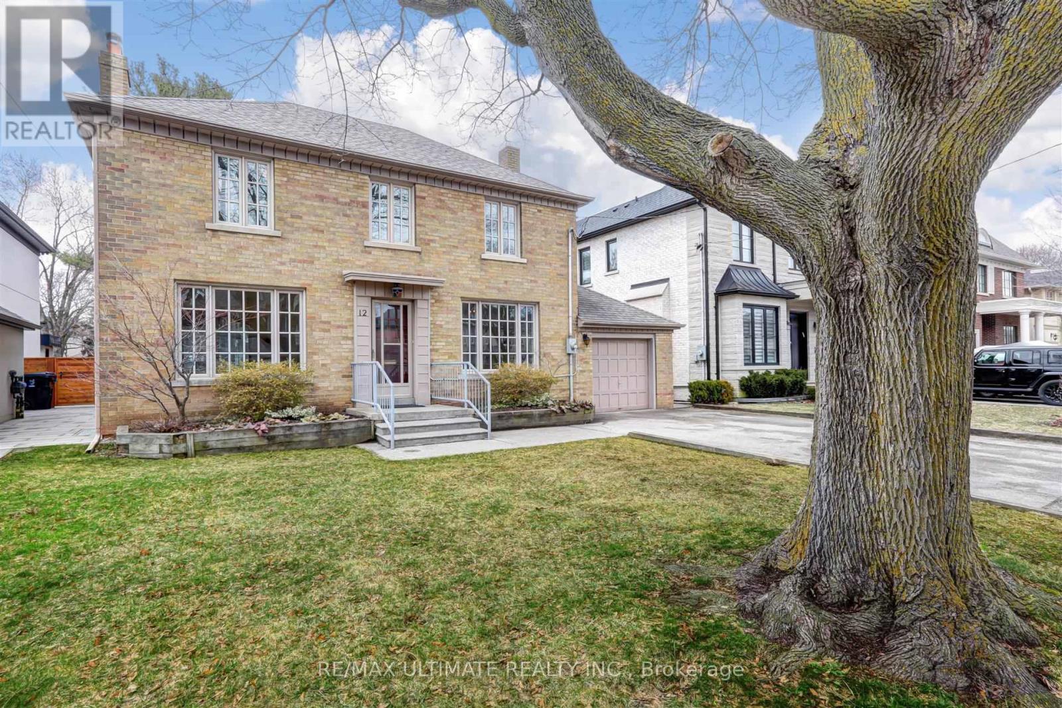
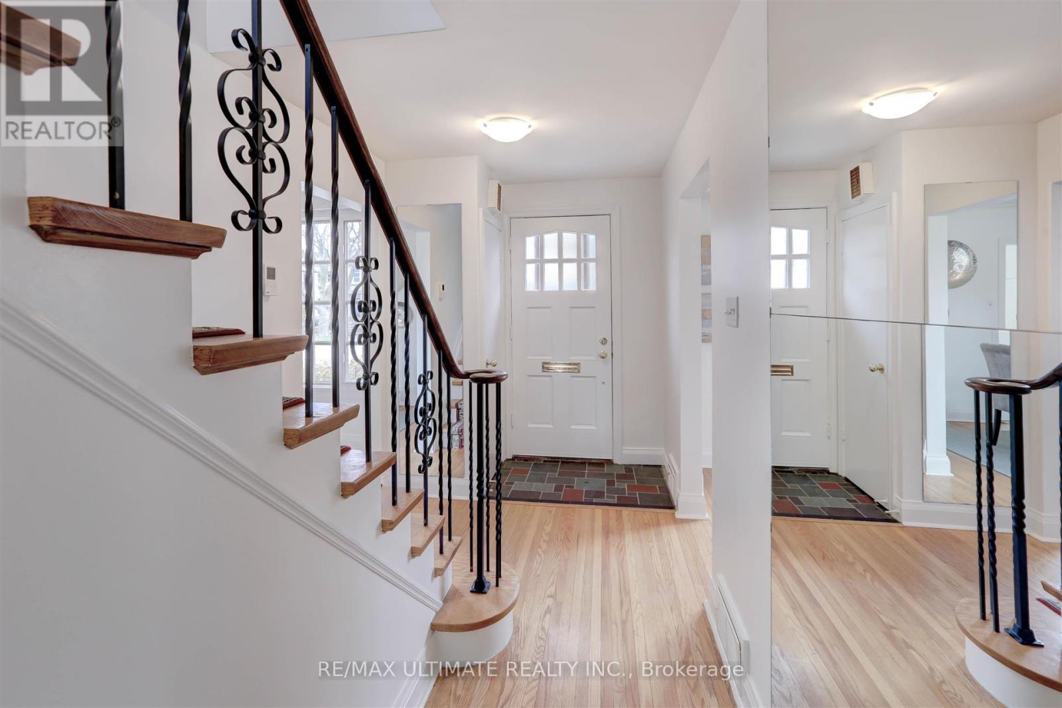
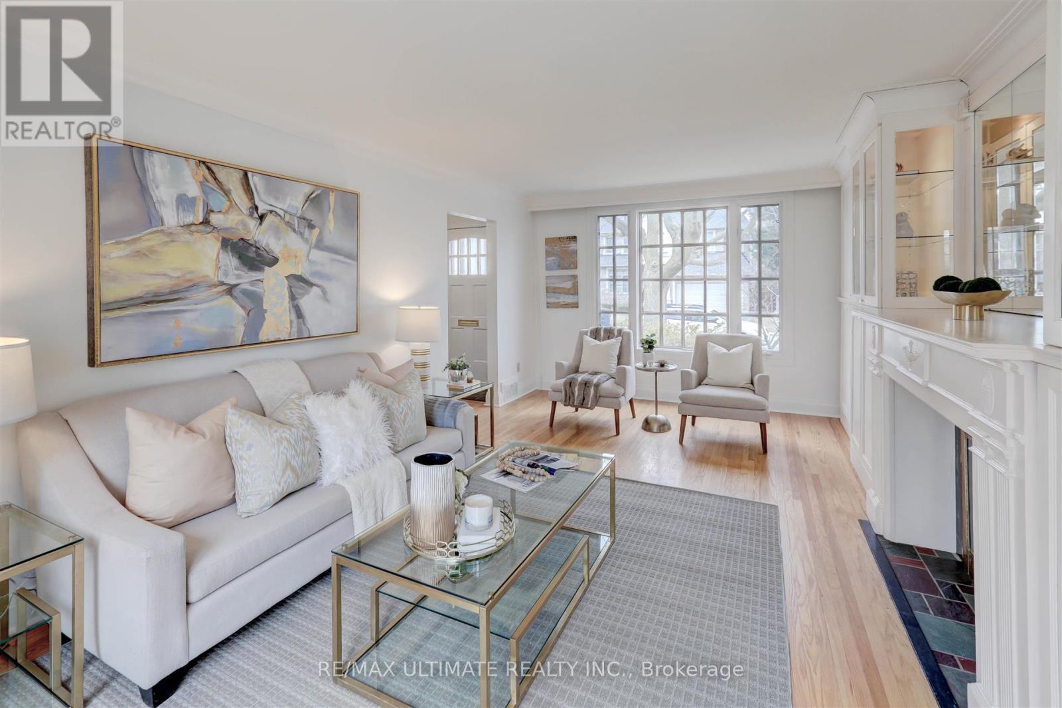
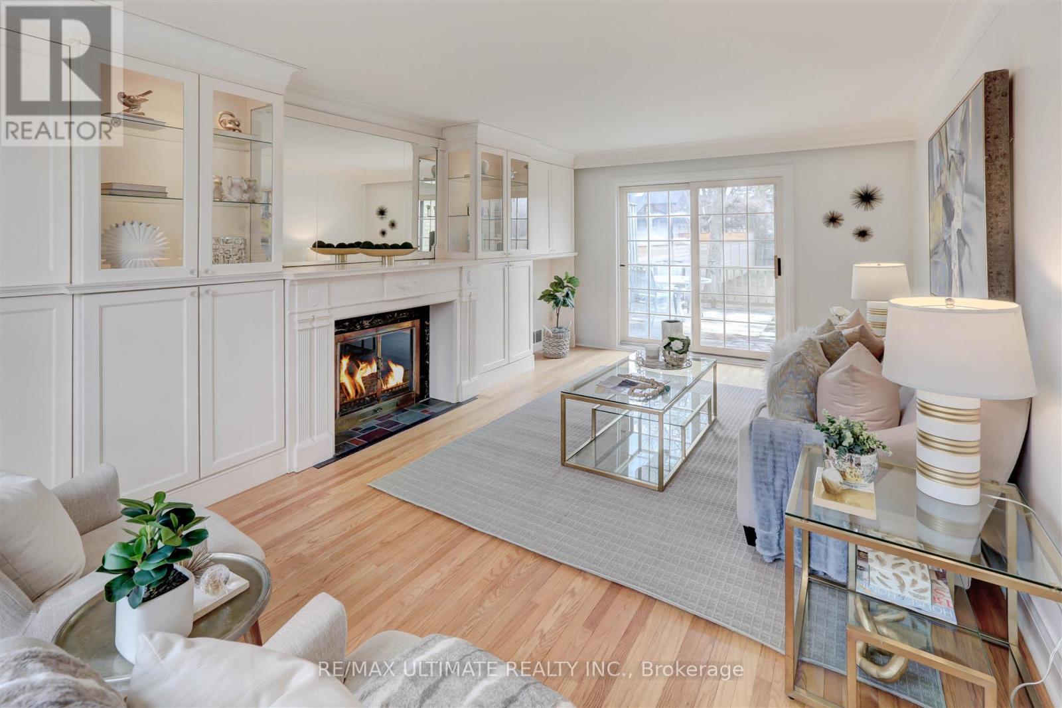
Welcome to this beautifully maintained Centre Hall home in the desirable Armour Heights neighbourhood! This spacious rental offers gracious principal rooms, hardwood floors throughout the main and upper levels, and thoughtful updates for comfortable living. The bright living room features custom built-ins and a walkout to a private backyard deck, while the updated eat-in kitchen is complete with quartz countertops, a pantry, and a walkout to the deck-perfect for everyday living and entertaining. Three generously sized bedrooms provide ample space for families or professionals. The lower level features a spacious recreation room along with an office and plenty of additional storage. This lovely home is move in ready! Enjoy a private backyard with a deck and gas BBQ hookup, plus the convenience of a private driveway with ample parking and a garage. Ideally located close to top-rated schools, parks, shopping, transit, and all the amenities Armour Heights has to offer.
Map data © OpenStreetMap contributors
No open houses are scheduled for this home.
Can't make it? Request a private viewing.
| Foyer | Main level | 2.1 x 2 m |
| Living room | Main level | 6.3 x 3.5 m |
| Dining room | Main level | 3.75 x 3.3 m |
| Kitchen | Main level | 3.6 x 2.3 m |
| Eating area | Main level | 2.9 x 2.3 m |
| Primary Bedroom | Second level | 4 x 3.3 m |
| Bedroom 2 | Second level | 4 x 3.35 m |
| Bedroom 3 | Second level | 3 x 2.8 m |
| Recreational, Games room | Basement | 5.5 x 3.35 m |
| Office | Basement | 2.35 x 2 m |




