
 For rent 50
$3,500/mo
3+1 bed4 bath1,100–1,500 sq ft
34 Blue Anchor Trail
Rouge E10, Toronto
1 month agoMLS® E13750968
RE/MAX CROSSROADS REALTY INC.
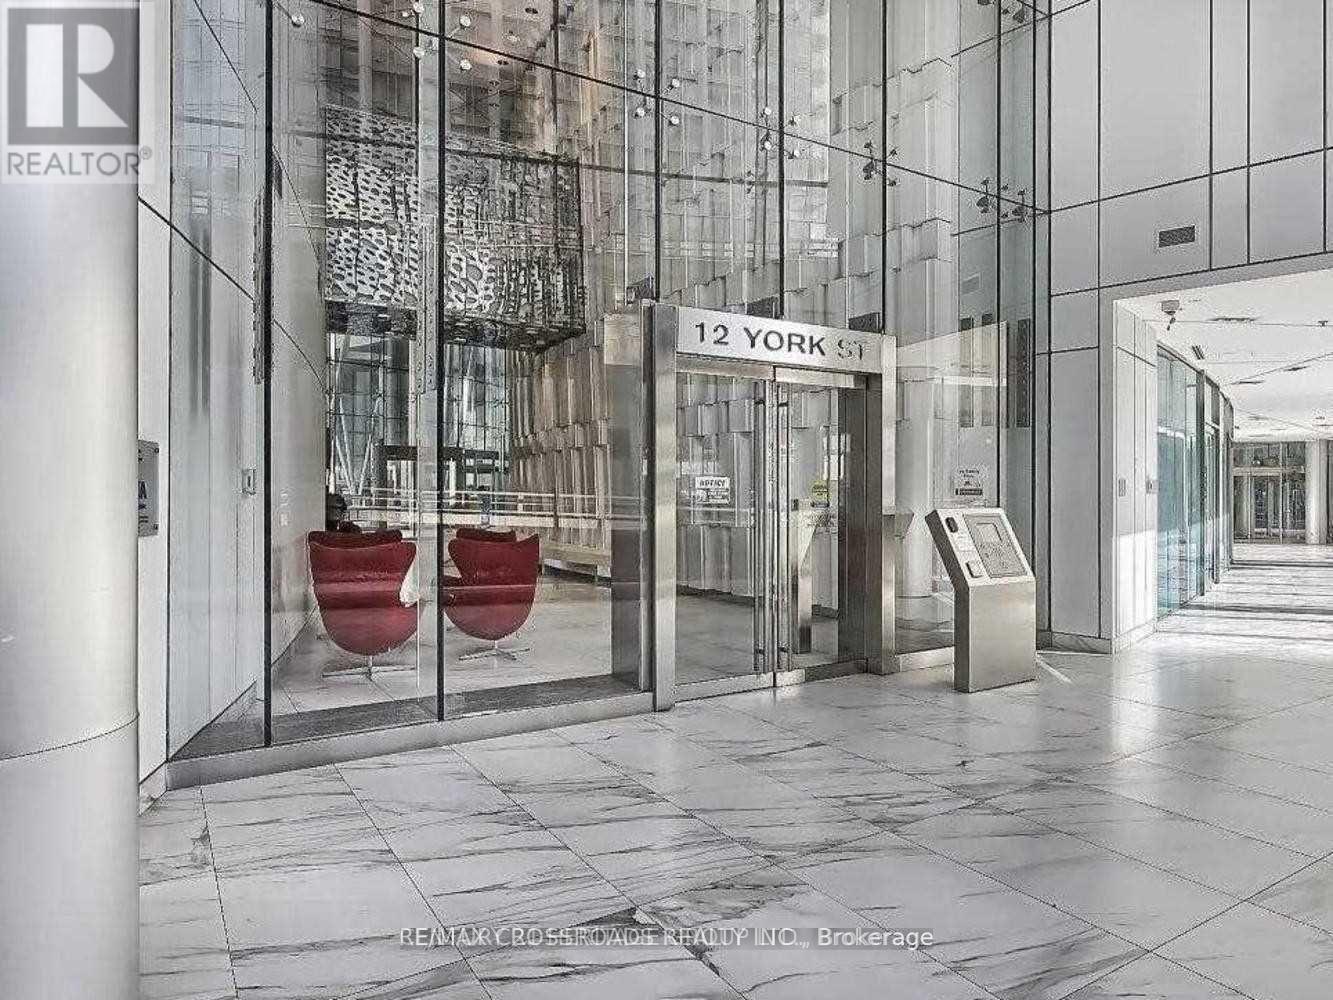
12 York Street #1104
Waterfront Communities C1, Toronto, Ontario M5J2Z2
For rent· Added
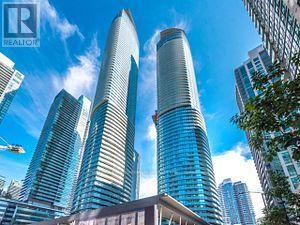
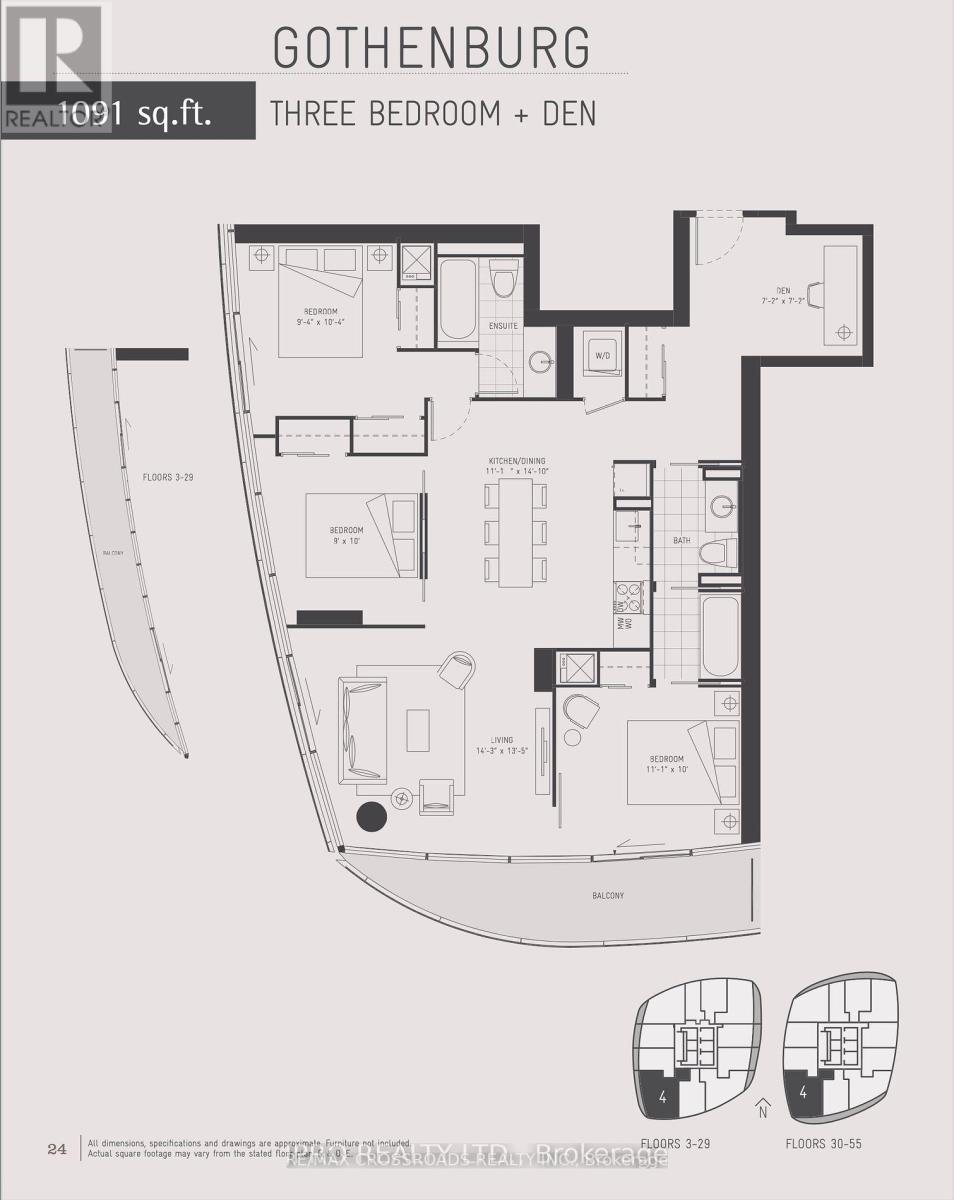
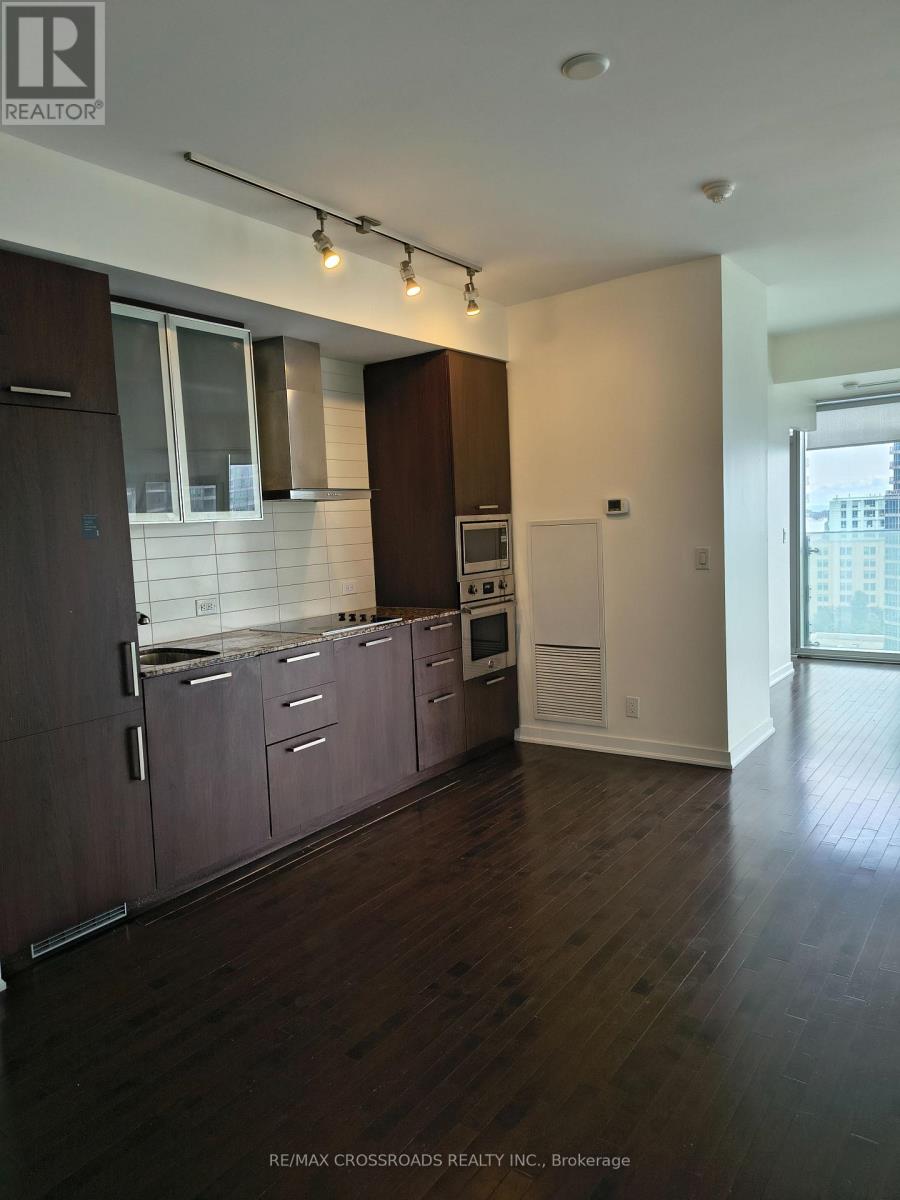
The Amazing ICE Condo Tower - SOUTH WEST Corner Unit With LAKE Views - Lots Of SUNLIGHT - 3 Bedrooms + DEN (Approx. 1091 Sq. ft.). One Of The LARGEST Floor Plans in Ice Towers. Modern & Stylish - 9 Ft. Floor To Ceiling Windows - Open Concept Kitchen and Dining With Built-in S/S Appliances. Master Bedroom With 4Pc ENSUITE & Walk-out To Balcony With Lake View. Spacious 2nd & 3rd Bedroom. ONE PARKING & ONE LOCKER Included. In The New South Financial District, Minutes To Fine Dining, Shopping, Transit And CN Tower. FLOOR PLAN Attached.
Map data © OpenStreetMap contributors
No open houses are scheduled for this home.
Can't make it? Request a private viewing.
| Living room | Flat | 4.35 x 4.09 m |
| Dining room | Flat | 4.48 x 3.92 m |
| Kitchen | Flat | 4.48 x 3.92 m |
| Primary Bedroom | Flat | 3.1 x 2.82 m |
| Bedroom 2 | Flat | 3.15 x 3.05 m |
| Bedroom 3 | Flat | 3.05 x 2.74 m |
| Den | Flat | 2.38 x 2.18 m |
| Laundry room | Flat | 1.25 x 0.92 m |




