
 NewFor sale 50
$669,000
1 bed1 bath500–599 sq ft
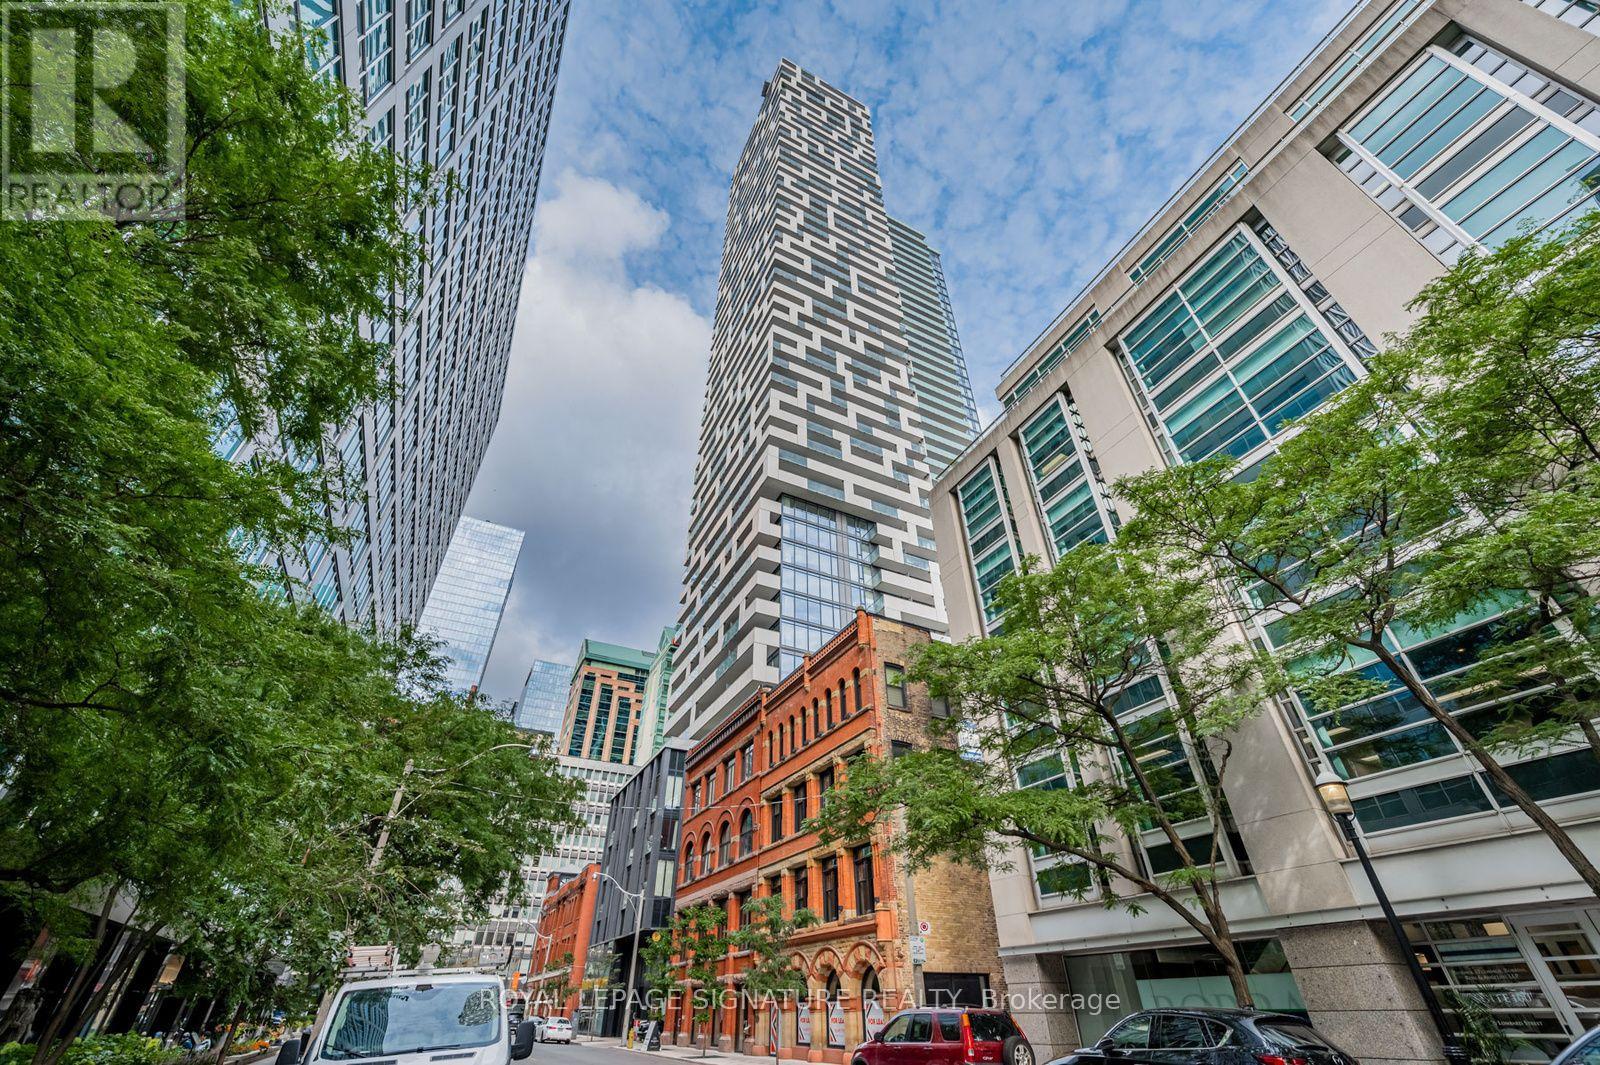
20 Lombard Street #3707
Church-Yonge Corridor, Toronto
3 hours agoMLS® C14029374
ROYAL LEPAGE SIGNATURE REALTY
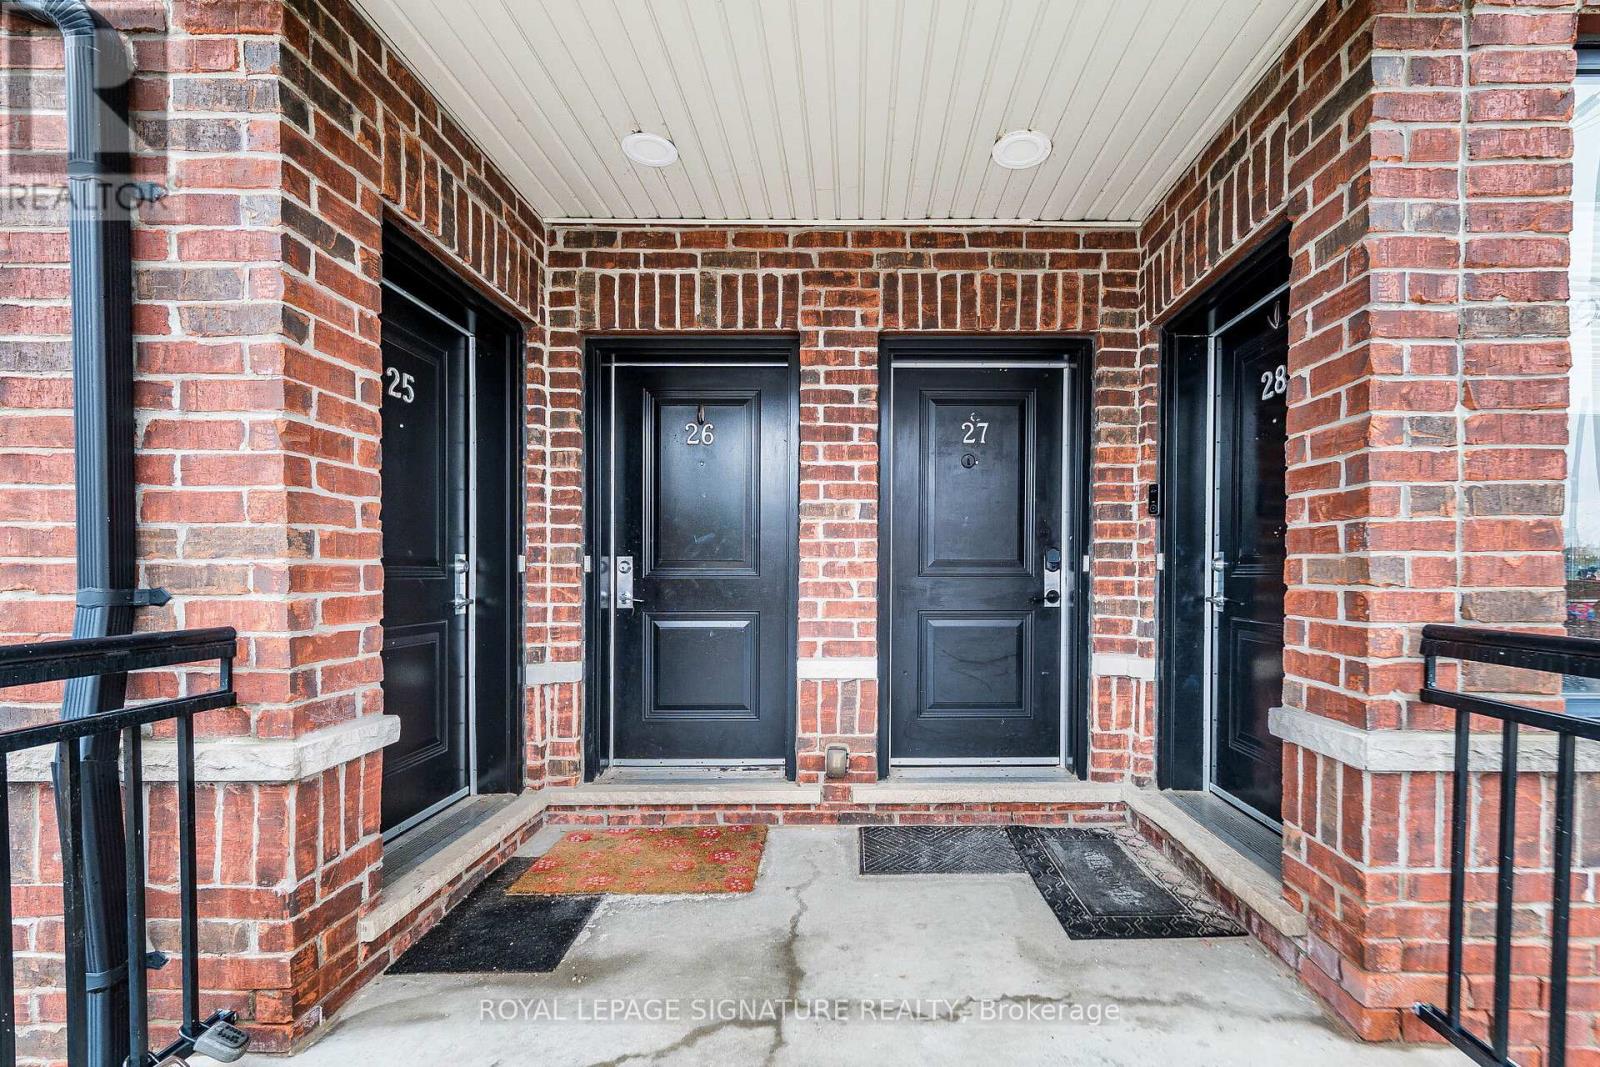
120 Twenty Fourth Street #27
Long Branch, Toronto, Ontario M8V0B9
For sale· Added
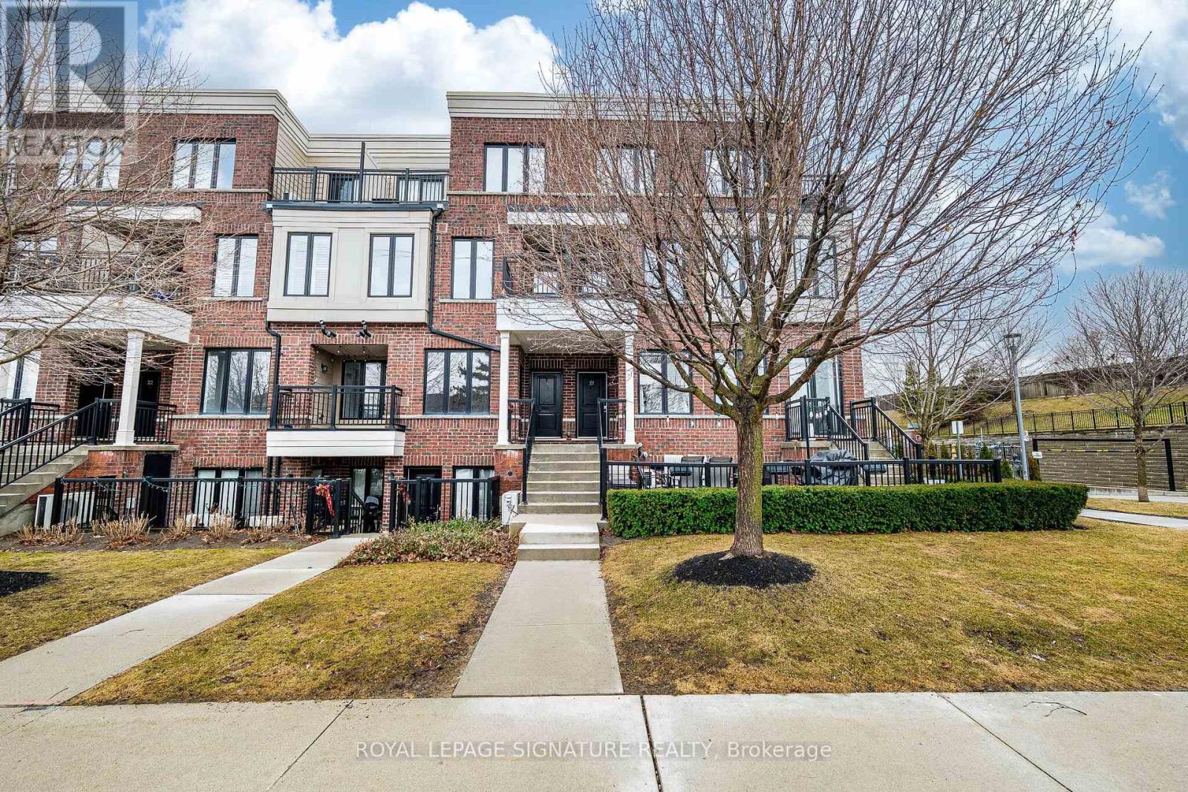
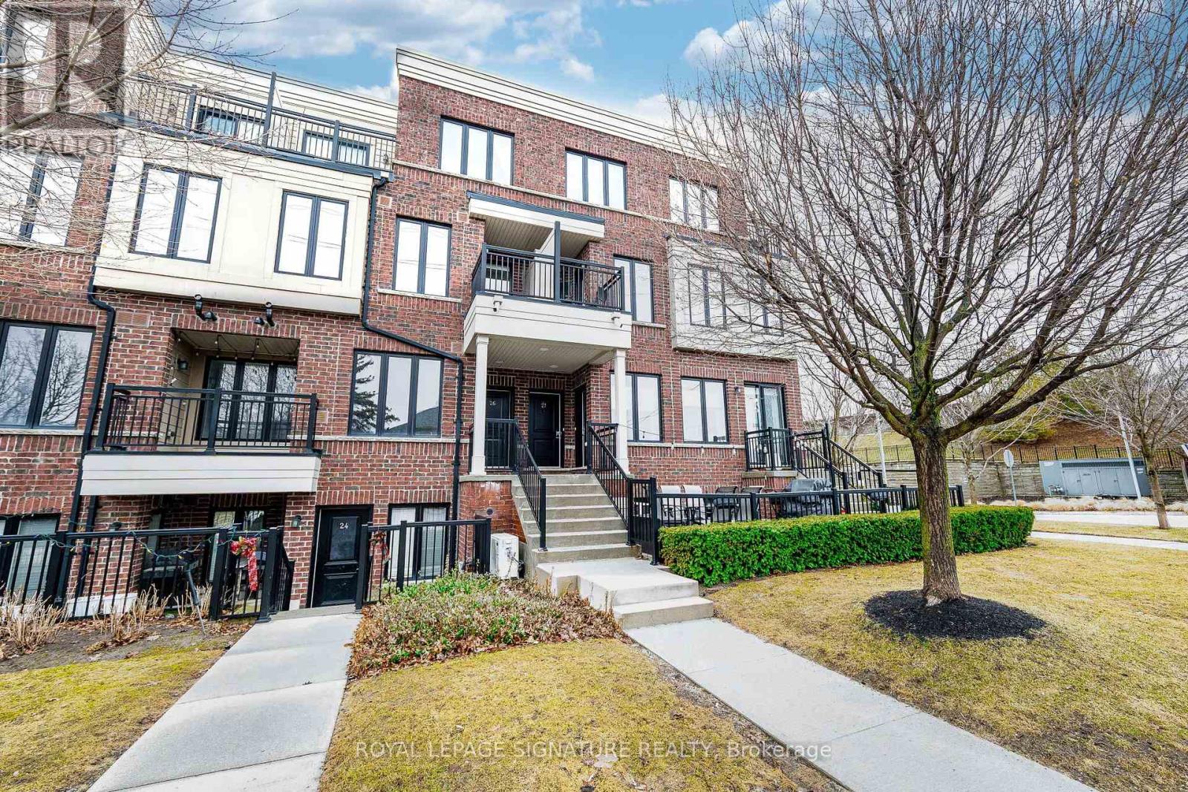
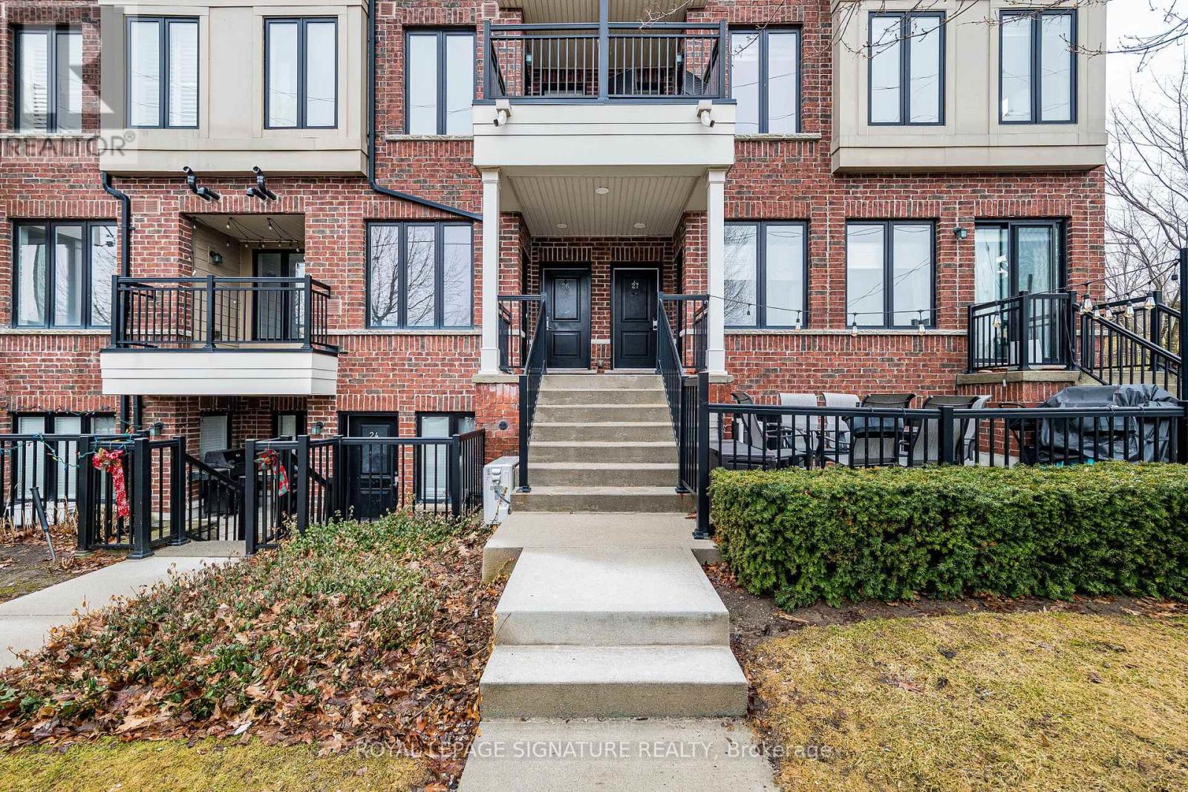
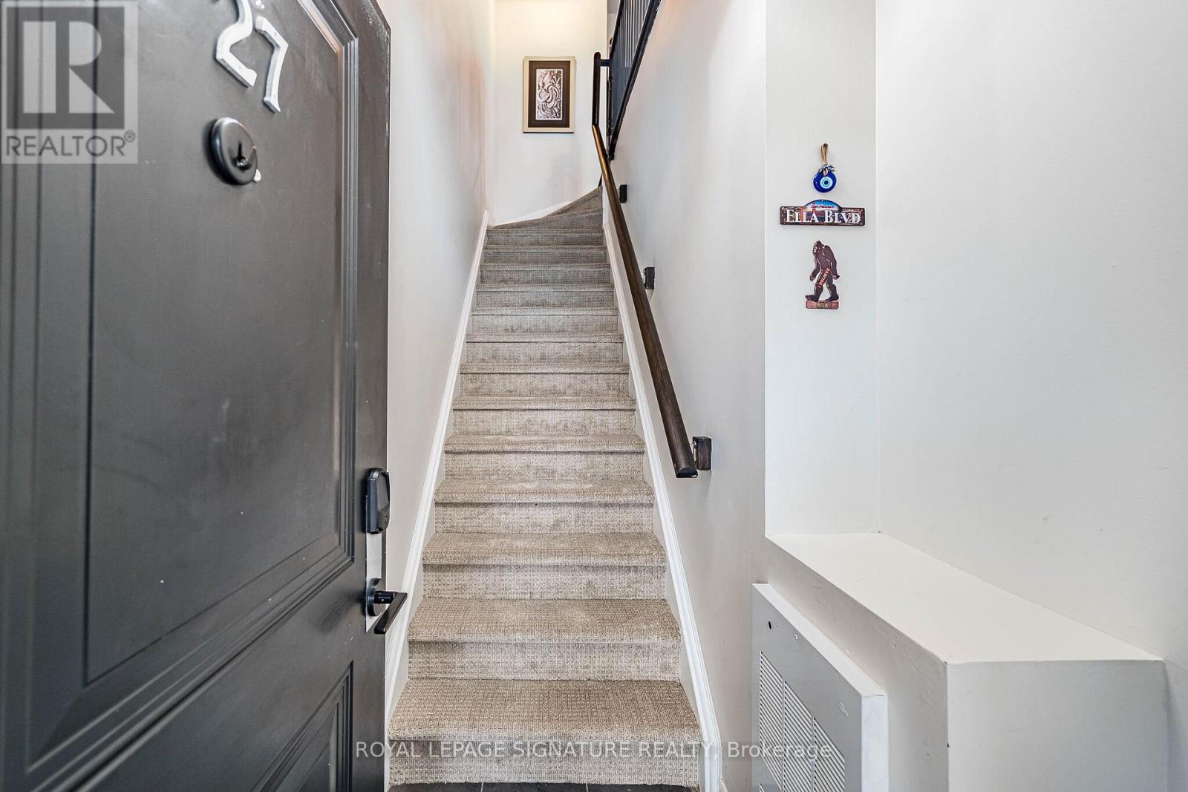
Stunning, Bright, and Spotless 3 Bedroom Upper Corner Town At Minto Southshore * Entertain Or Relax In This Beautiful, Modern & Spacious Open Concept Design. The suite features a chef-inspired kitchen complete with Stainless steel Appliances, Subway Tile Backsplash, Custom Center Island, and a built-in wine rack overlooking the family and dining areas.*9 FtCeiling*.Tastefully decorated and ready to move in. You will love the hardwood floors, window coverings, and designer light fixtures. This sought-after unit has 2 walk-outs to Balconies From the Family Room and Primary Bedroom, just perfect for your morning coffee. Great Location Close To Lake, Ttc, Go Stations, Parks, Recreation Centers , Schools: Humber & George Brown, Shops, Restaurants, Trails.
Map data © OpenStreetMap contributors
No open houses are scheduled for this home.
Can't make it? Request a private viewing.
| Living room | Main level | 4.54 x 6.5 m |
| Dining room | Main level | 2.08 x 7.65 m |
| Kitchen | Main level | 4.3 x 2.1 m |
| Primary Bedroom | Second level | 3.46 x 3.46 m |
| Bedroom 2 | Second level | 2.67 x 3.24 m |
| Bedroom 3 | Second level | 3.3 x 3.24 m |




