
 For sale 50
$469,000
1+1 bed2 bath700–799 sq ft
1070 Sheppard Avenue West #508
York University Heights, Toronto
19 days agoMLS® W13823548
RED HOUSE REALTY
1201 Dundas Street East #902
Toronto, Ontario M4M1S2
For sale· Added
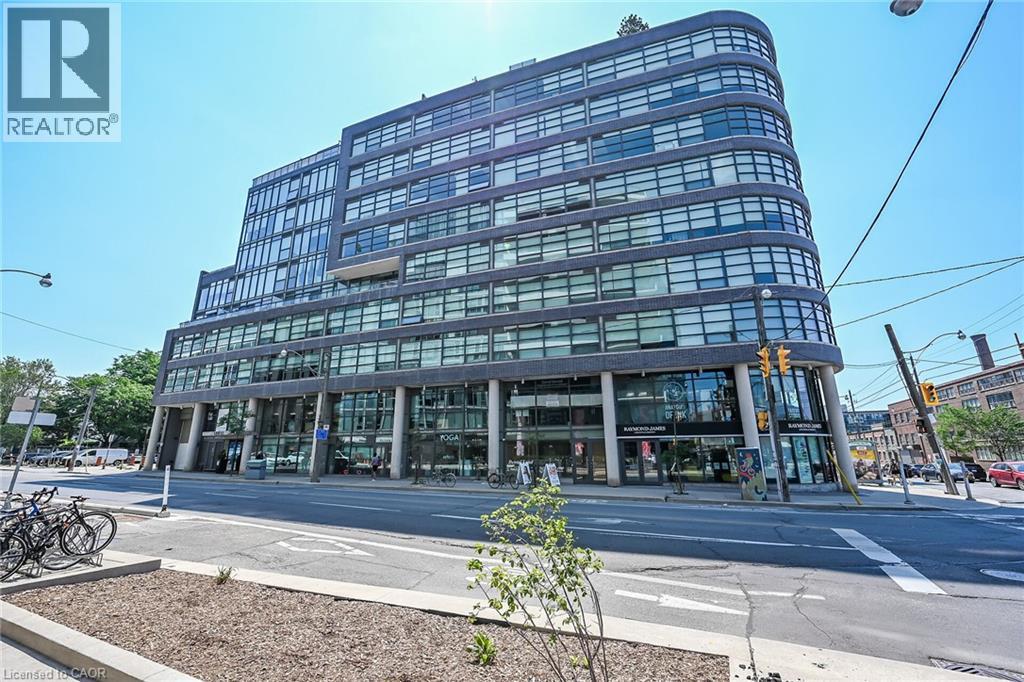
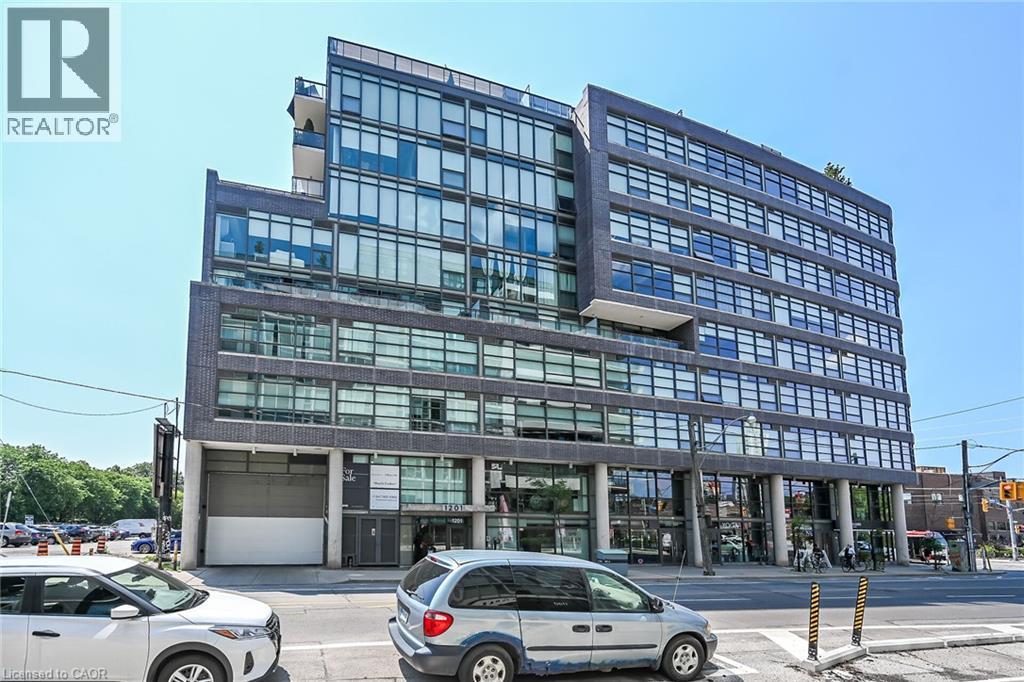
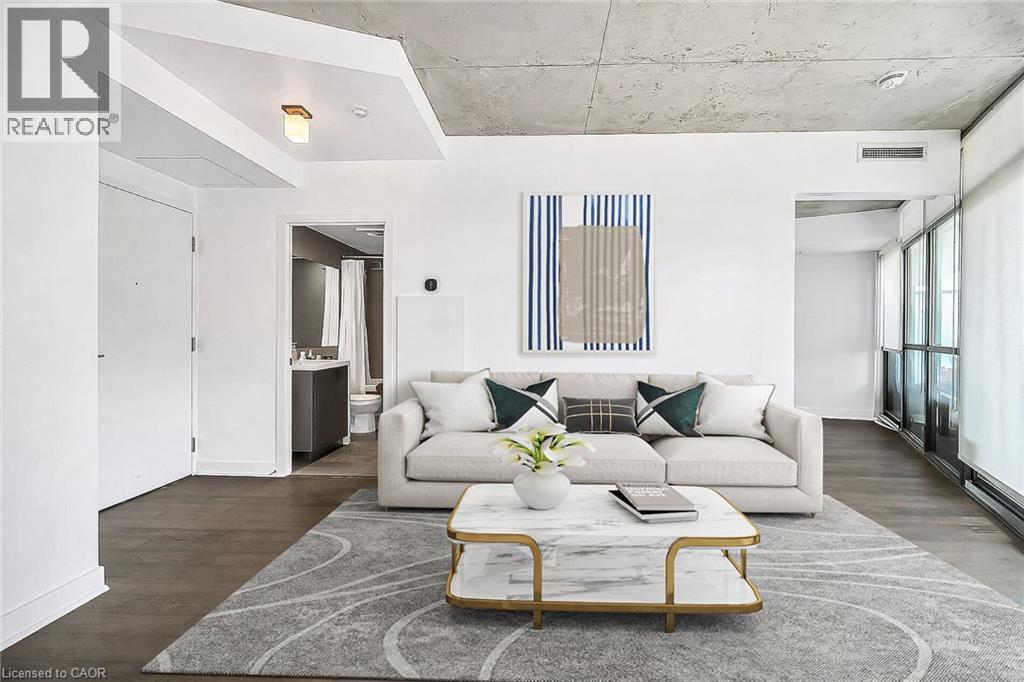
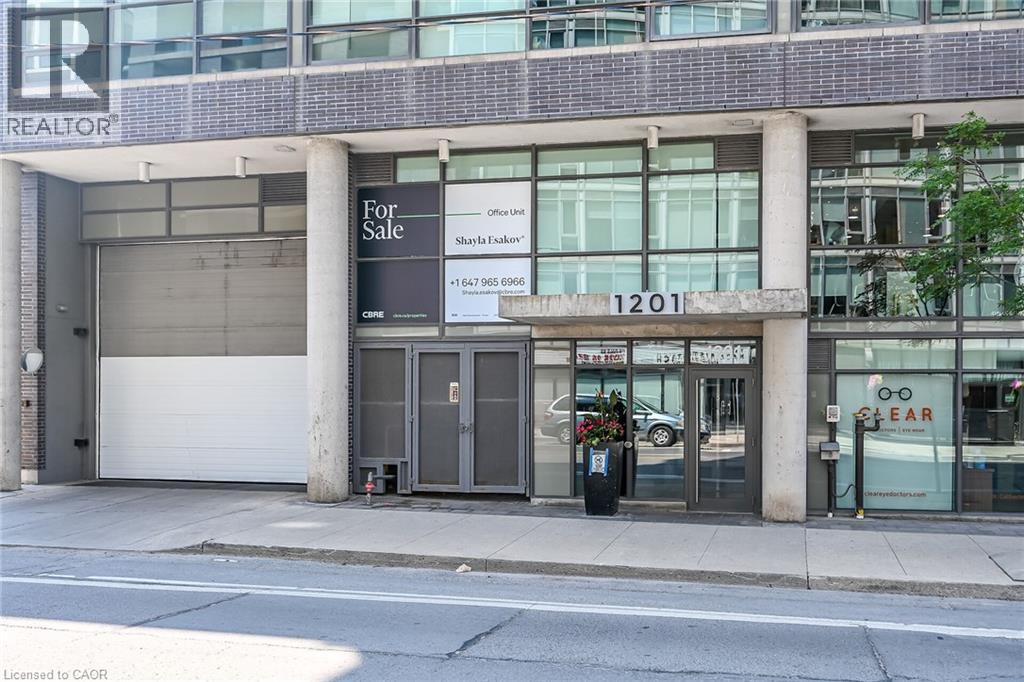
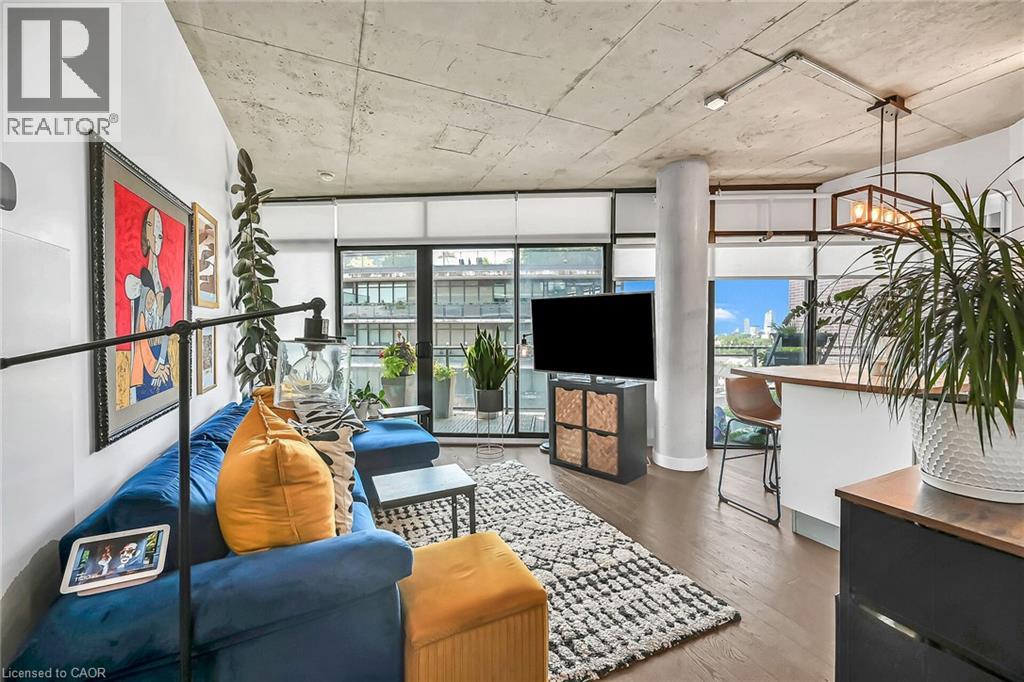
Loft living, Leslieville style. Suite 902 at the boutique Flat Iron Lofts delivers distinctive urban character with a polished, contemporary edge. This bright corner 1+den (with potential for a second bedroom) features exposed concrete ceilings, wide-plank hardwood floors, and floor-to-ceiling south-facing windows that bring in an abundance of natural light. The open-concept kitchen features solid-surface countertops and stainless steel appliances, while the flexible den works equally well as a home office, guest room, or creative space. Then there’s the terrace, approx 262 sq ft. an expansive private outdoor space with a gas BBQ hookup, city views, and a front-row seat to downtown sunsets. Plenty of room for summer dinners, drinks with friends, or simply unwinding above the neighbourhood. Residents also enjoy a second-floor party room and rooftop terrace with panoramic skyline views, plus a newly added car-share service conveniently located in the adjacent parking lot. And the location is made for life on foot. Step outside and you’re surrounded by Leslieville’s cafe restaurants, local shops, parks, and everyday essentials, with Queen East and Gerrard both within easy reach. Excellent cycling infrastructure and convenient transit offer even more ways to get around, while nearby car-share makes it easy to access a vehicle when you actually need one. Authentic loft character, exceptional outdoor space, and a genuinely walkable east-end lifestyle—Suite 902 brings it all together.
Map data © OpenStreetMap contributors
No open houses are scheduled for this home.
Can't make it? Request a private viewing.
| Sep 29, 2026 | $624,900 | ▼ $10,000 |
| Sep 10, 2026 | $634,900 | First recorded price |
Price changes since Sep 10, 2026.
| Laundry room | Main level | — |
| 4pc Ensuite bath | Main level | 5'0'' x 9'0'' |
| Bedroom | Main level | 8'0'' x 12'0'' |
| Primary Bedroom | Main level | 9'0'' x 15'0'' |
| Great room | Main level | 15'1'' x 10'10'' |
| Eat in kitchen | Main level | 12'8'' x 10'0'' |




