
 For sale 50
$524,900
1 bed1 bath700–799 sq ft
455 Rosewell Avenue #205
Lawrence Park South, Toronto
13 days agoMLS® C13842656
SUTTON GROUP - SUMMIT REALTY INC.
121 L'Amoreaux Drive #67
L'Amoreaux, Toronto, Ontario M1W2J9
For sale· Added
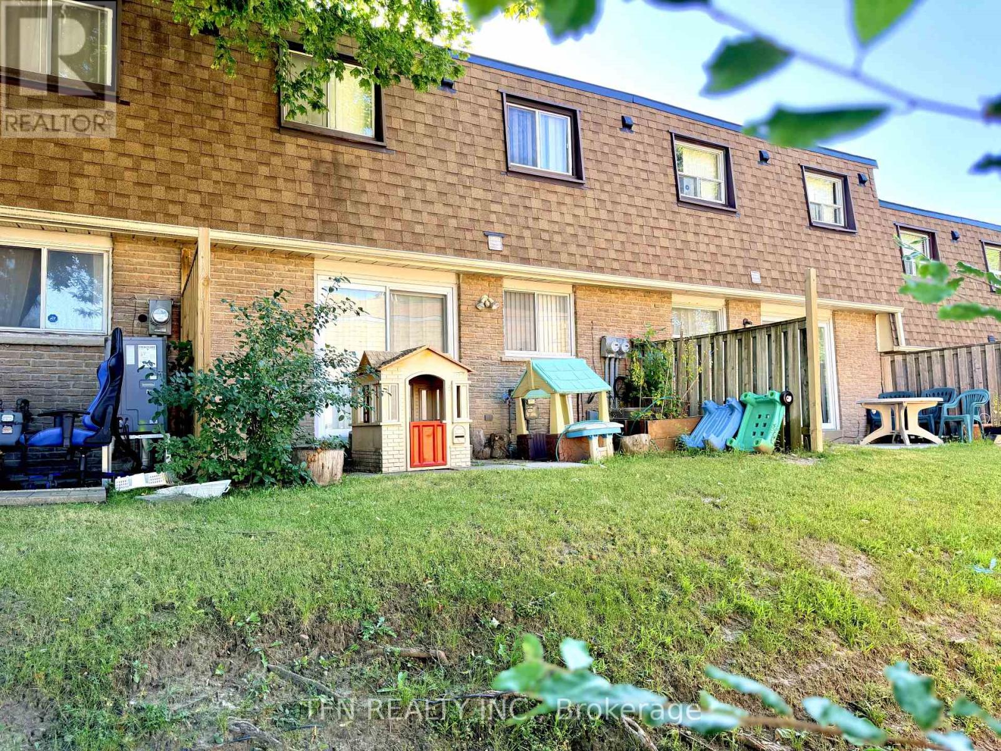
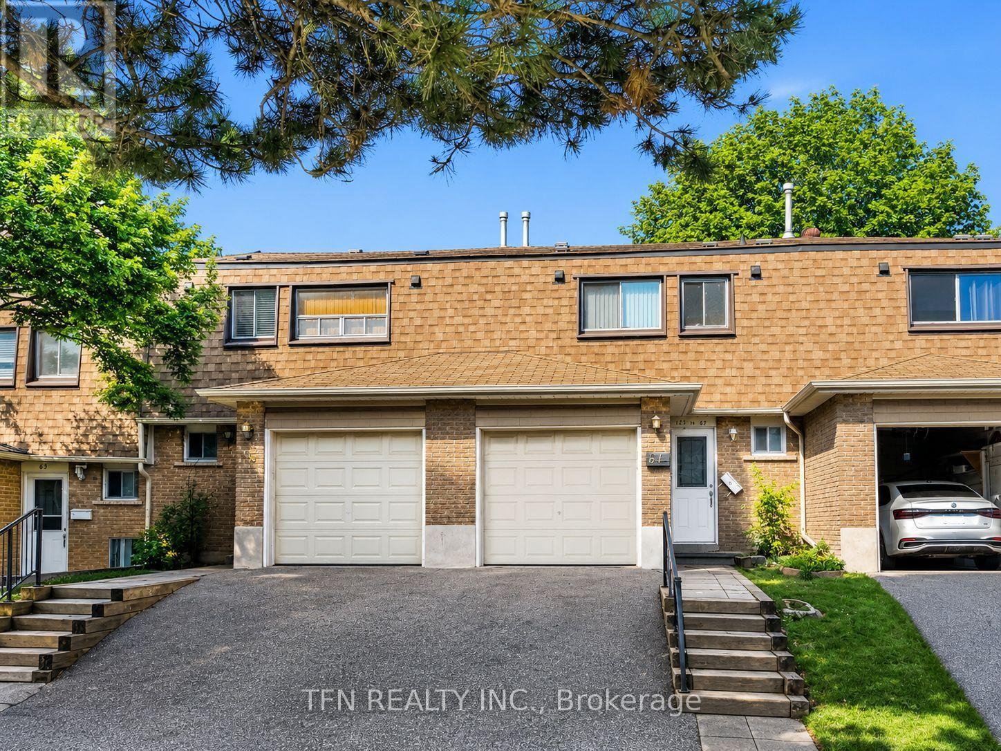
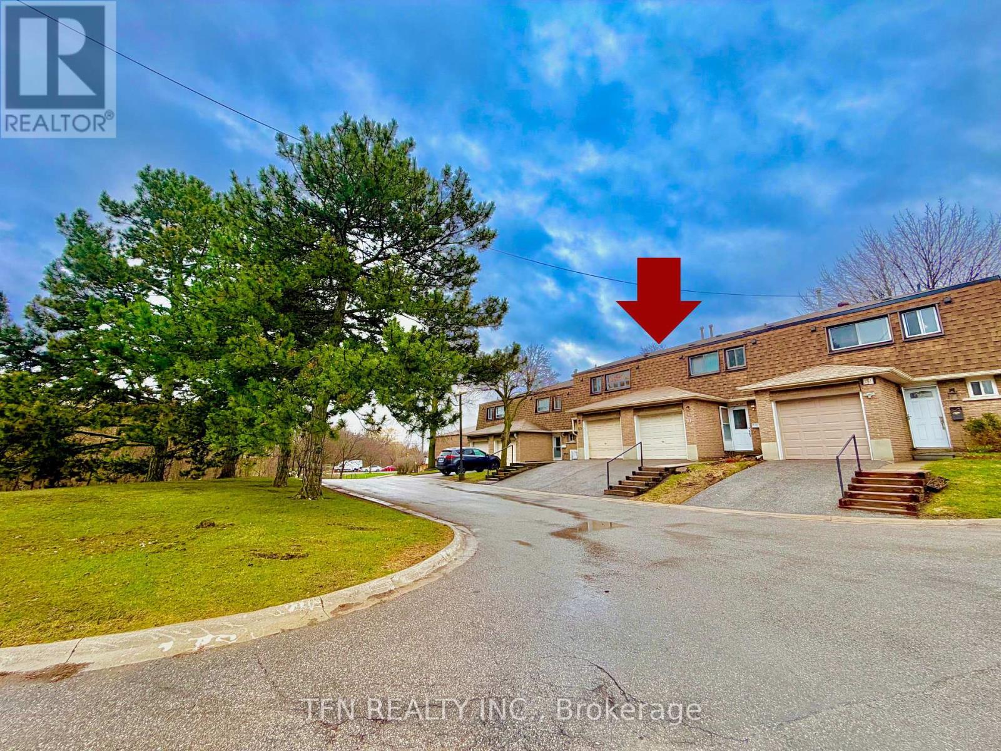
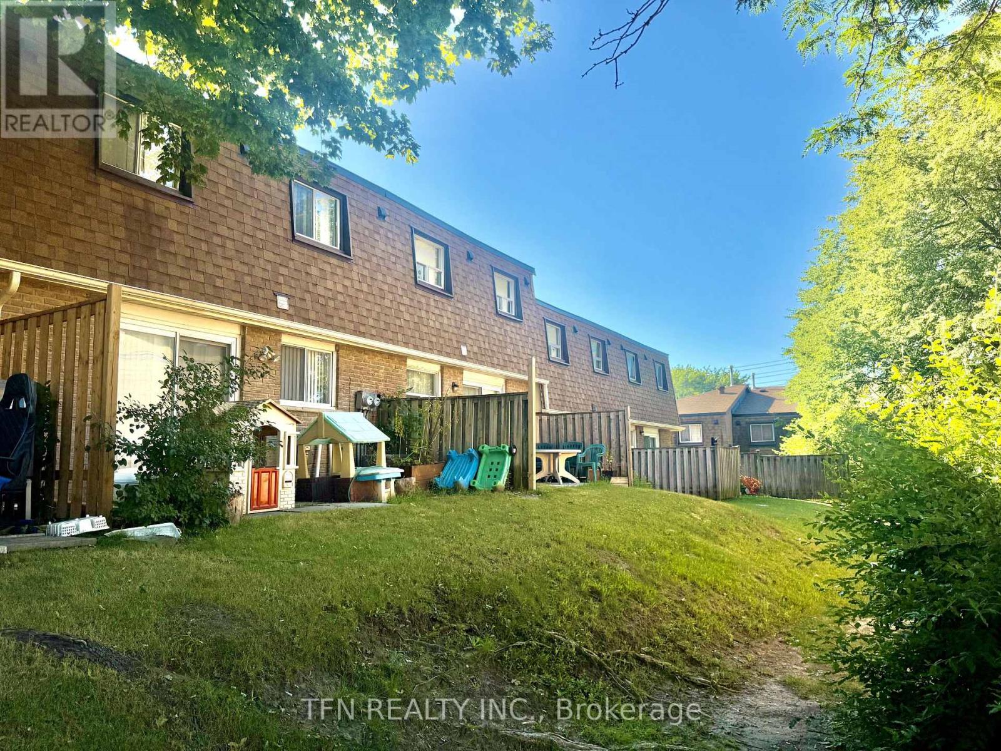
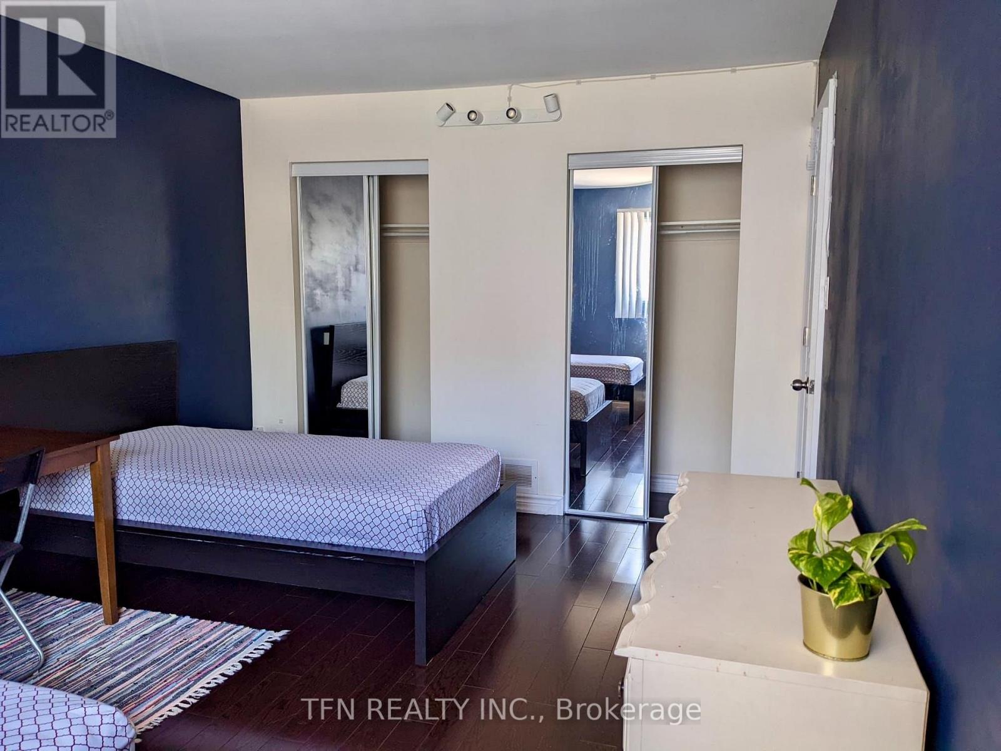
Whether you're a first-time buyer, growing family, downsizer, or investor looking for rental income and great value, this one is for you. This townhouse features a finished basement, attached garage, and a backyard. Currently operating as an income-generating rental property, ideal for buyers seeking immediate rental income. Situated in a prime Scarborough location, everything is within walking distance: mins away from parks, schools, grocery stores, cafes, and bus stops easily connecting to subway line. Maintenance fees include snow removal, grass landscaping, and all exterior repairs. *****Property is rented to multiple tenants sharing common areas and is generating $3,900/month in rental income not including one main unit on main level. Potential Upside: additional income of $1,500+ from main level vacant unit.
Map data © OpenStreetMap contributors
No open houses are scheduled for this home.
Can't make it? Request a private viewing.
| Living room | Main level | 5.18 x 3.05 m |
| Dining room | Main level | 2.9 x 3.05 m |
| Kitchen | Main level | 4.27 x 2.9 m |
| Primary Bedroom | Second level | 4.73 x 3.35 m |
| Bedroom 2 | Second level | 4.42 x 2.74 m |
| Bedroom 3 | Second level | 4.42 x 3.05 m |
| Recreational, Games room | Basement | 7.62 x 3.96 m |




