 For sale 50
$659,000
2+1 bed2 bath1,000–1,199 sq ft
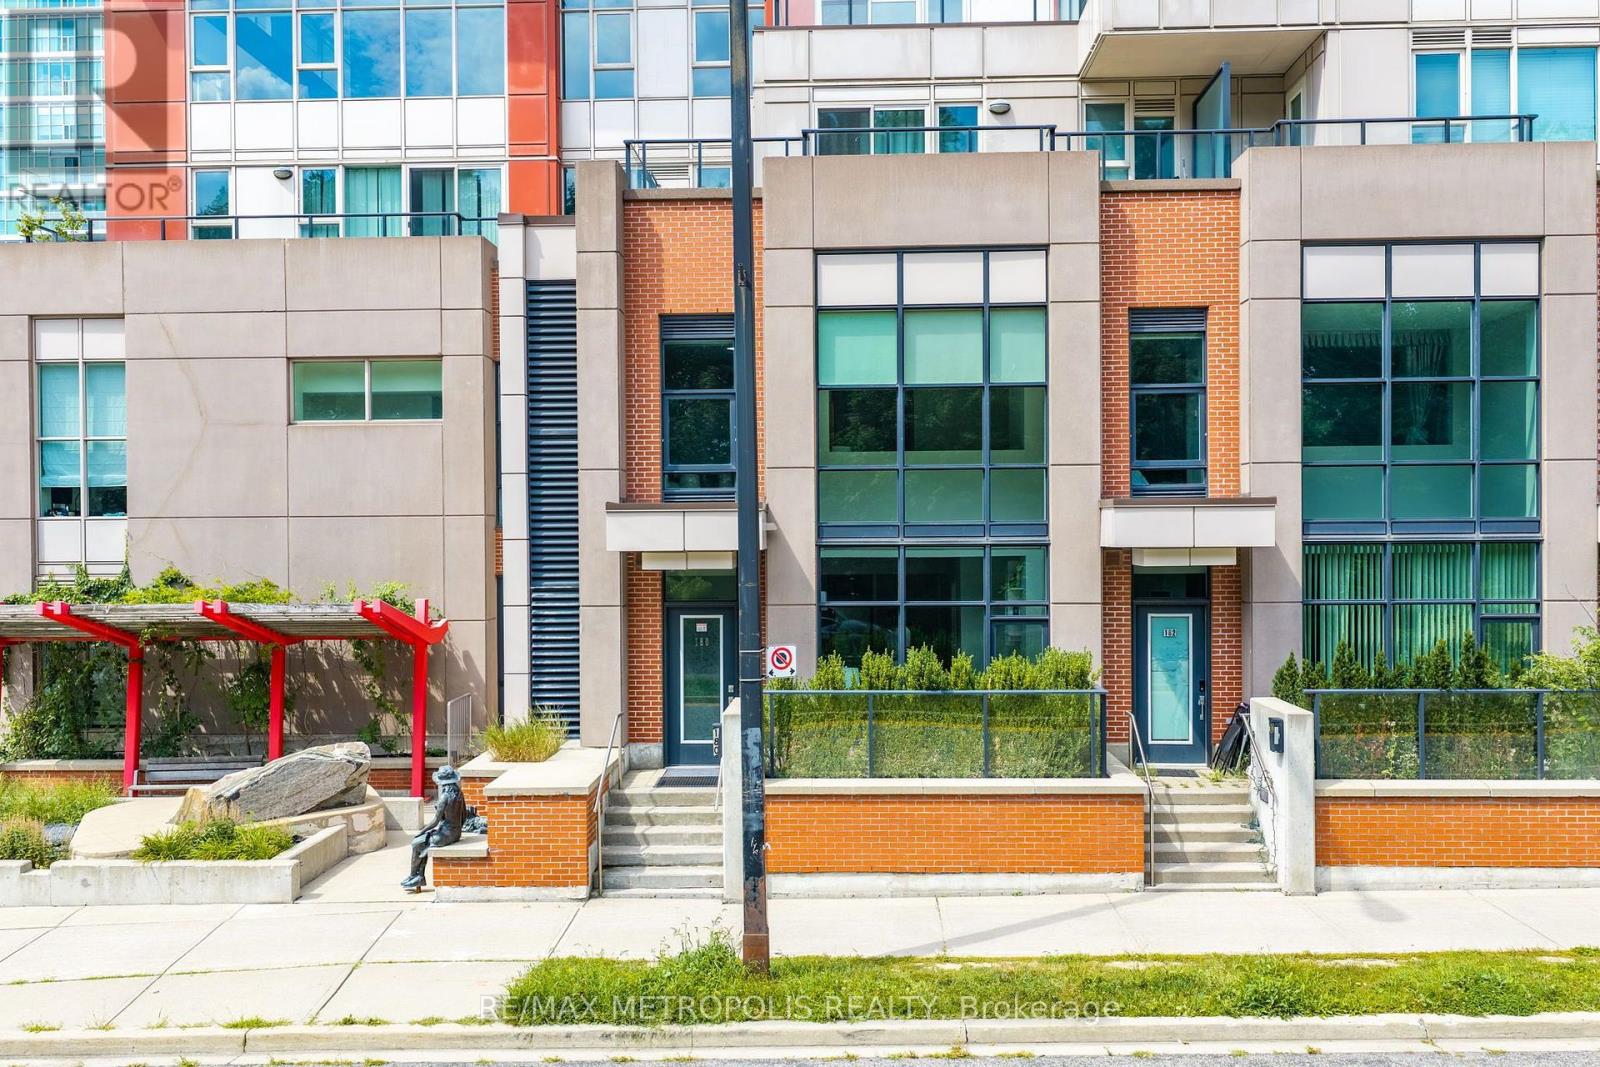
180 Borough Drive
Bendale, Toronto
16 days agoMLS® E13832850
RE/MAX METROPOLIS REALTY
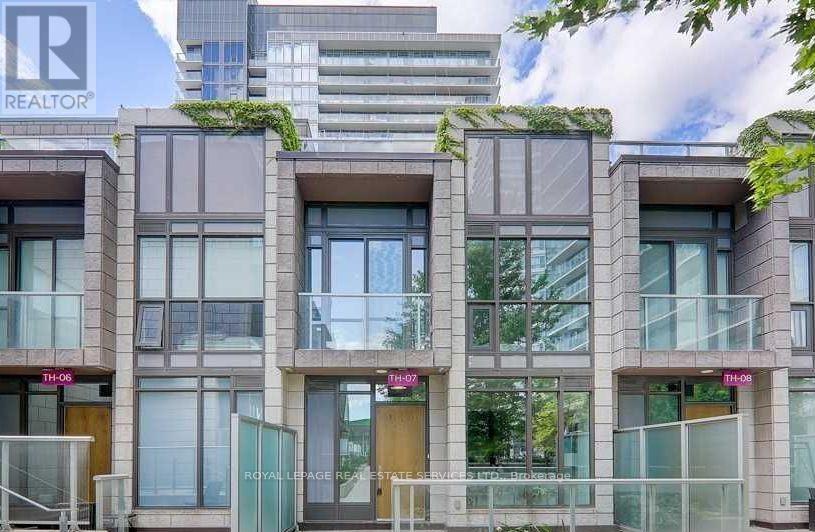
121 Mcmahon Drive #TH7
Bayview Village, Toronto, Ontario M2K0C2
For sale· Added
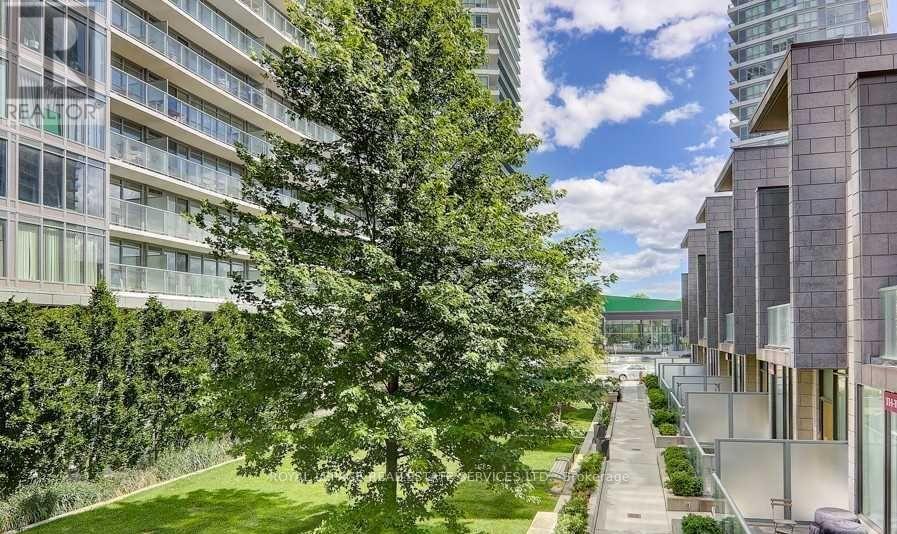
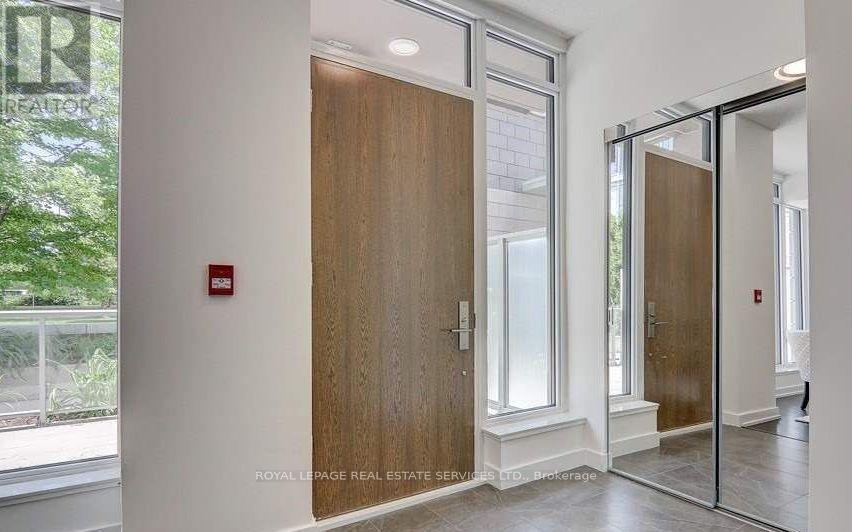
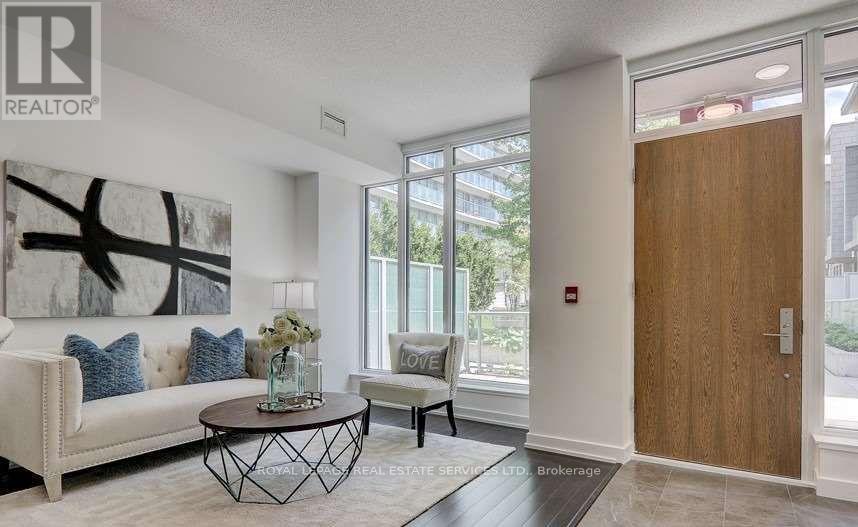
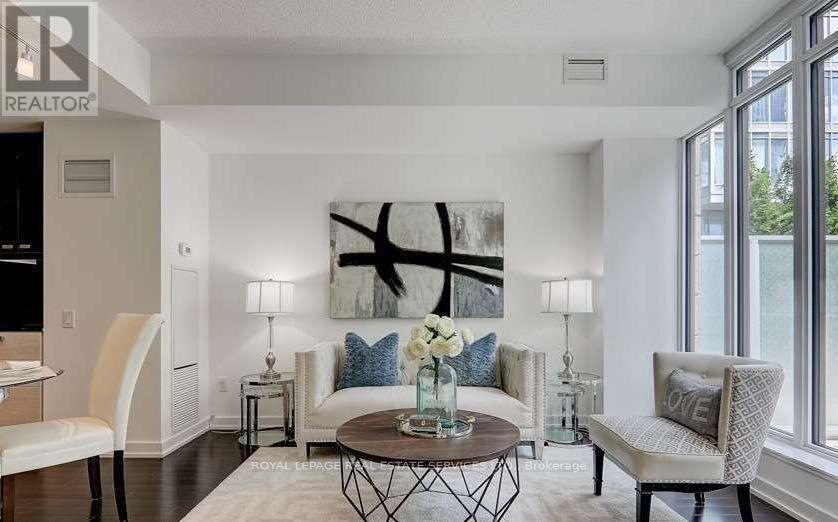
Sun filled south facing beautiful 2 stories townhouse with 2 bedrooms + 3 bathrooms at great location in Bayview Village. 9' smooth ceiling and large floor to ceiling window. Hardwood flooring throughout, granite counter tops, S/S appliance. enjoy the use of Tango amenities: swimming pool, Guest Suites, Party Rm. Concierge. Steps To Subway, Ikea, Canadian Tire. Minutes to 404 and 401.
Map data © OpenStreetMap contributors
No open houses are scheduled for this home.
Can't make it? Request a private viewing.
| Living room | Main level | 4.8 x 4.4 m |
| Dining room | Main level | 4.8 x 4.4 m |
| Kitchen | Main level | 4.63 x 2.75 m |
| Primary Bedroom | Second level | 5.22 x 3 m |
| Bedroom 2 | Second level | 3.55 x 2.58 m |