 For rent 50
$7,500/mo
3+1 bed3 bath1,800–1,999 sq ft
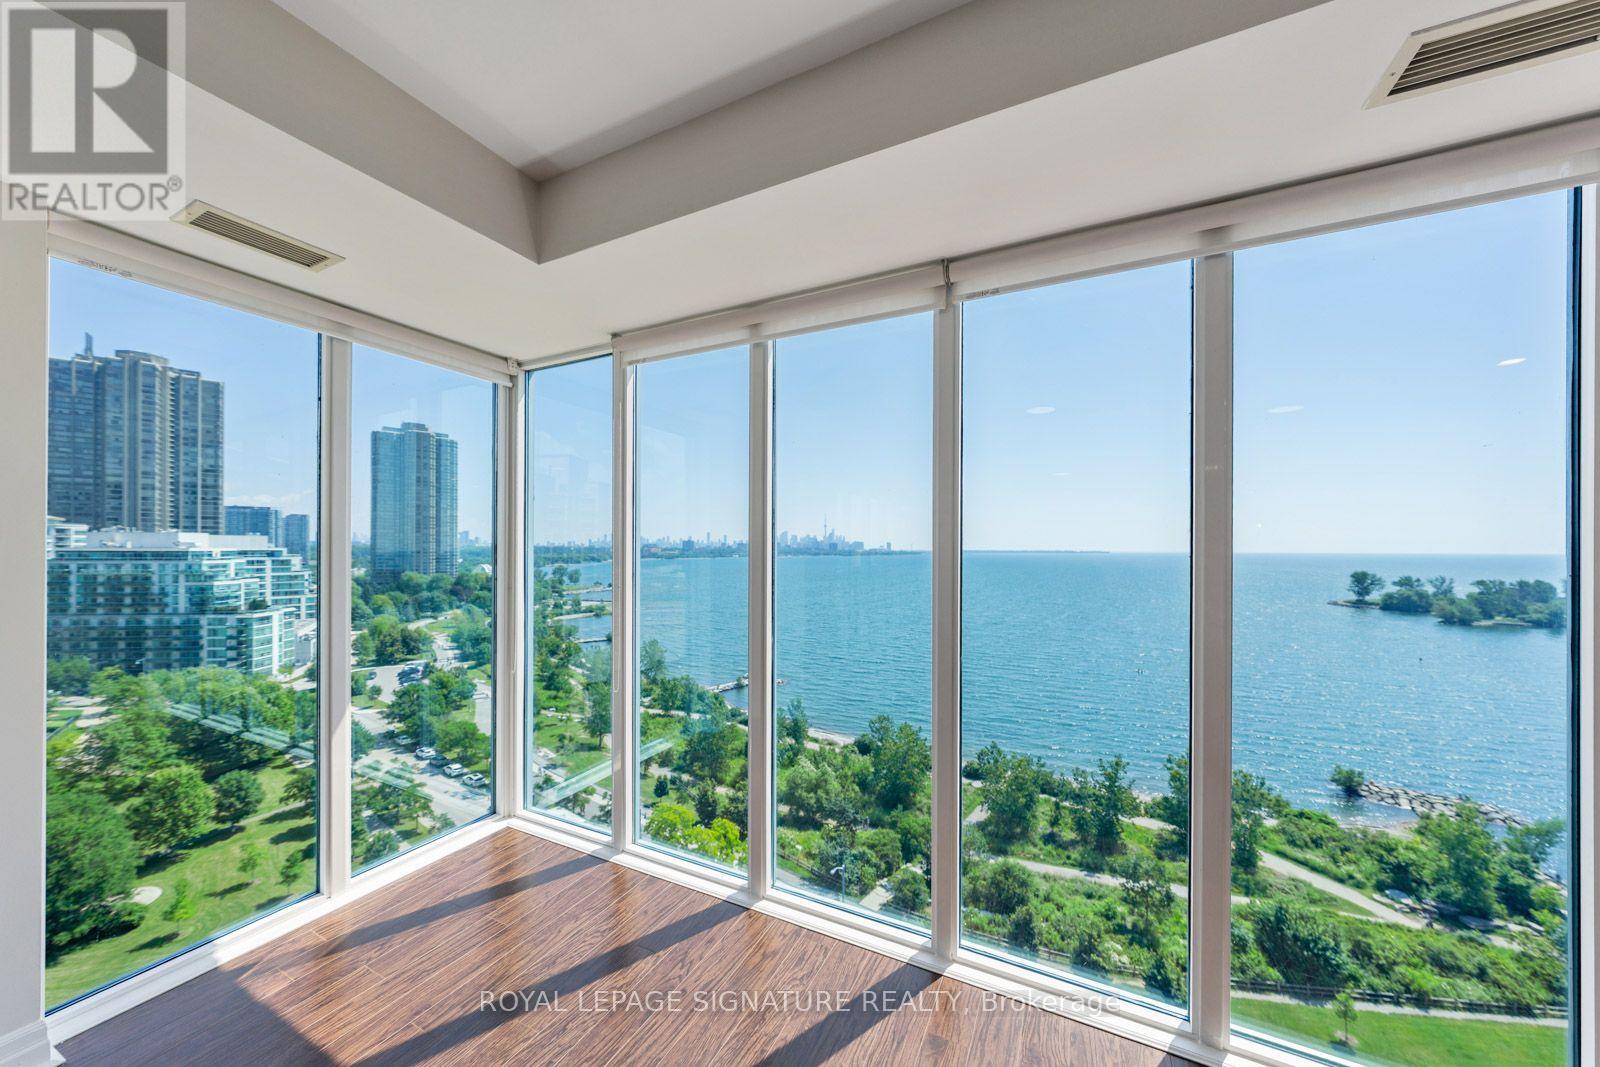
20 Edward Street #PH02
Bay Street Corridor, Toronto
3 months agoMLS® C13457082
PRESTIGIUM REAL ESTATE LTD.
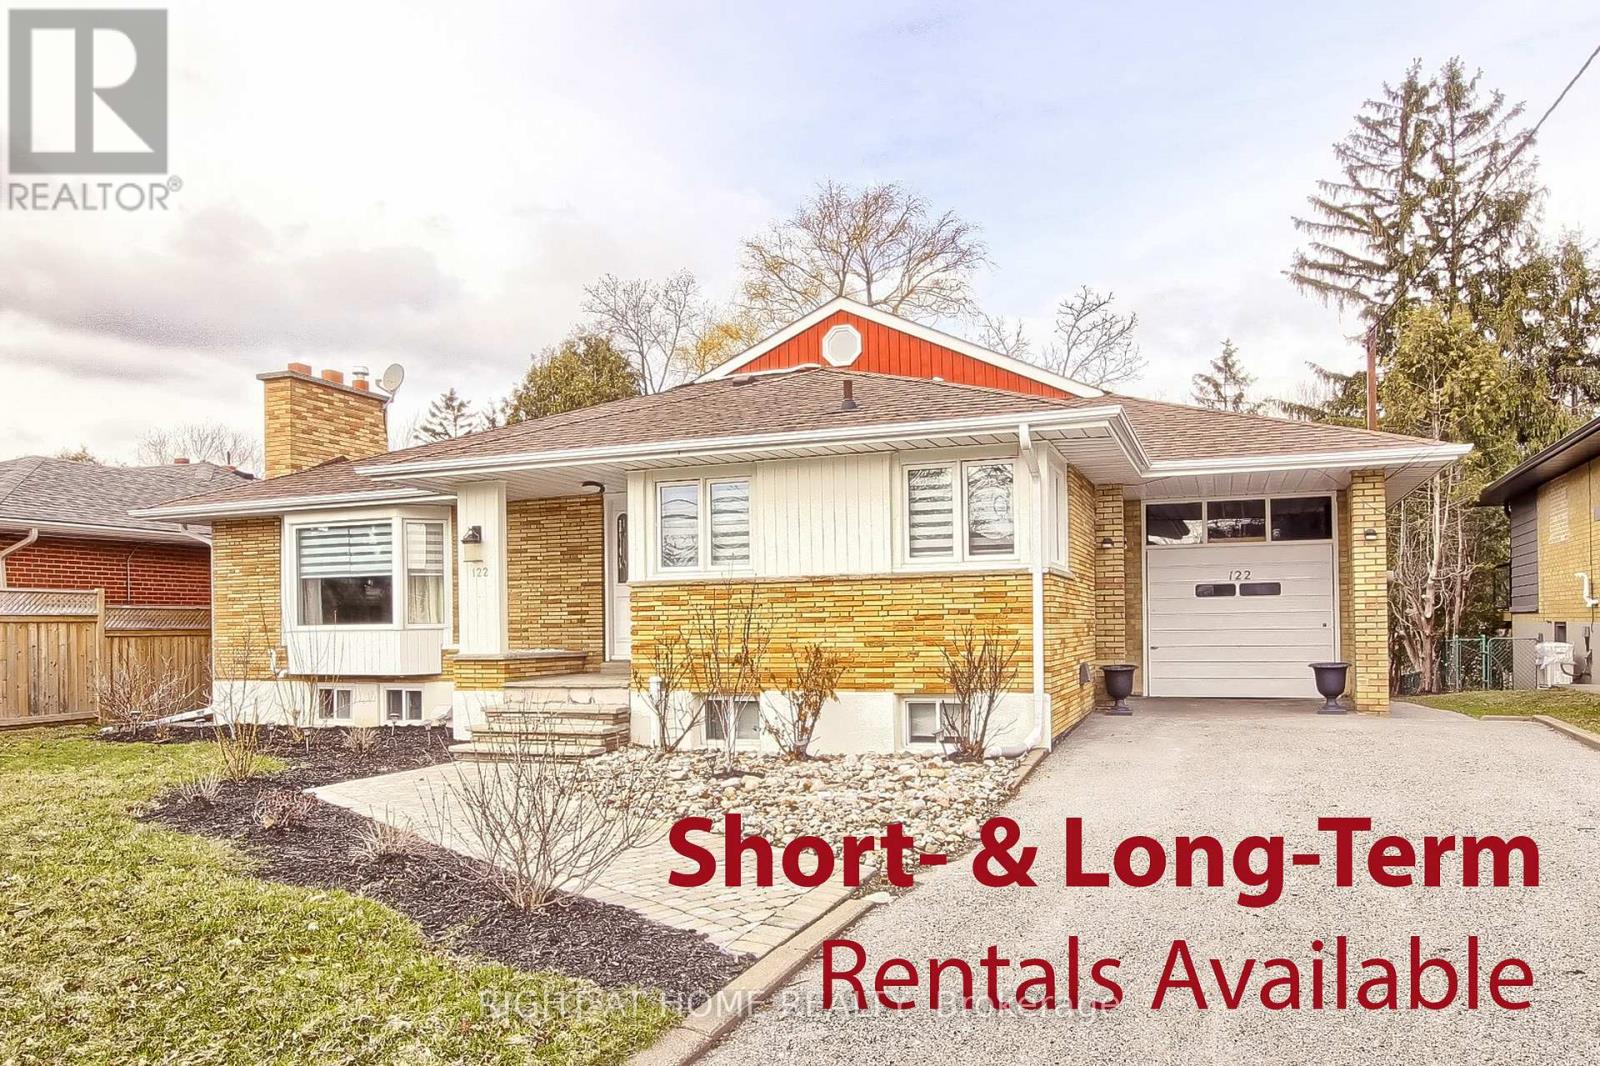
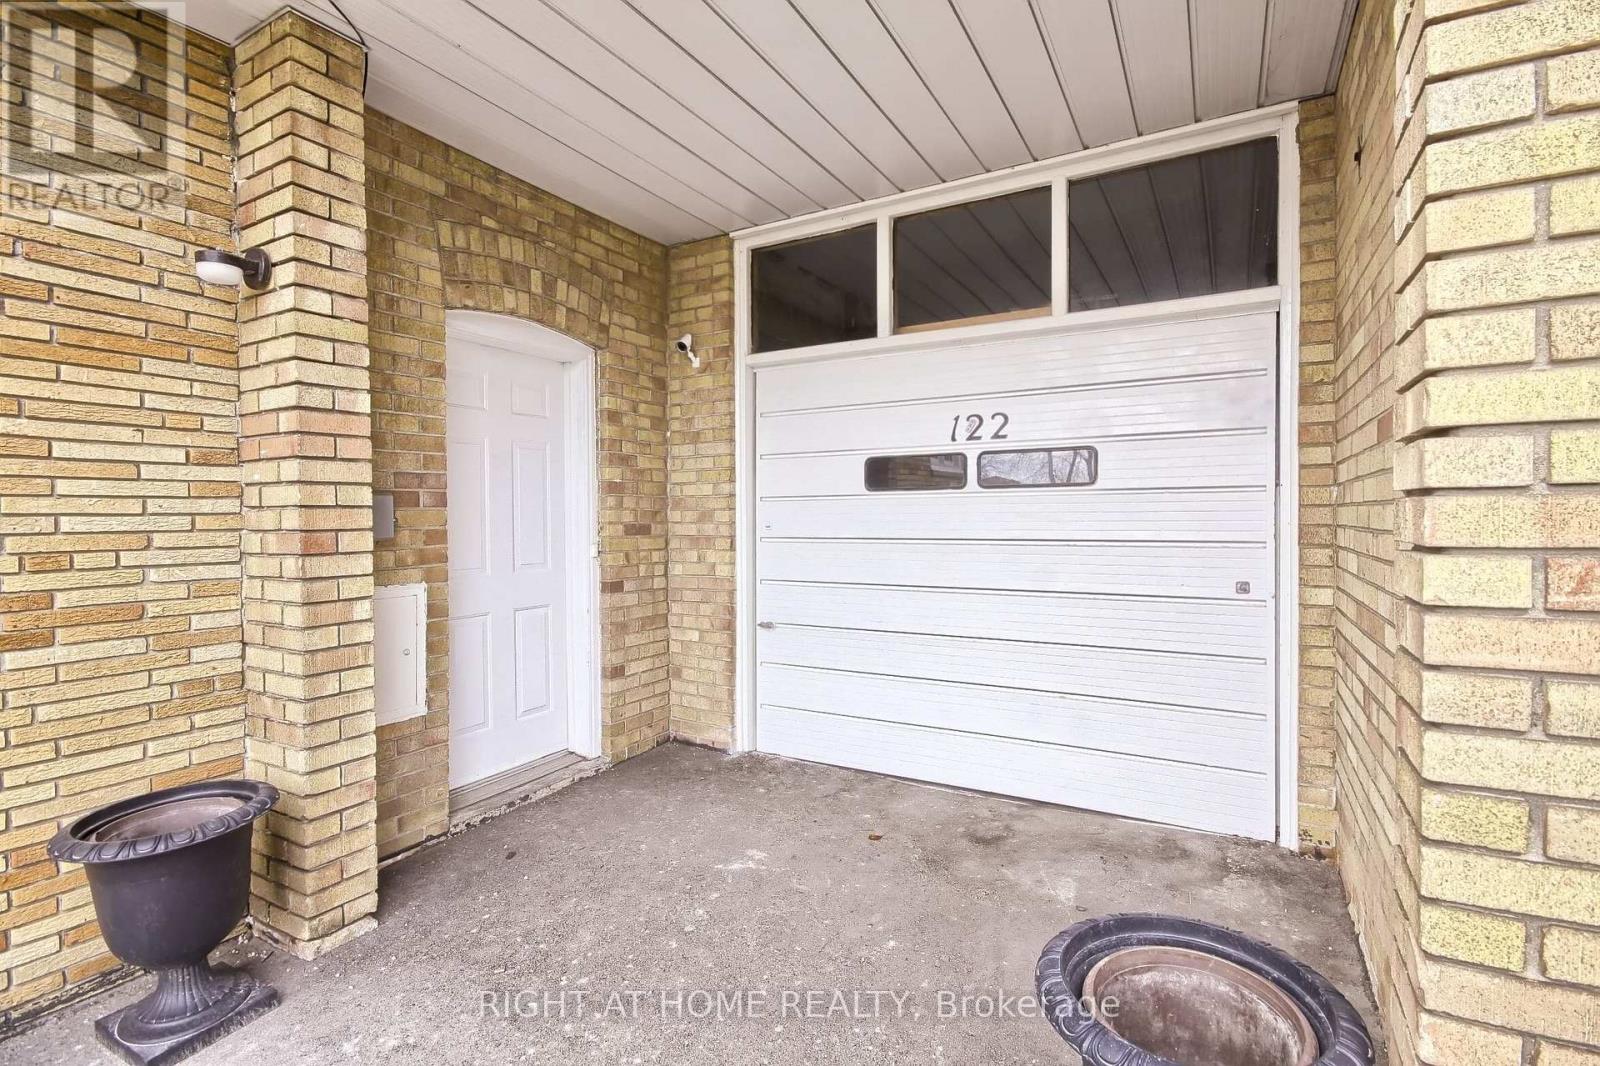
122 Elvaston Drive
Victoria Village, Toronto, Ontario M4A1N6
For rent· Added
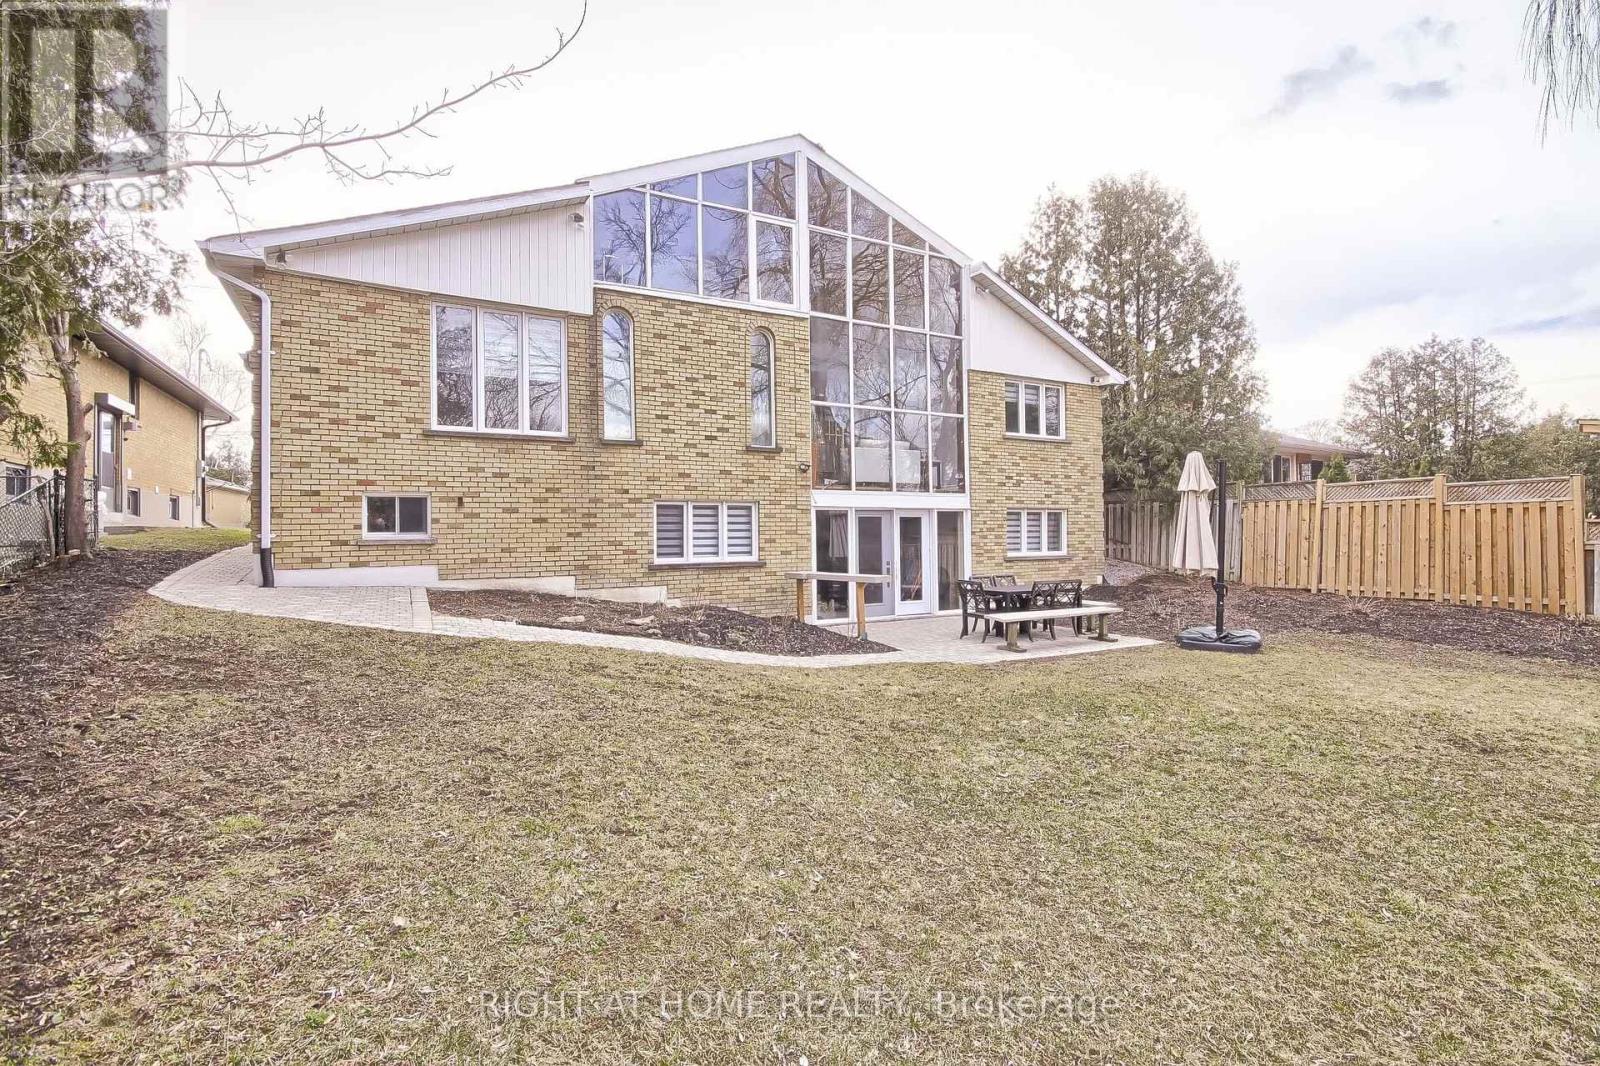
FULLY FURNISHED, MOVE-IN-READY RENTAL: $8,500/month for a 3-6 month turnkey lease, including utilities, high-speed internet and exterior maintenance. Long-term furnished lease available at $7,495/month, utilities extra.Exceptional custom-built raised bungalow offering approximately 5,000+ sq. ft., 6+1 bedrooms and 6 bathrooms. Features a large, flat ravine lot, private backyard, two kitchens, four fireplaces, formal dining and family rooms, spacious loft with bar, large laundry room and patio walkout. Two generous main-floor bedroom suites provide convenient stair-free living. Bright bedrooms offer ample closets, large windows and serene ravine views.Extras: Five refrigerators, gas cooktop, oven, stove, range hood, two dishwashers, microwaves, washer, dryer, two TVs, security system, window coverings, garage-door opener and high-speed Wi-Fi. Short- and long-term furnished options available.
Map data © OpenStreetMap contributors
No open houses are scheduled for this home.
Can't make it? Request a private viewing.
| Living room | Main level | 14.02 x 8.05 m |
| Bedroom | Lower level | 7.01 x 5.7 m |
| Kitchen | Main level | 7.62 x 3.96 m |
| Laundry room | Lower level | 3.05 x 3.05 m |
| Primary Bedroom | Main level | 7.32 x 5.18 m |
| Bedroom 2 | Main level | 5.79 x 3.35 m |
| Bedroom 3 | Main level | 3.96 x 3.96 m |
| Loft | Upper Level | 91.44 x 7.32 m |
| Family room | Lower level | 7.62 x 6.1 m |
| Kitchen | Lower level | 3.66 x 2.13 m |
| Bedroom 4 | Lower level | 5.74 x 3.35 m |
| Bedroom 5 | Lower level | 3.66 x 3.66 m |