
 For sale 50
$1,039,000
2+1 bed2 bath1,000–1,199 sq ft
386 Yonge Street #5814
Bay Street Corridor, Toronto
1 month agoMLS® C13722568
REAL ONE REALTY INC.
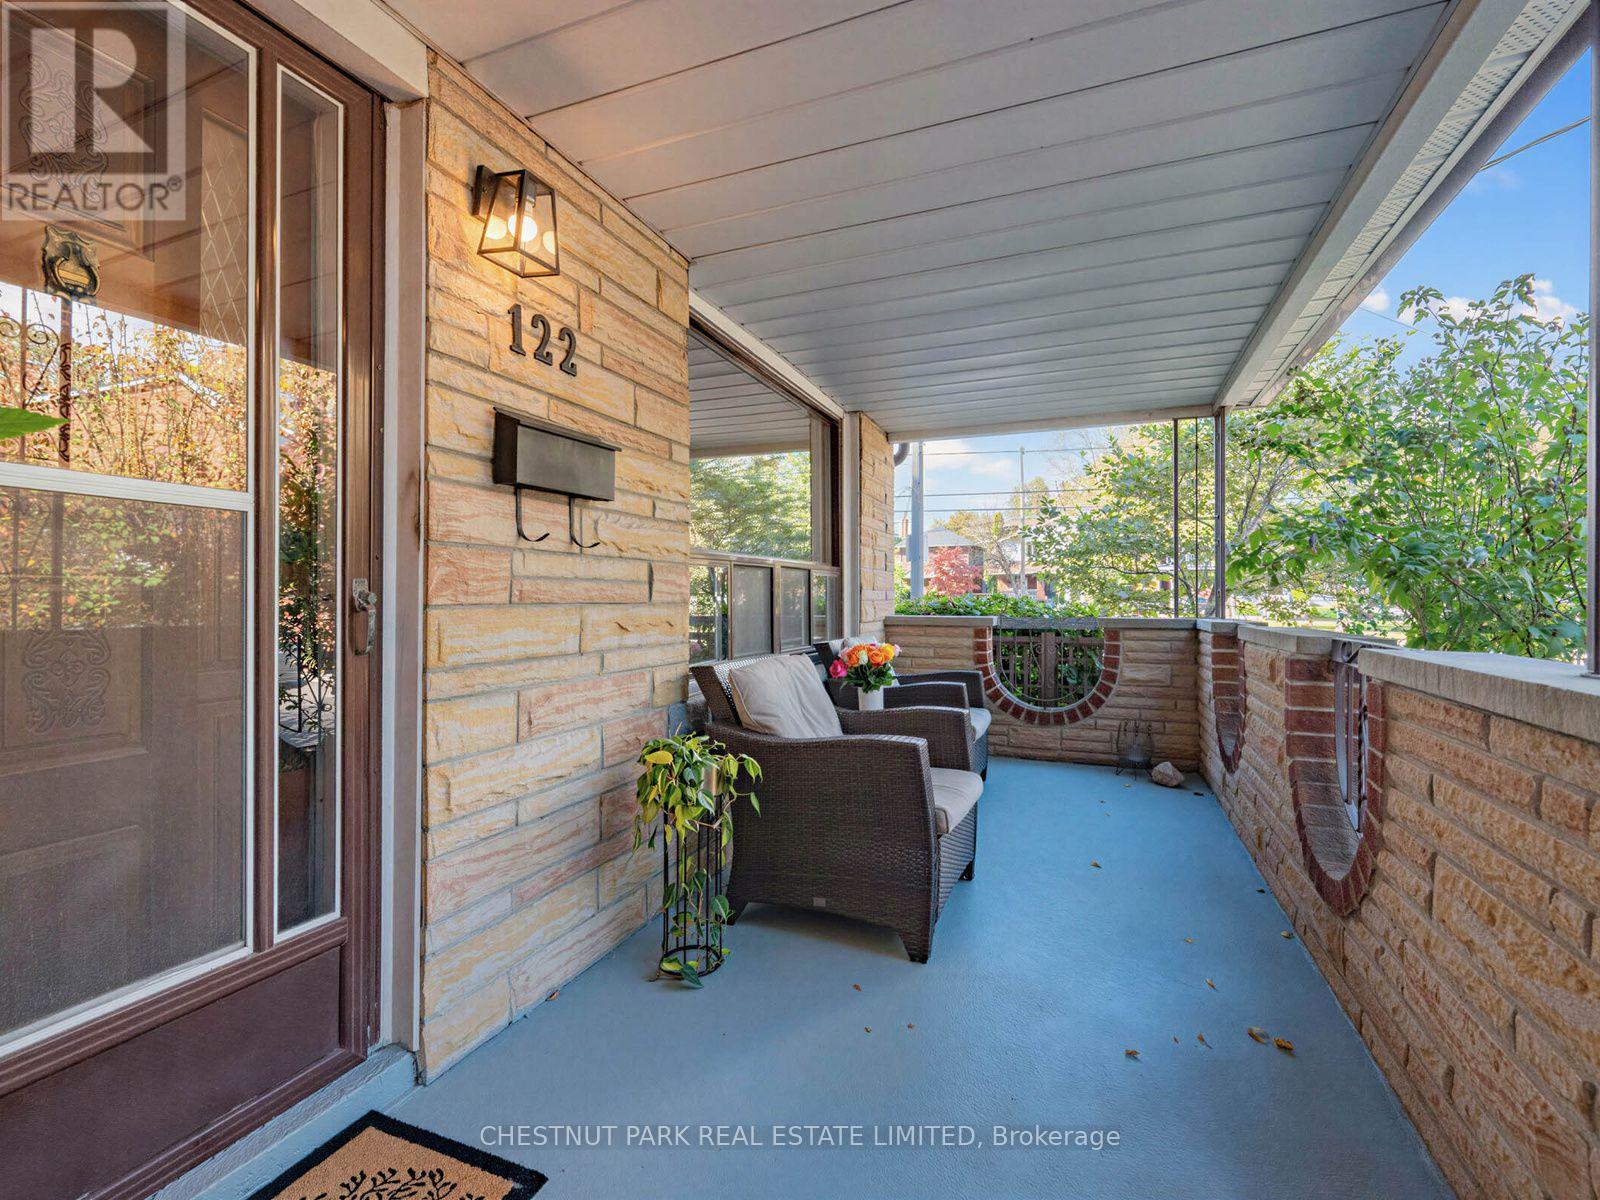
122 Forman Avenue
Mount Pleasant East, Toronto, Ontario M4S2R7
For sale· Added
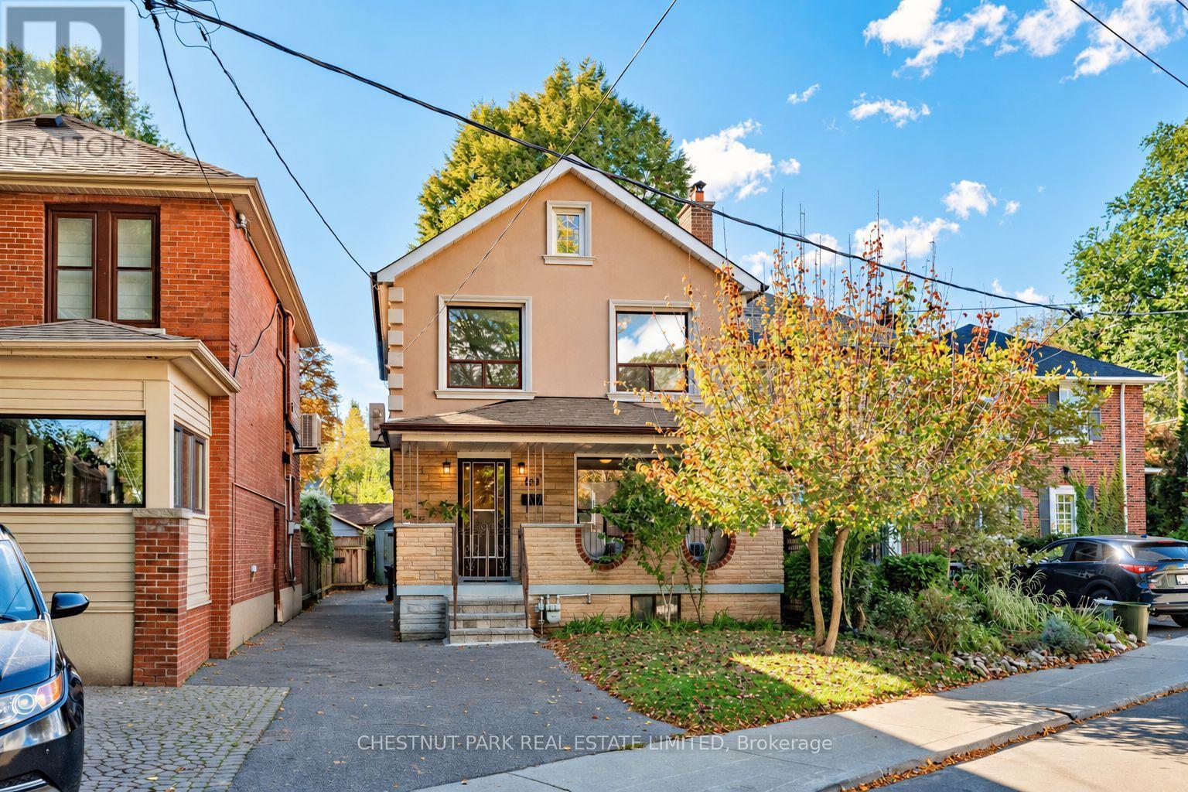
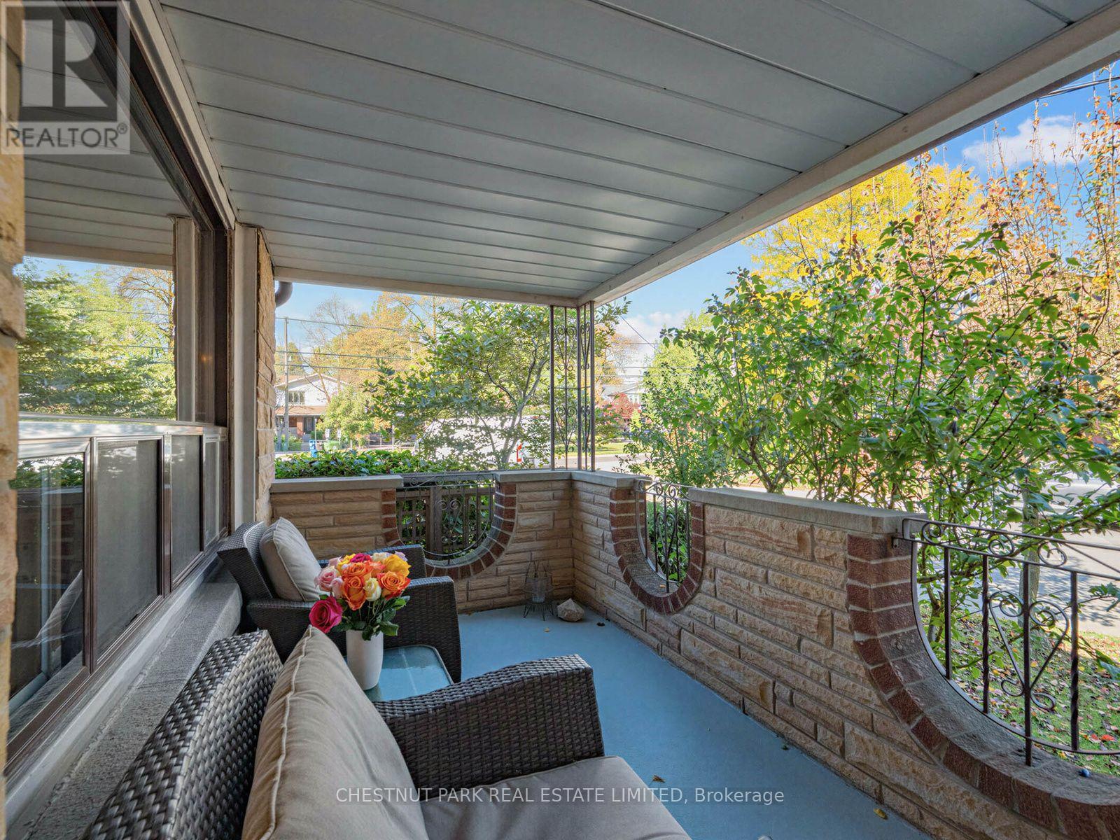
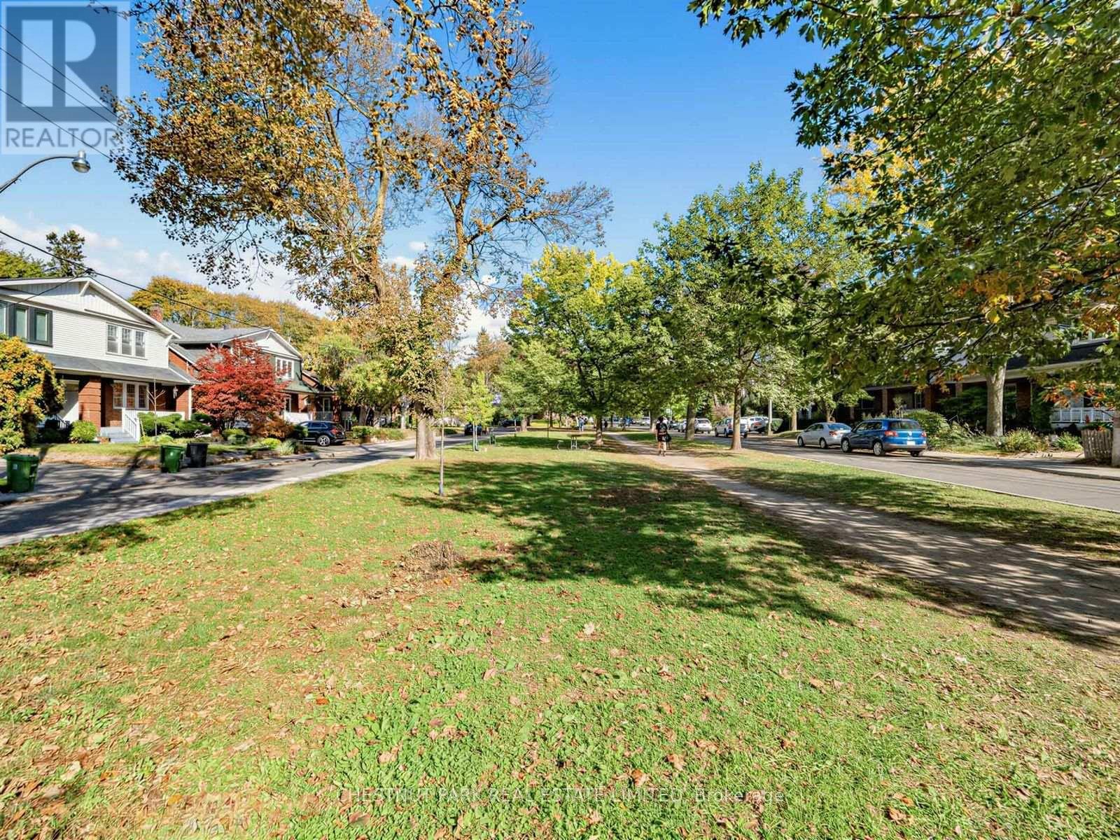
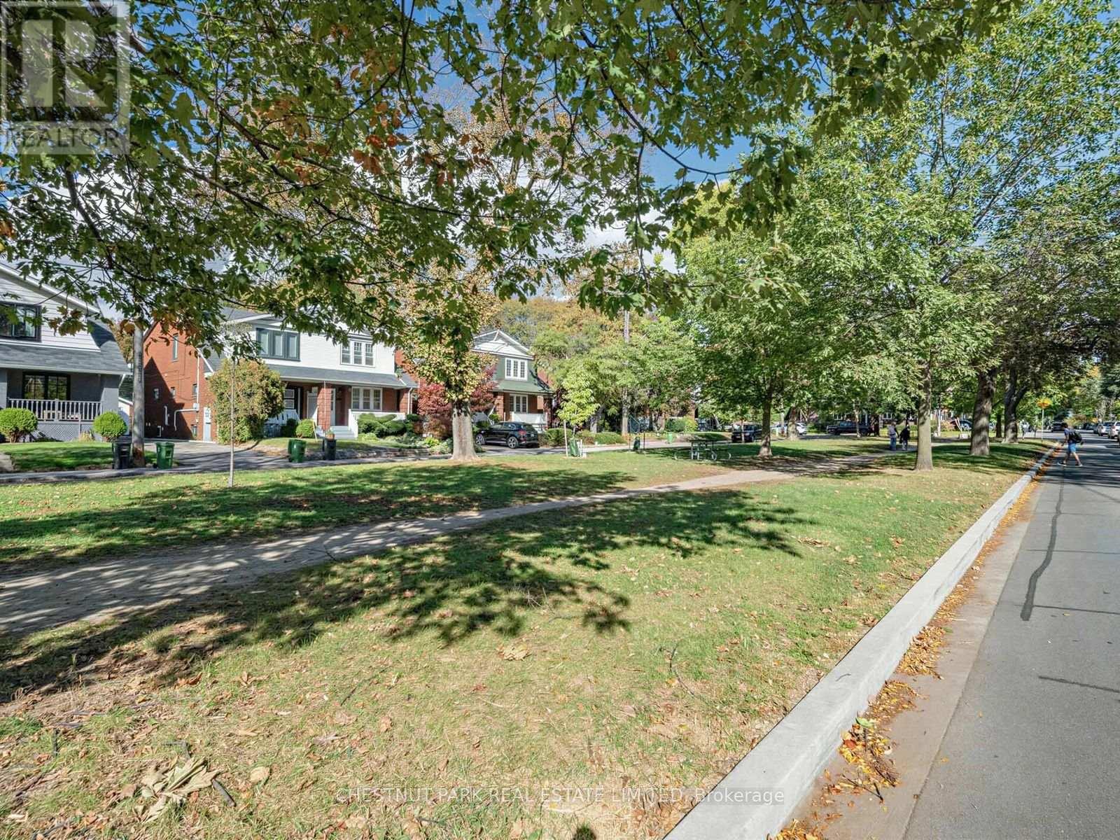
Lovingly cared for by the same family for nearly 60 years, this detached 3-bedroom, 2-bathroom home offers a comfortable layout with beautiful hardwood floors and plenty of natural light. The west-facing backyard enjoys wonderful afternoon and evening sun, with a rear deck (2025) and garden. A separate side entrance adds convenience and flexibility. Ideally located steps from Belsize Parkette and close to Bayview, Mt. Pleasant and Yonge, with cafés, restaurants, shops, parks and transit all nearby. Convenient to Davisville and Eglinton subway stations, as well as Maurice Cody, Hodgson Middle School and Northern Secondary. A much-loved home in an established Midtown neighbourhood, ready for its next chapter. Open House October 17/18th 2-4PM
Map data © OpenStreetMap contributors
Eastern time. Can't make it? Request a private viewing.
| Living room | Main level | 4.19 x 3.48 m |
| Dining room | Main level | 4.27 x 2.95 m |
| Kitchen | Main level | 4.27 x 2.67 m |
| Primary Bedroom | Second level | 3.71 x 3.76 m |
| Bedroom 2 | Second level | 3.96 x 2.82 m |
| Bedroom 3 | Second level | 3.05 x 2.82 m |




