 For rent 50
$7,500/mo
3+1 bed3 bath1,800–1,999 sq ft
20 Edward Street #PH02
Bay Street Corridor, Toronto
3 months agoMLS® C13457082
PRESTIGIUM REAL ESTATE LTD.
124 Glen Road
Rosedale-Moore Park, Toronto, Ontario M4W2W2
For rent· Added
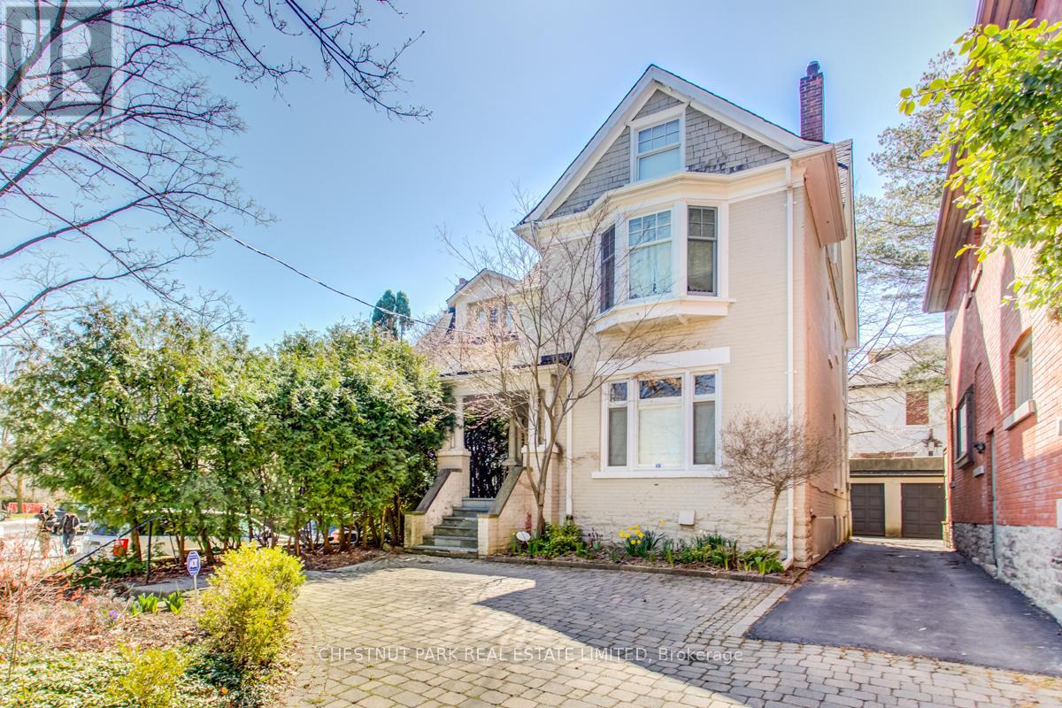
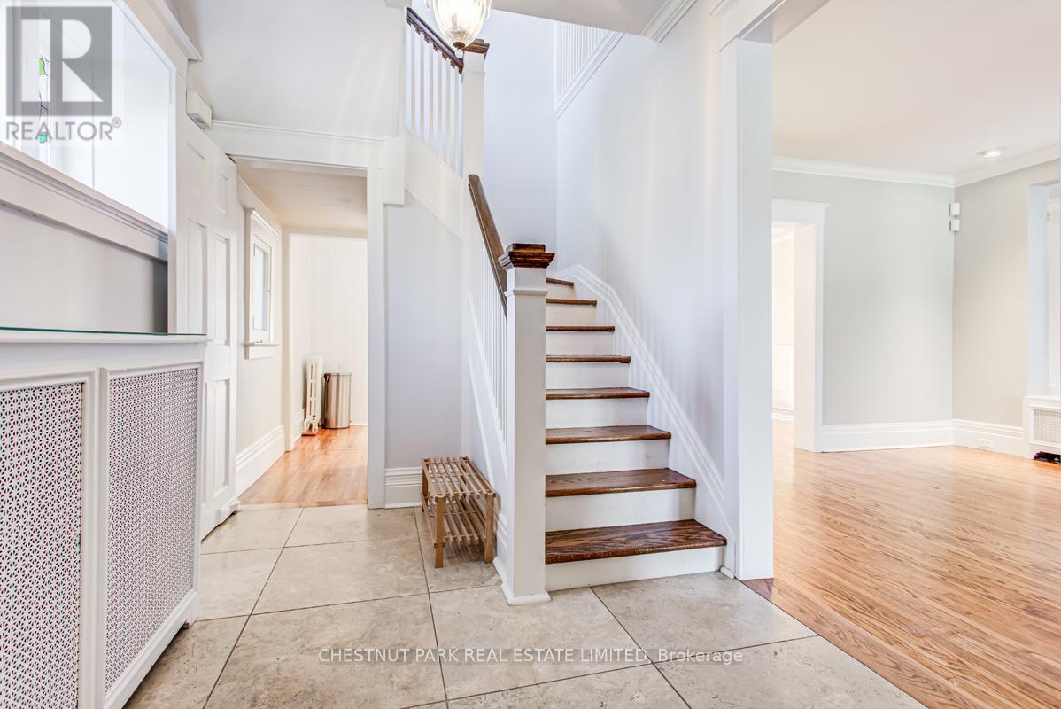
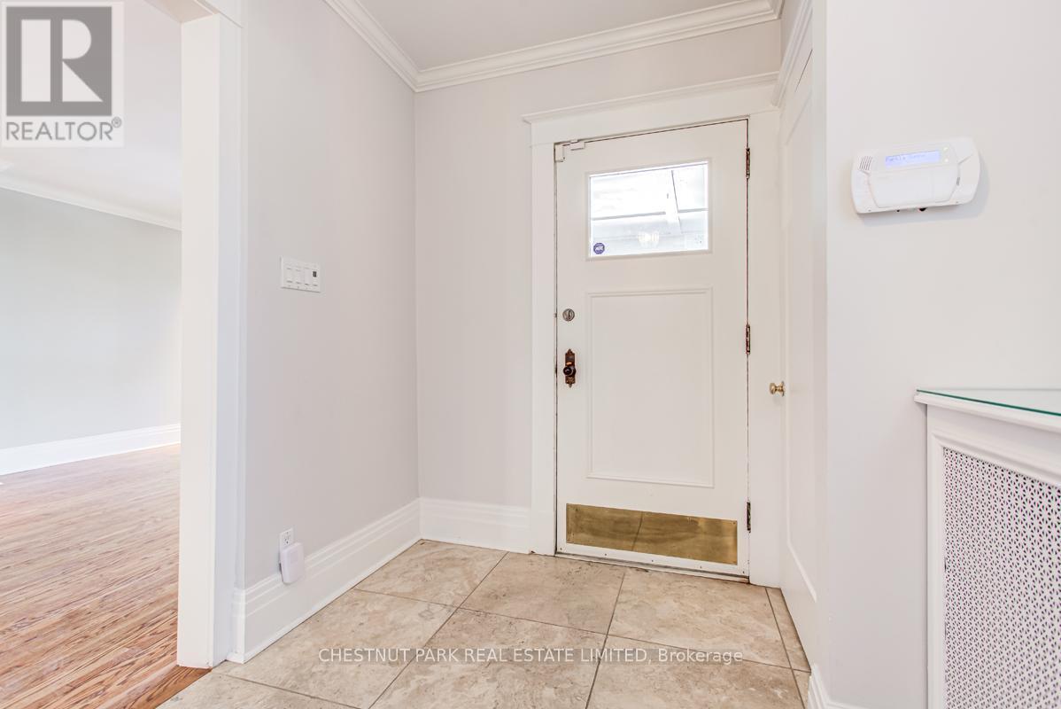
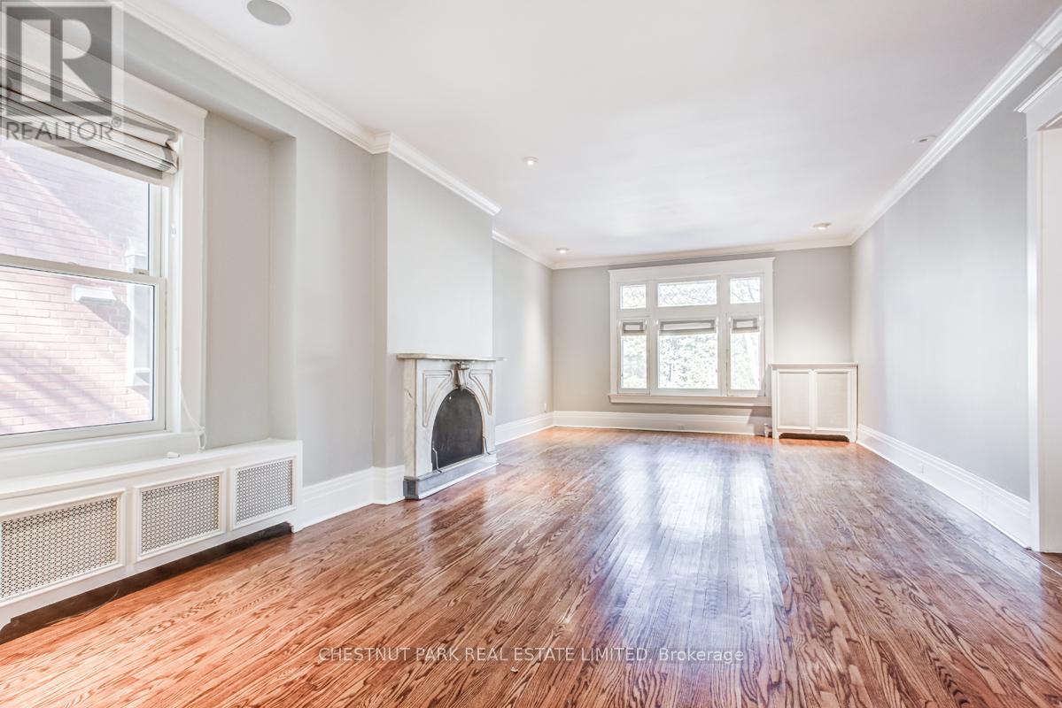
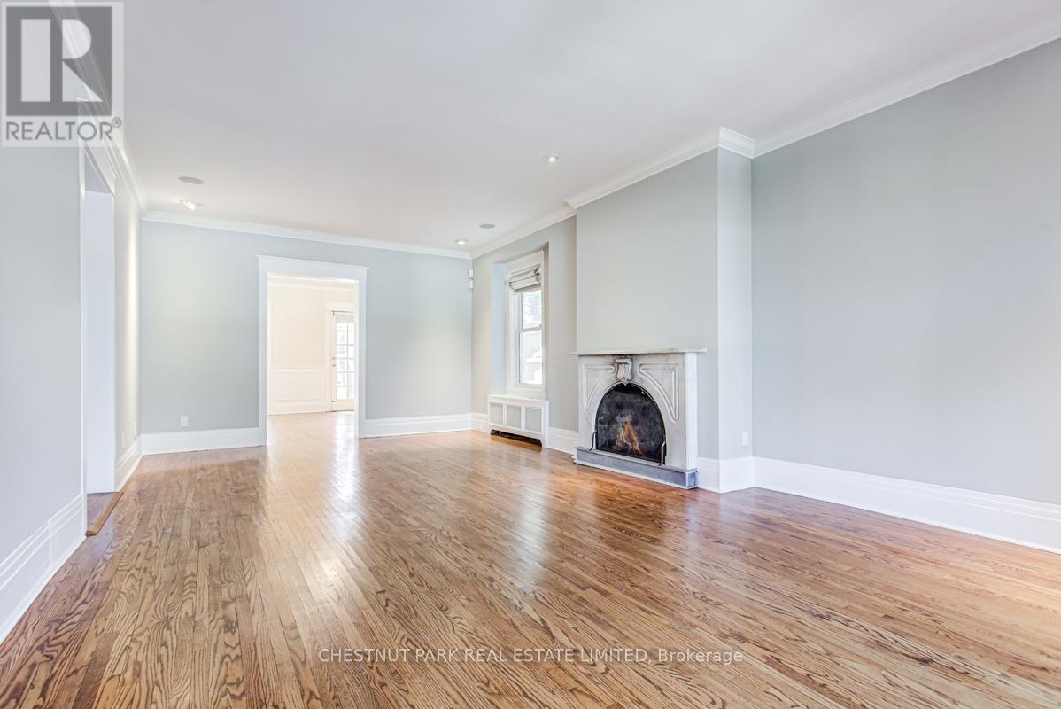
Very charming, spacious & elegant 3-storey, 5-bedroom detached family home in prime North Rosedale! Excellent family location, walkable to parks, ravine, TTC, Summerhill Market & shops on Summerhill Avenue. Prime Whitney Public School district. A covered porch opens to a formal entrance foyer with a hall closet & stained glass windows. Double-wide opening to a grand formal living room (25' X 14') with an ornamental fireplace & leaded glass windows overlooking the front yard. Separate formal dining room with wainscoting & coffered ceiling. The renovated open-concept kitchen features a separate breakfast area & separate family room with walk-out to a private patio garden. Main floor powder room. Hardwood flooring throughout the main floor. The second floor enjoys a large landing area with a window seat nook, private primary bedroom retreat with 4-piece ensuite & double closets, 2 additional bedrooms & 4-piece family bath. Second floor walk-in laundry room with stainless steel laundry sink. Great 3rd floor with huge landing, perfect as an additional family room or office, 2 bedrooms & 4-piece bathroom. Partially finished basement provides excellent storage. Central air conditioning. This is a very comfortable and spacious family home!
Map data © OpenStreetMap contributors
No open houses are scheduled for this home.
Can't make it? Request a private viewing.
| Foyer | Main level | 3.61 x 2.29 m |
| Bedroom 4 | Third level | 4.93 x 3.48 m |
| Family room | Third level | 4.75 x 4.37 m |
| Living room | Main level | 7.67 x 4.29 m |
| Dining room | Main level | 4.06 x 3.68 m |
| Kitchen | Main level | 4.88 x 2.95 m |
| Eating area | Main level | 3 x 2.46 m |
| Family room | Main level | 3.89 x 3.52 m |
| Primary Bedroom | Second level | 4.32 x 3.56 m |
| Bathroom | Second level | 3.02 x 2.44 m |
| Bedroom 2 | Second level | 3.48 x 3.35 m |
| Bedroom 3 | Second level | 4.19 x 3.3 m |