
 For rent 50
$2,200/mo
1 bed1 bath500–599 sq ft
66 Forest Manor Road #1204
Henry Farm, Toronto
1 month agoMLS® C13755806
HOMELIFE LANDMARK REALTY INC.
124 Glencrest Boulevard #Main
O'Connor-Parkview, Toronto, Ontario M4B1L8
For rent· Added
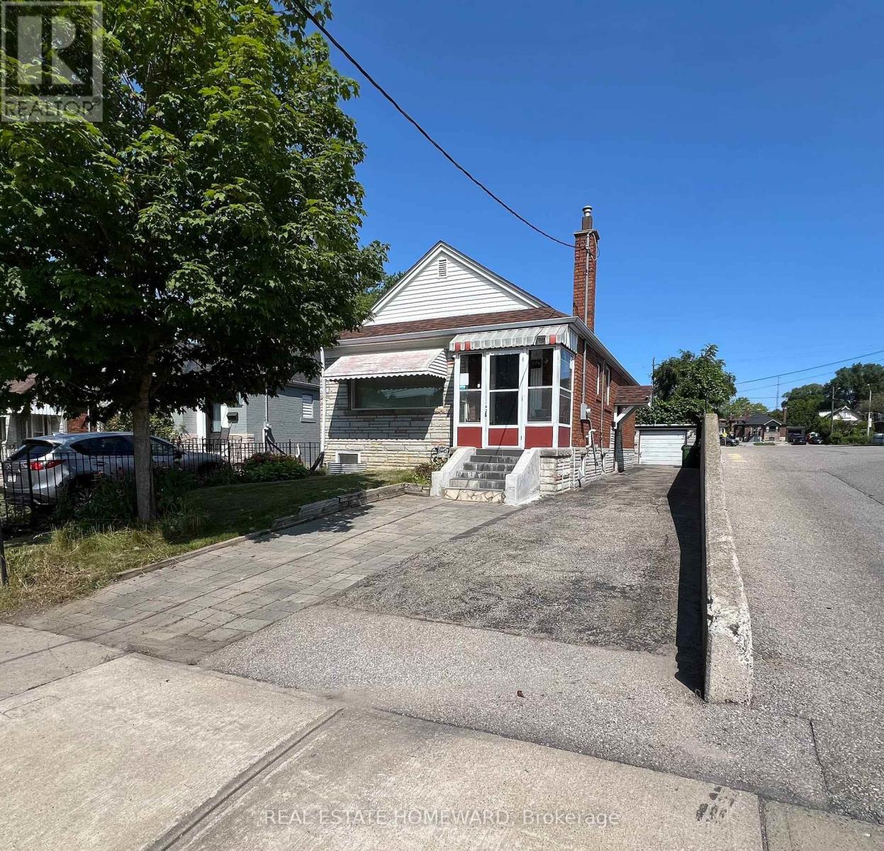
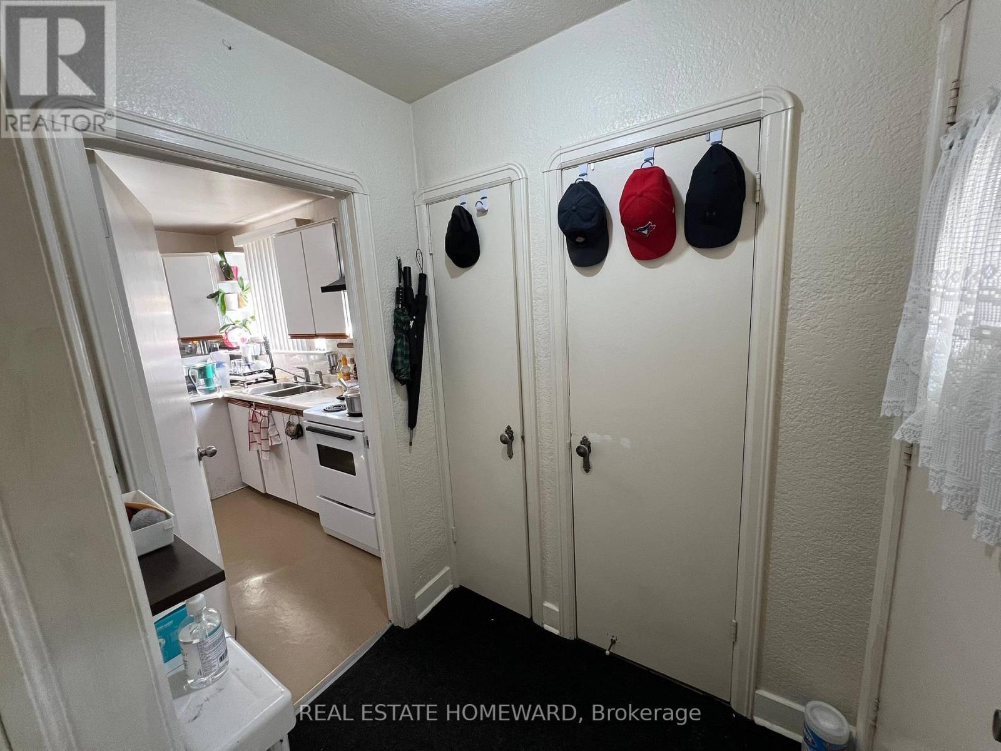
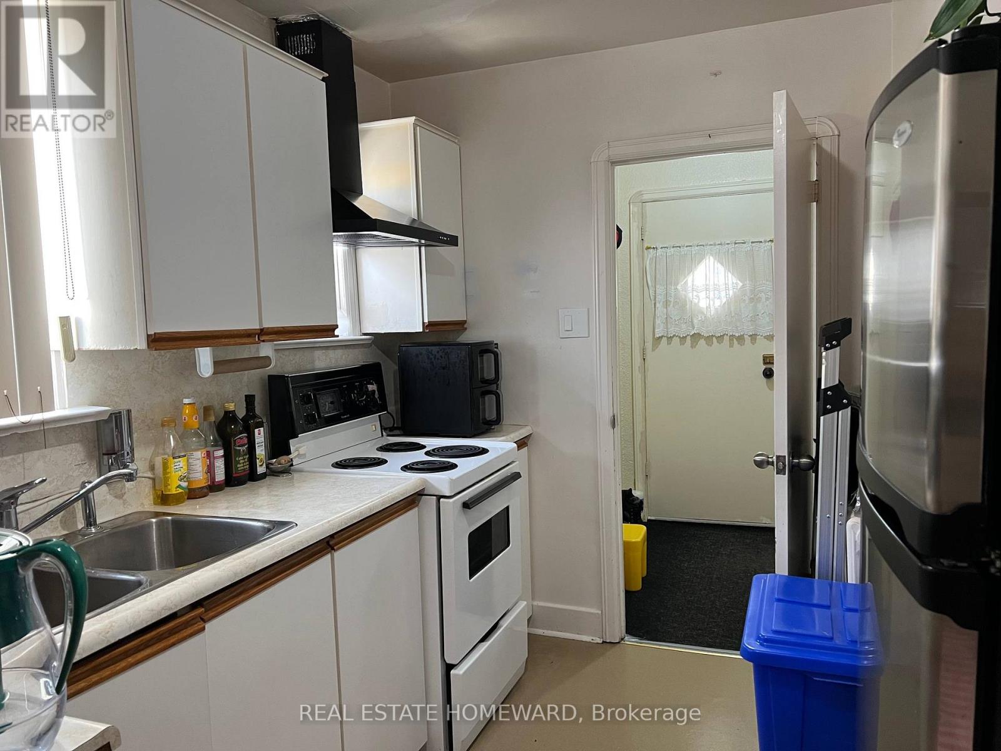
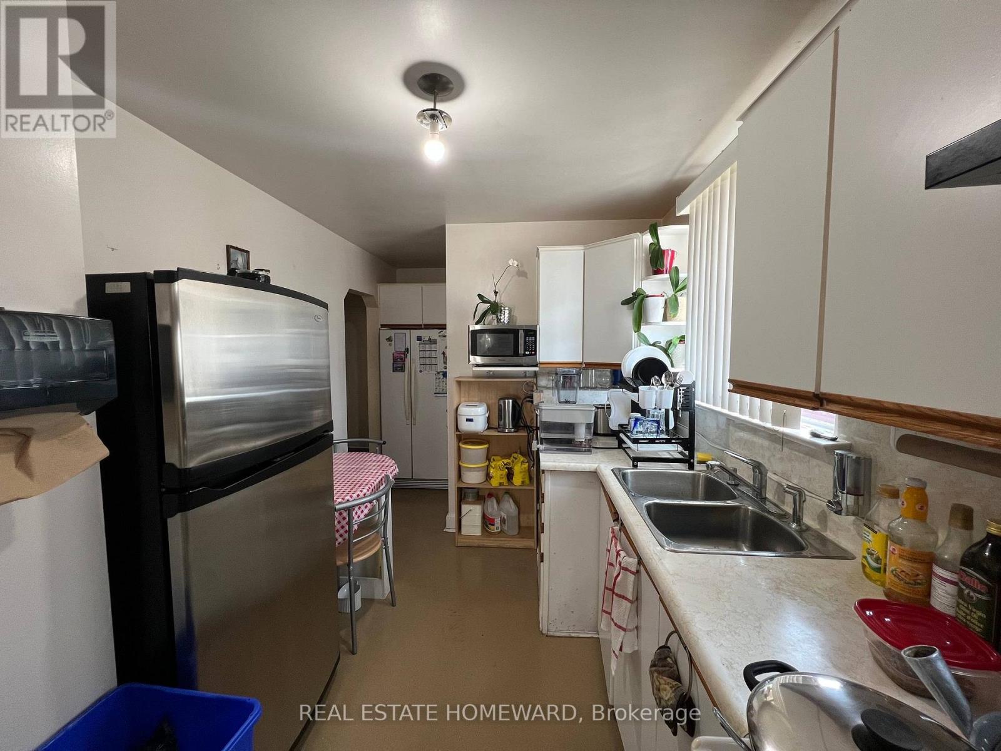
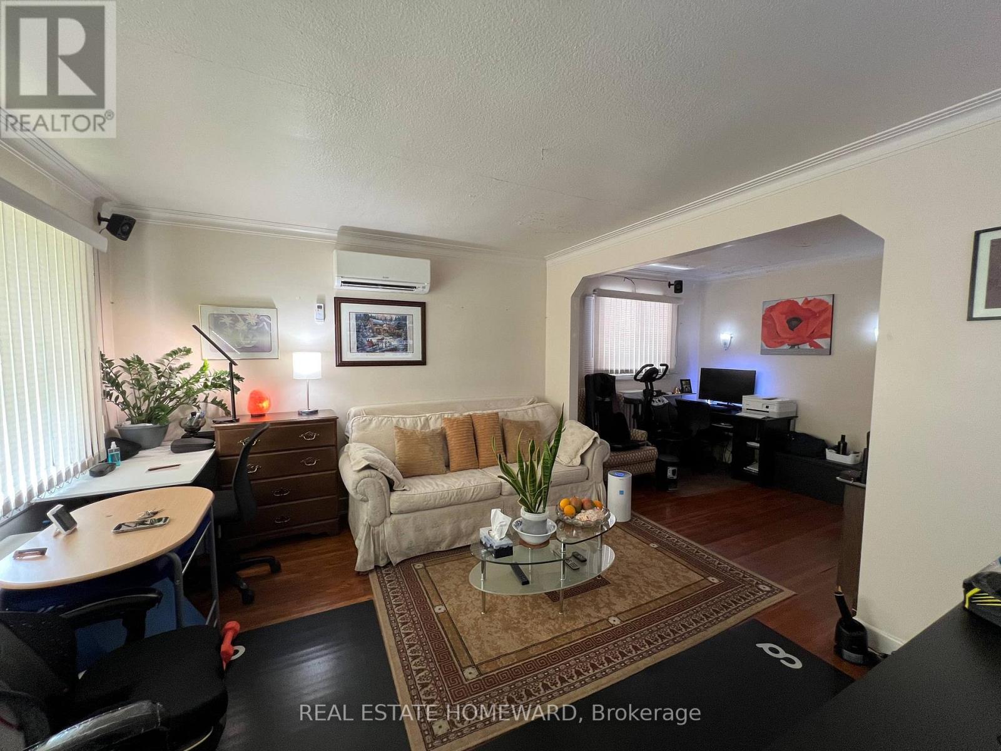
Bright & Beautifully Maintained 2-Bedroom Main-Floor Unit in a Detached Home, features a Modern Renovated Kitchen with New appliances including dishwasher and combo washer/dryer before MOVING day, TWO Generously Sized Bedrooms, Private Entrance, Private Laundry, & Brand-New Central Heat Pump. Private Driveway with Parking for Up to THREE Vehicles, Plus Garage for Additional Storage. Located in a Mature & Convenient Neighbourhood! Steps to No Frills, Transit, Schools, Parks & Everyday Amenities. Tenant Pays 2/3 of Utilities & Is Responsible for Lawn Maintenance & Snow Removal. Move In & Enjoy!
Map data © OpenStreetMap contributors
No open houses are scheduled for this home.
Can't make it? Request a private viewing.
| Living room | Main level | 3.8 x 3.6 m |
| Dining room | Main level | 3.29 x 2.3 m |
| Kitchen | Main level | 3.54 x 2.57 m |
| Primary Bedroom | Main level | 3.6 x 2.8 m |
| Bedroom 2 | Main level | 3 x 2.81 m |




