
 For rent 50
$4,000/mo
4+1 bed4 bath2,000–2,500 sq ft
44 Bankview Circle
West Humber-Clairville, Toronto
1 month agoMLS® W13724672
ROYAL LEPAGE SIGNATURE REALTY
124 Homewood Avenue
Newtonbrook West, Toronto, Ontario M2M1K3
For rent· Added
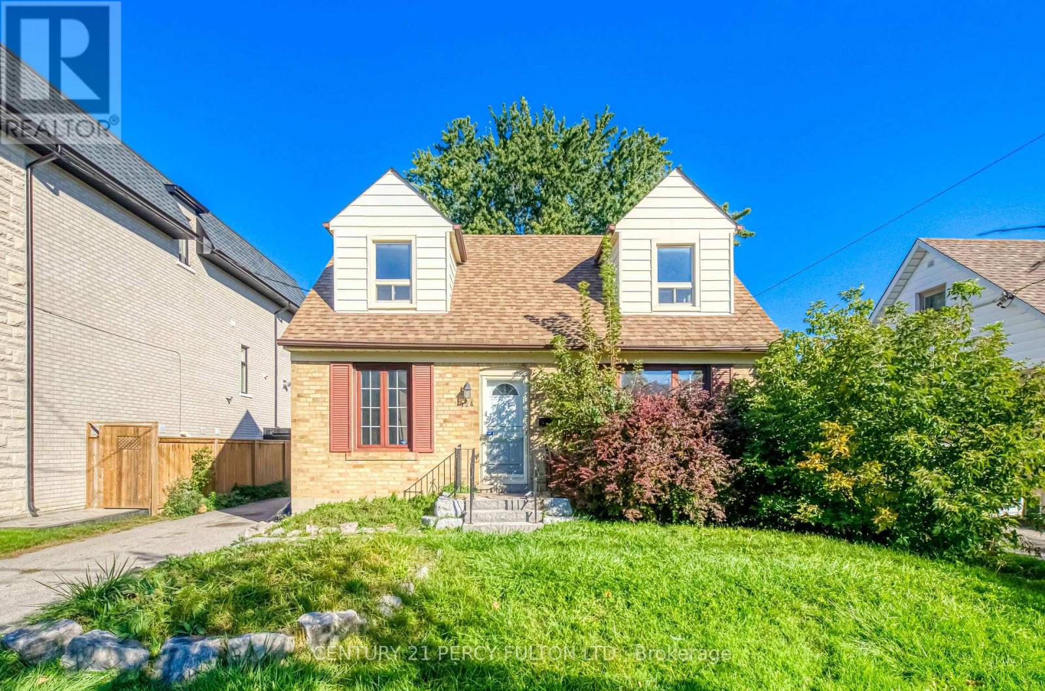
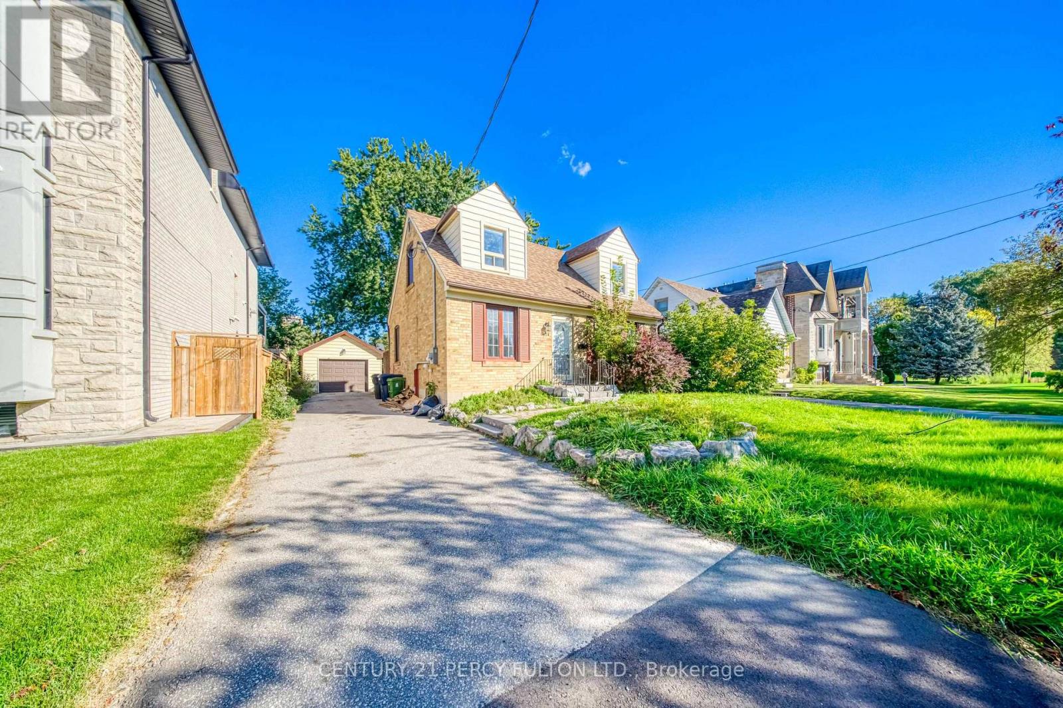
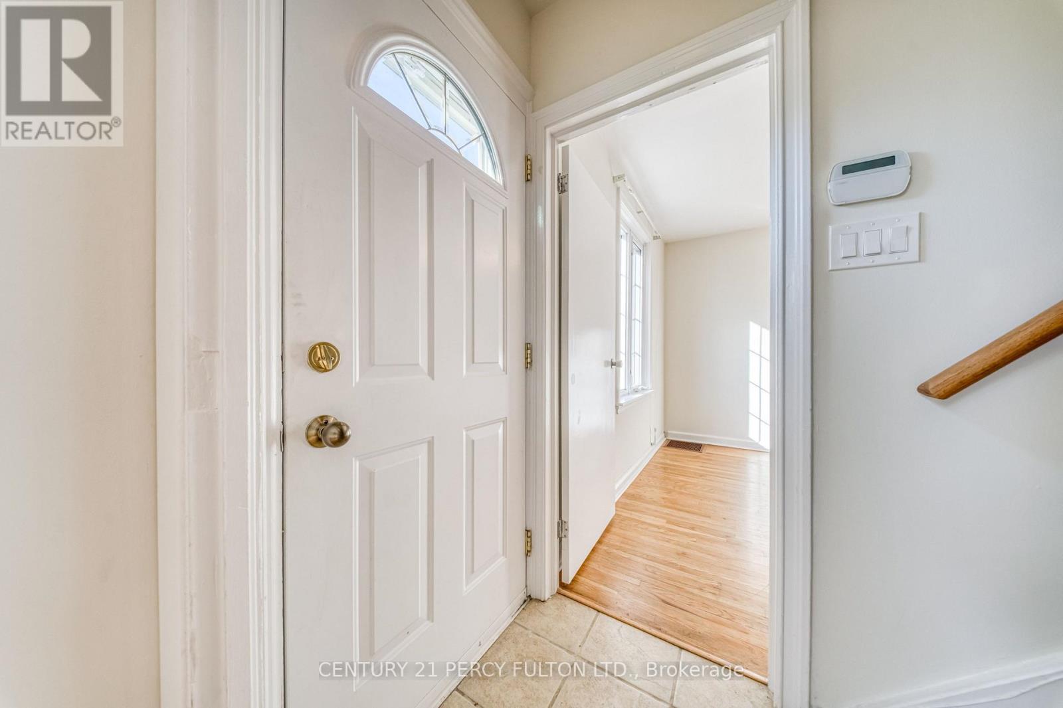
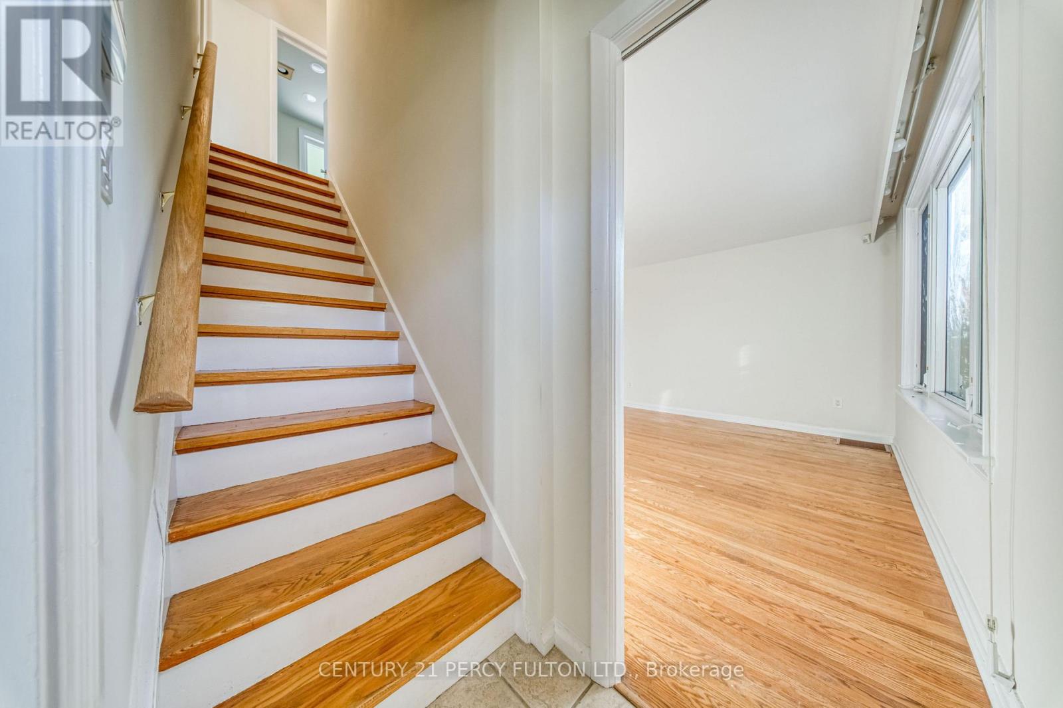
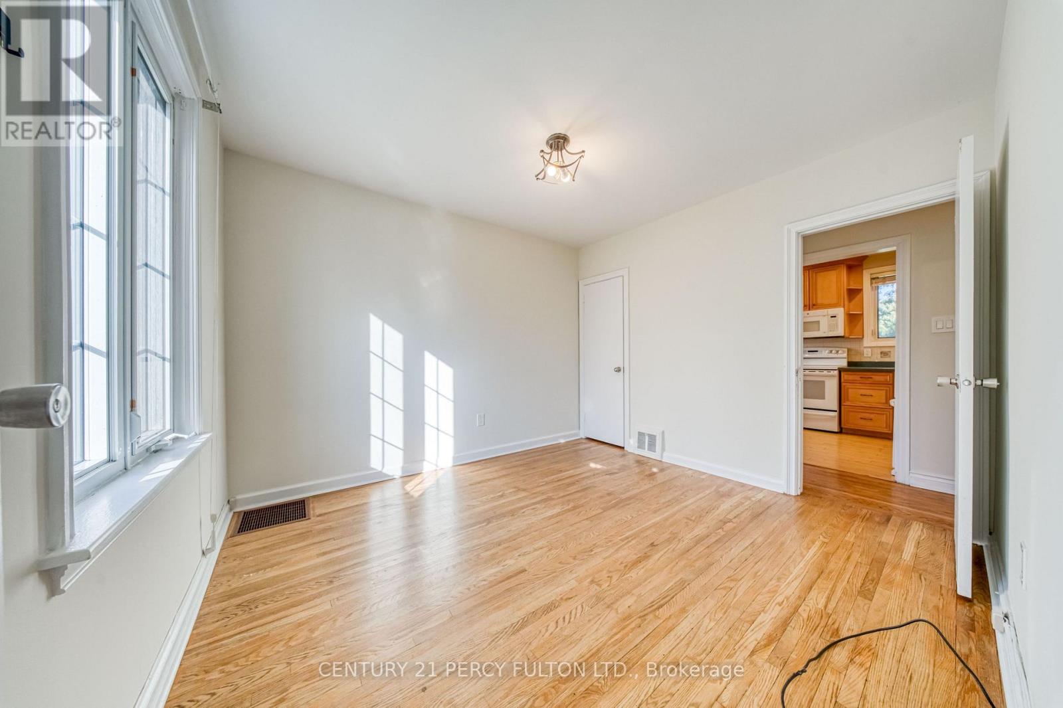
Spacious and beautifully maintained 4+3 bedroom, 3-bathroom home offering plenty of room for the whole family. Freshly painted with updated lighting and fixtures, this bright and functional home features generous living spaces, a finished lower level with 3 additional bedrooms, and ample space for a home office, guests or recreation. Enjoy a private backyard with a large deck-perfect for summer gatherings and relaxing outdoors. Located close to schools, parks, shopping, restaurants and transit, with easy access to Hwy 401, 404, 400 and 407. A wonderful opportunity to enjoy a spacious family home in a convenient North York location.
Map data © OpenStreetMap contributors
No open houses are scheduled for this home.
Can't make it? Request a private viewing.
| Living room | Main level | 4.44 x 3.51 m |
| Kitchen | Basement | 2.73 x 7.01 m |
| Utility room | Basement | 1.98 x 3.3 m |
| Dining room | Main level | 3.1 x 3.53 m |
| Kitchen | Main level | 3.47 x 2.72 m |
| Primary Bedroom | Main level | 3.11 x 3.51 m |
| Bedroom 2 | Main level | 3.91 x 3.43 m |
| Bedroom 3 | Upper Level | 3.62 x 4.72 m |
| Bedroom 4 | Upper Level | 3.11 x 4.05 m |
| Bedroom | Basement | 3.05 x 3.28 m |
| Bedroom | Basement | 3.09 x 3.2 m |
| Bedroom | Basement | 3.32 x 2.99 m |




