

 For sale 50
$469,000
1 bed1 bath0–499 sq ft
1830 Bloor Street West #335
High Park North, Toronto
1 month agoMLS® W13743696
CRIMSON ROSE REAL ESTATE INC.
125 Redpath Avenue #2801
Mount Pleasant West, Toronto, Ontario M4S0B5
For sale· Added
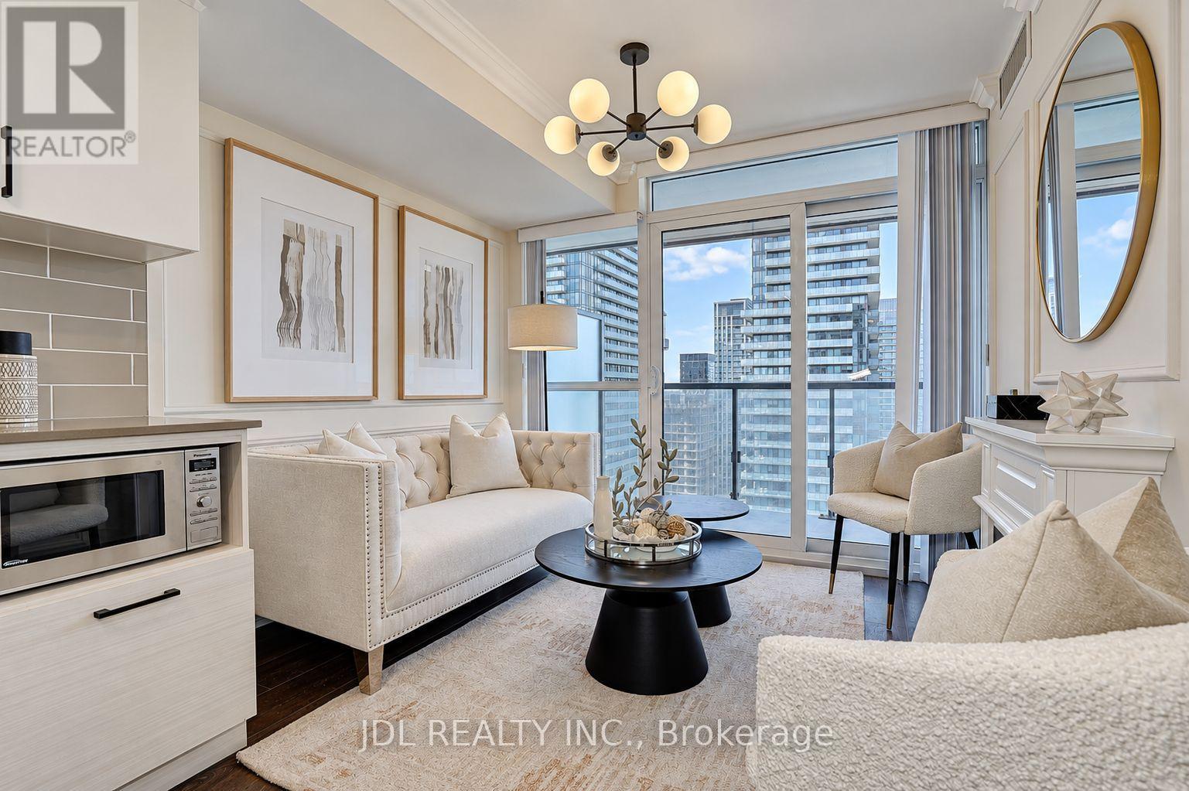
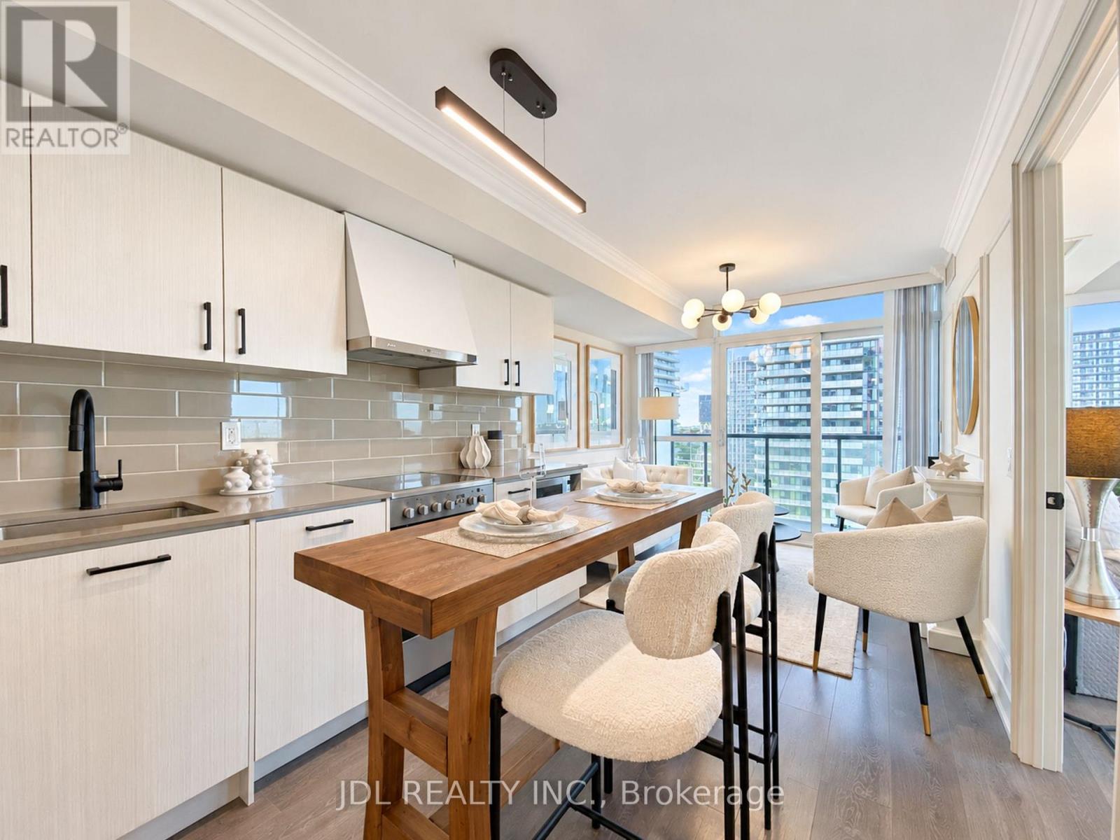
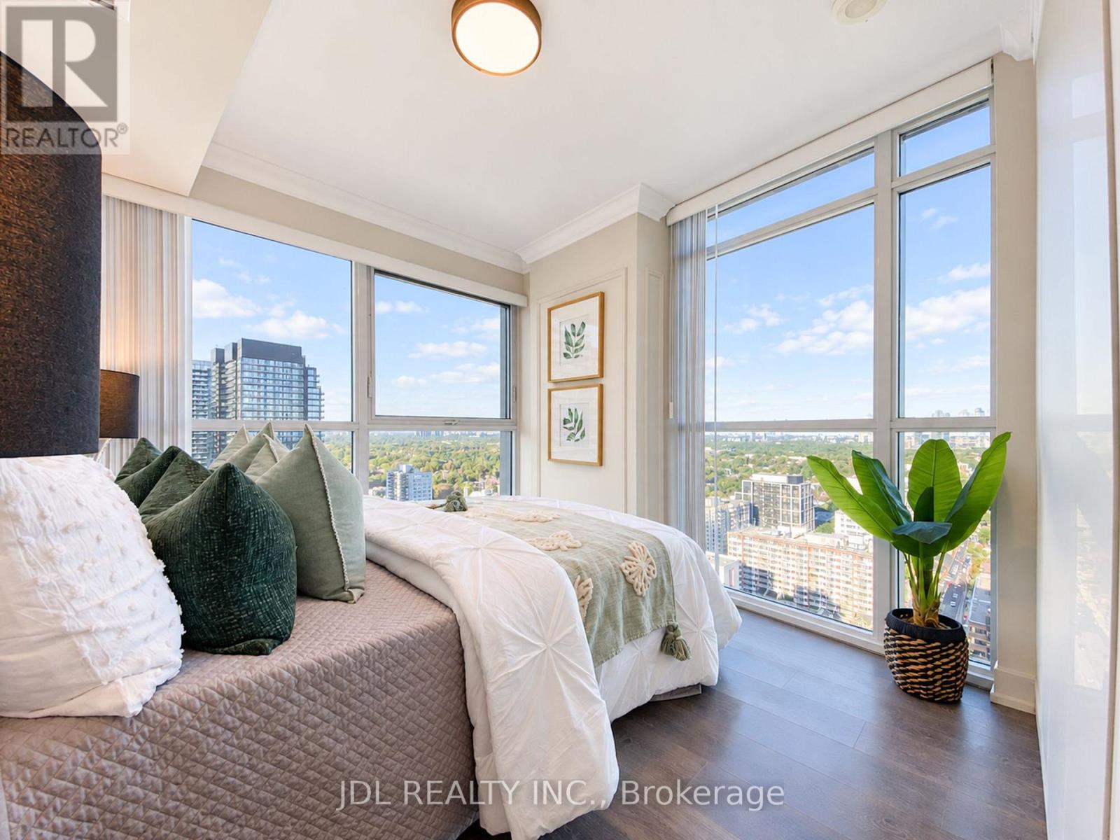
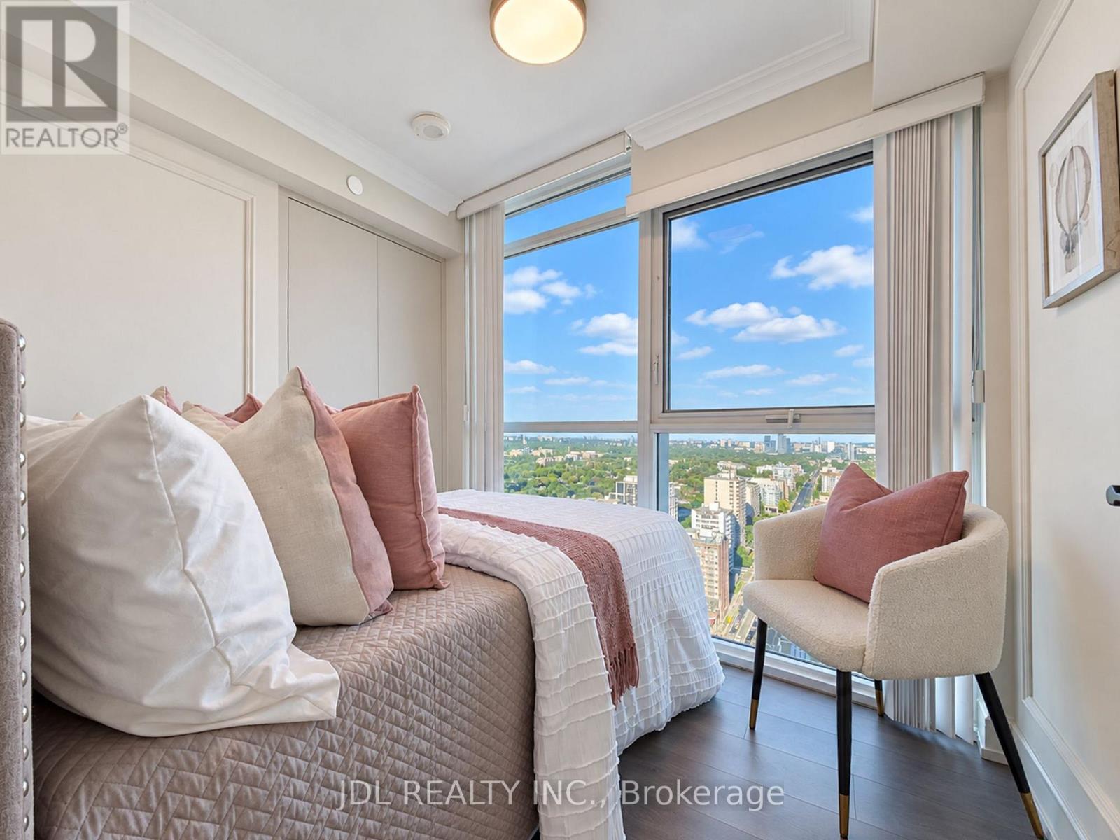
Rarely Offered High-Floor Corner Residence With Panoramic, Unobstructed North & East Views And Expansive Lake Views. A Truly Exceptional 1+1 Layout With An Enclosed, Windowed Den Featuring Its Own Door And Custom Closet - Perfect As A Private Home Office, Guest Room Or Second Sleeping Area.Thoughtfully Designer-Renovated In A Sophisticated Modern French / Boutique Hotel-Inspired Style, With Elegant Finishes, Beautiful Wood Flooring Throughout, A Stunning Fireplace And Custom Built-In Closets In Both Bedrooms. Every Detail Has Been Carefully Considered To Create A Luxurious Yet Highly Functional Living Environment.Approx. 607 Sq Ft Of Interior Living Space Plus Private Balcony, Offering An Exceptional Indoor-Outdoor Living Experience And Breathtaking Unobstructed Views From This Coveted Corner Position.Ideally Located In The Heart Of Toronto's Yonge & Eglinton District, With Convenient Access To TTC Line 1 And Line 5, Restaurants, Shops, Parks And Major Employment Centres. Excellent Public And Private School Options Nearby. Exempt From The Annual Rent Increase Guideline.A Rare Opportunity To Own A Beautifully Renovated High-Floor Corner Home That Combines Sophisticated Design, Flexible Living Space, Spectacular Views And Unbeatable Urban Convenience.P1 monthly parking rental.
Map data © OpenStreetMap contributors
No open houses are scheduled for this home.
Can't make it? Request a private viewing.
| Living room | Flat | 2.84 x 2.46 m |
| Dining room | Flat | 2.71 x 3.2 m |
| Kitchen | Flat | 2.71 x 3.2 m |
| Primary Bedroom | Flat | 2.8 x 2.95 m |
| Den | Flat | 2.21 x 2.69 m |




