
 For rent 50
$2,475/mo
2 bed1 bath800–899 sq ft
1360 York Mills Road #303
Parkwoods-Donalda, Toronto
2 months agoMLS® C13603392
CENTURY 21 ATRIA REALTY INC.
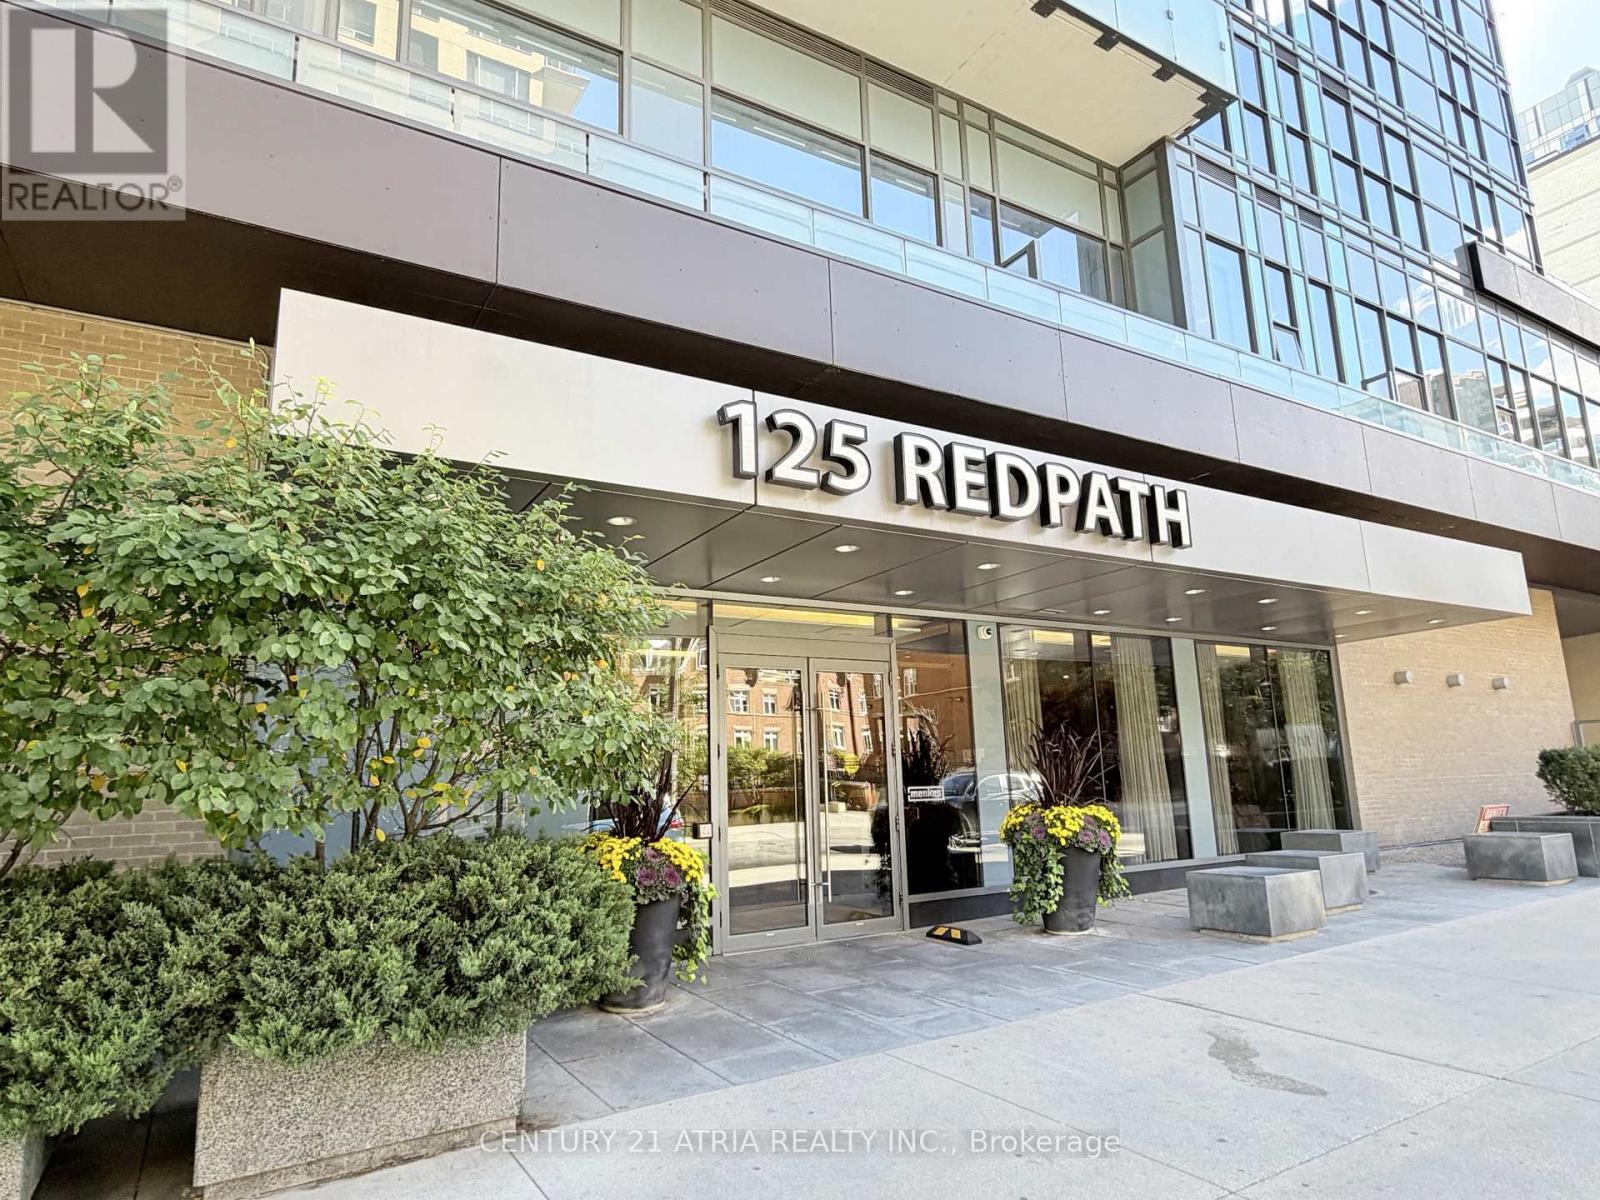
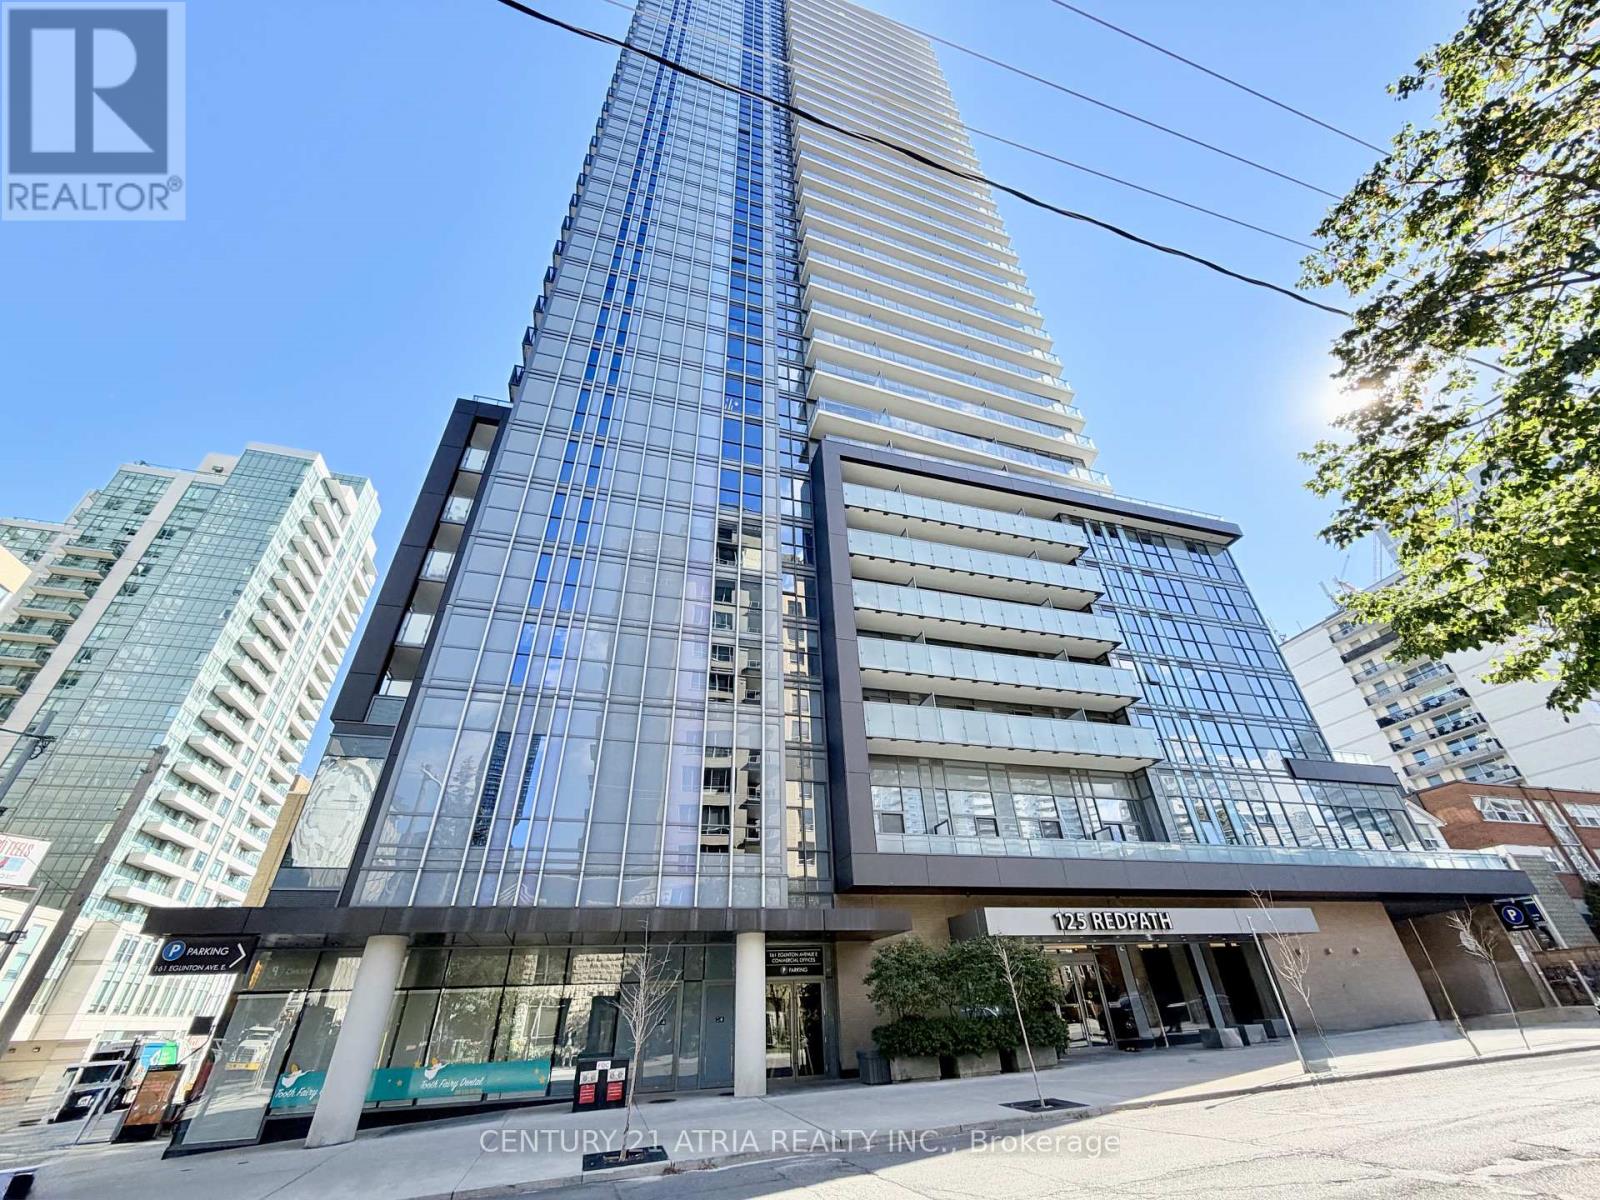
125 Redpath Avenue #512
Mount Pleasant West, Toronto, Ontario M4S0B5
For rent· Added
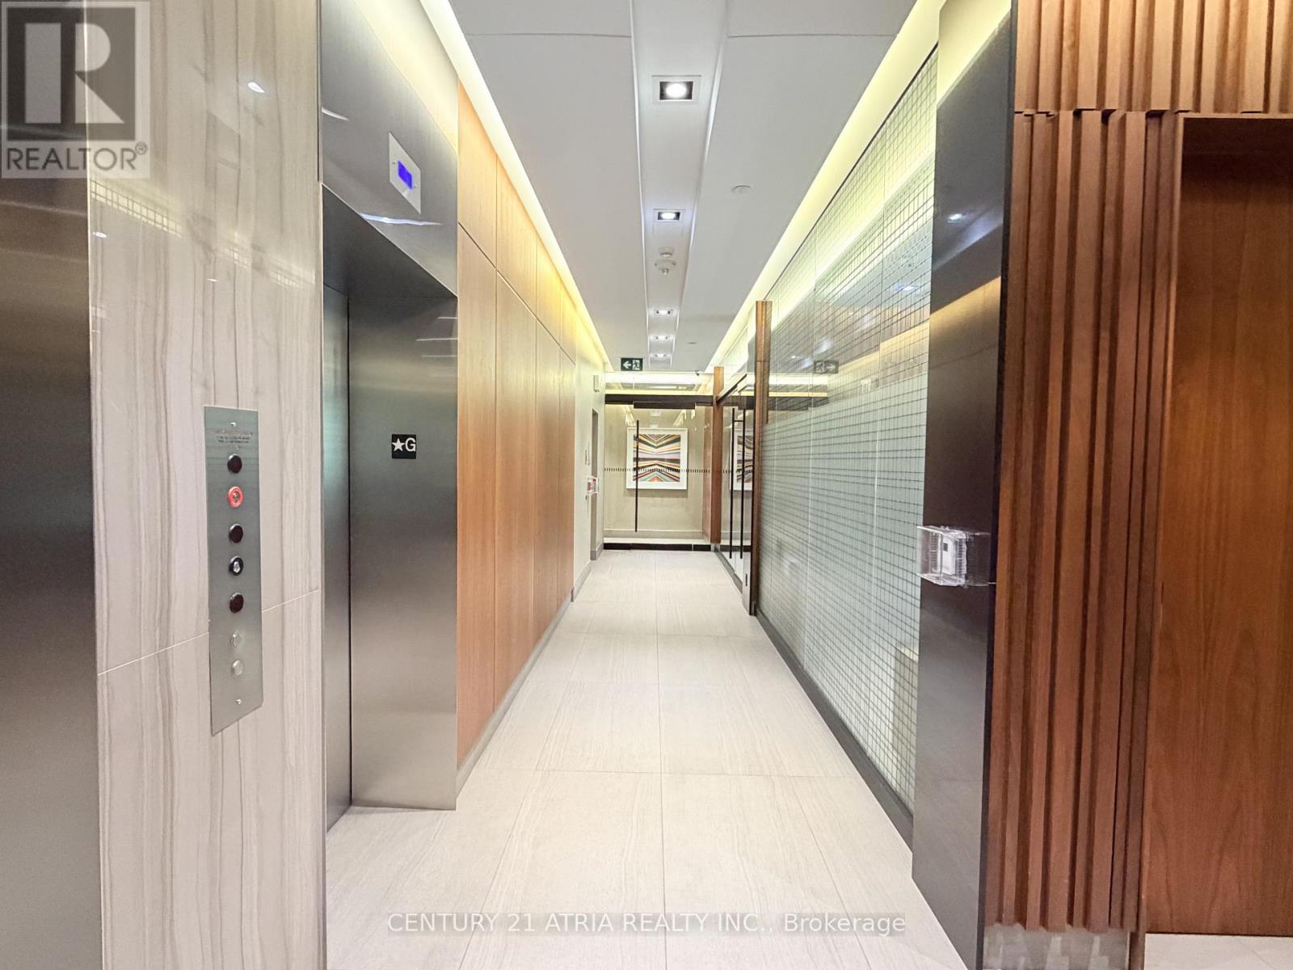
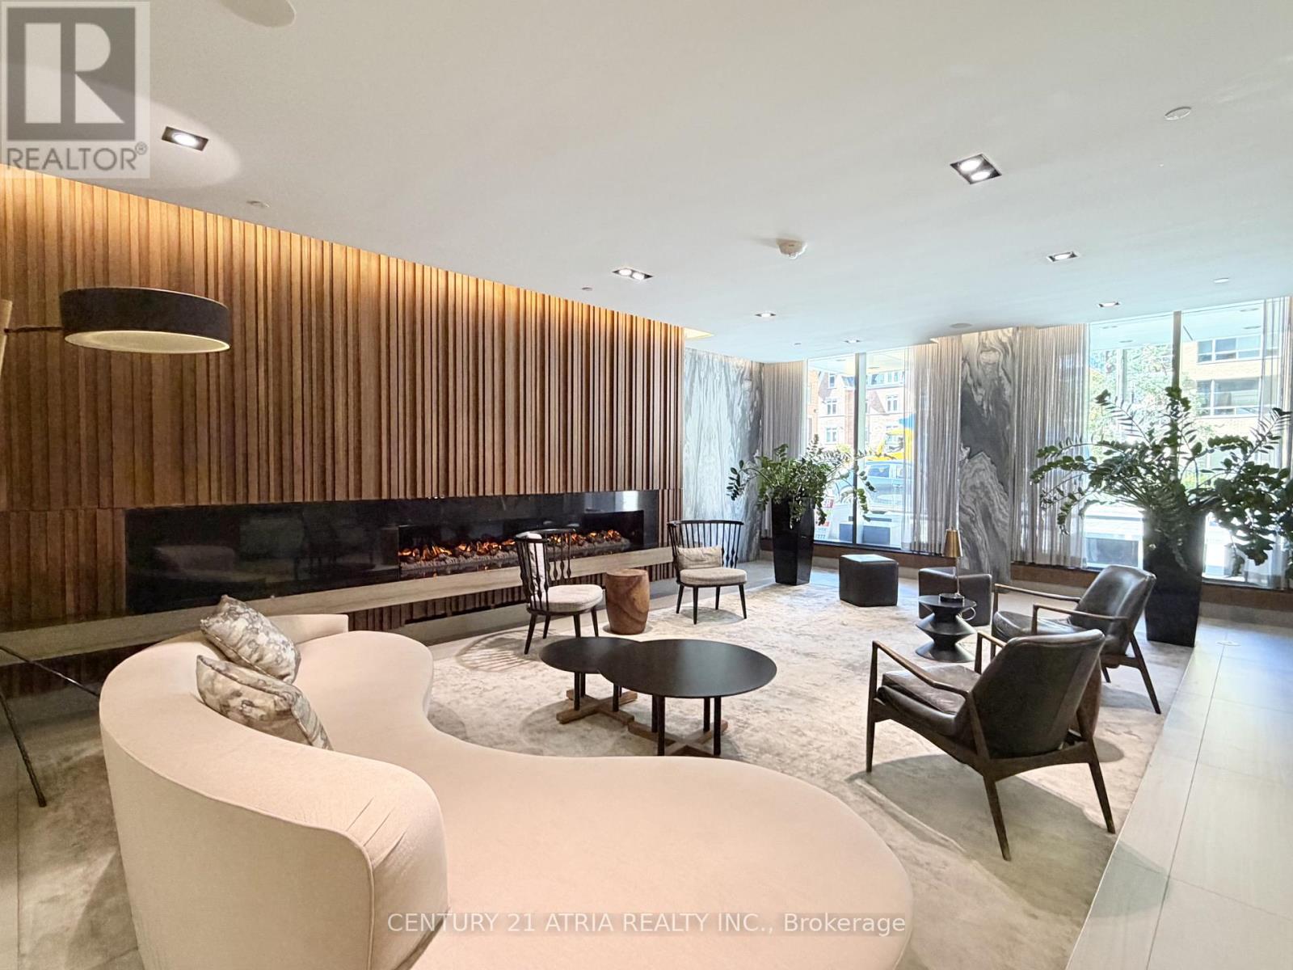
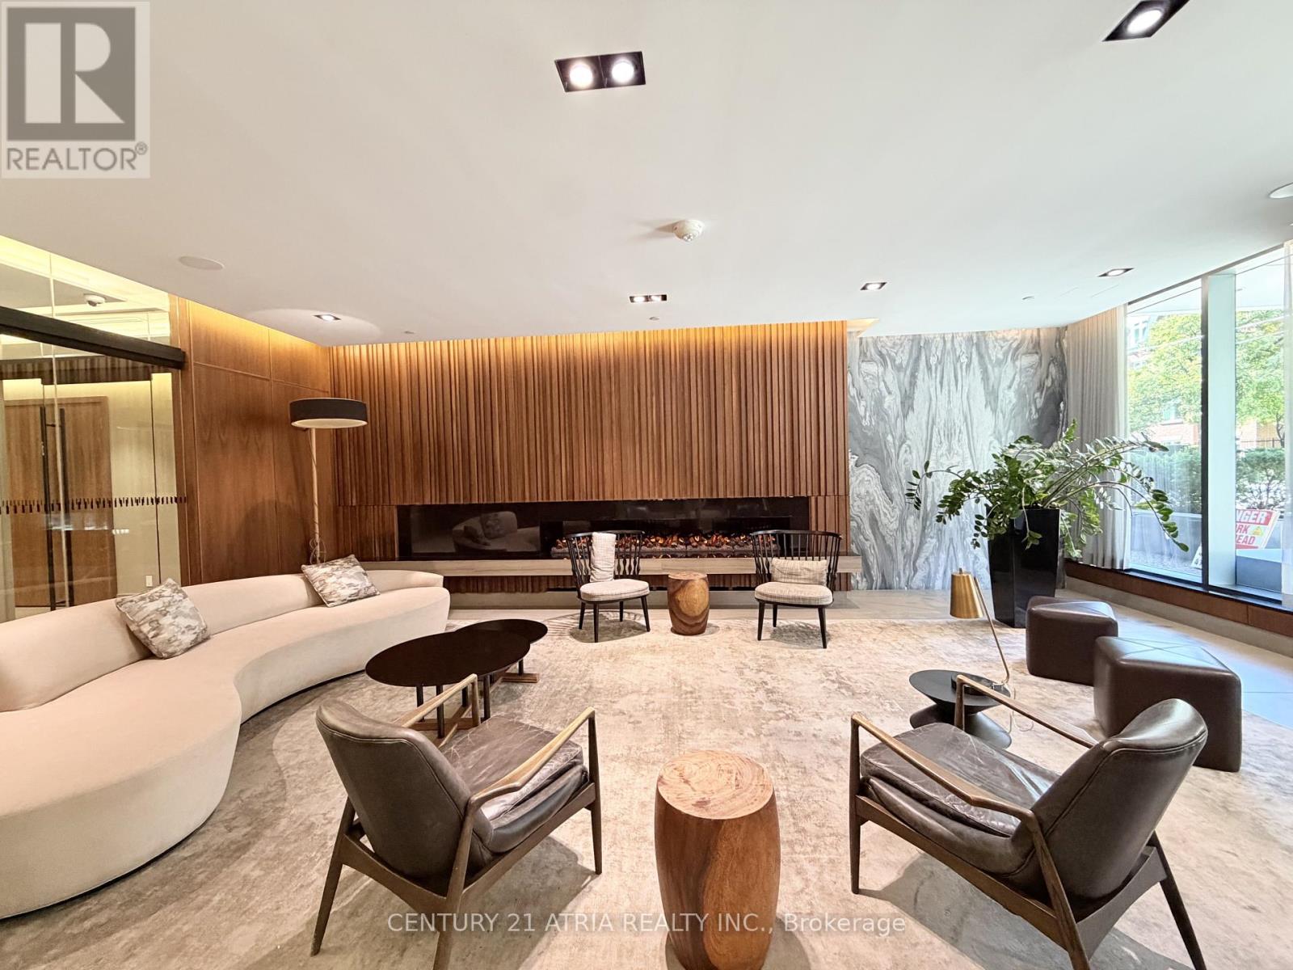
Welcome To The Eglinton Condos, Offering This 1 Bedroom + Den Unit With Laminate Flooring In Foyer, Living Room, Dining Room & Kitchen, Bedroom, And Den. The Kitchen Boasts Quartz Counters, Tiled Backsplash, Stainless Steel And Integrated Appliances. The Bedroom Features A Walk-In Closet. The Den Is Perfect For A Home Office Or Guest Room. The Building Features State-Of-The-Art Amenities Which Include A Warm And Posh Lobby, Wifi In Amenities Area, Fully-Equipped Gym With Cardio And Weight Equipment, Yoga Room, Party Room, Outdoor Terrace With BBQ, Billiards Room, Theatre Room. Amazing Location, Just Steps To Loblaws Supermarket, Yonge/Eglinton Subway, Yonge Eglinton Centre With Cineplex, Winners, Aroma Coffee, Rexall, Metro Supermarket, Plenty Of Restaurants, Cafes, Shops Nearby.
Map data © OpenStreetMap contributors
No open houses are scheduled for this home.
Can't make it? Request a private viewing.
| Living room | Flat | 3 x 2.82 m |
| Dining room | Flat | 3.2 x 2.87 m |
| Kitchen | Flat | 3.2 x 2.87 m |
| Primary Bedroom | Flat | 3.12 x 2.82 m |
| Den | Flat | 1.72 x 1.72 m |
| Foyer | Flat | 1.27 x 2.7 m |
| Bathroom | Flat | 3.42 x 1.49 m |




