 For sale 50
$1,888,000
3+1 bed3 bath2,250–2,499 sq ft
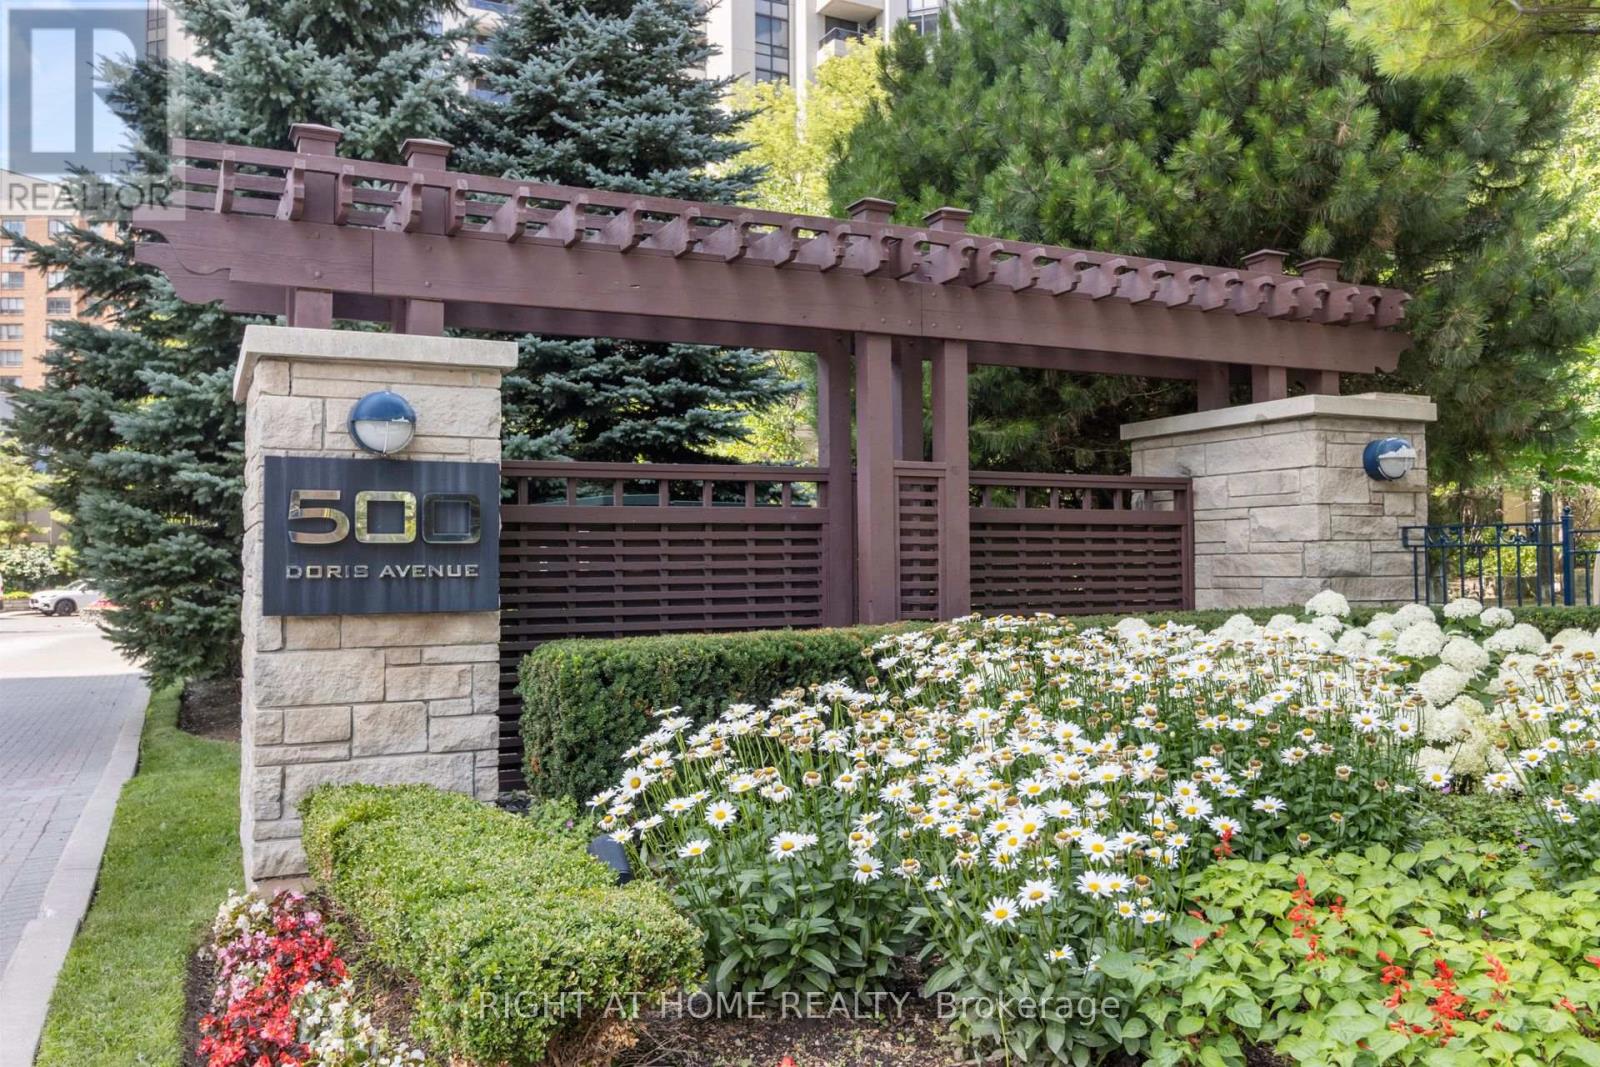
500 Doris Avenue #TH1
Willowdale East, Toronto
2 months agoMLS® C13607274
RIGHT AT HOME REALTY
127 Banff Road
Mount Pleasant East, Toronto, Ontario M4P2P6
For sale· Added
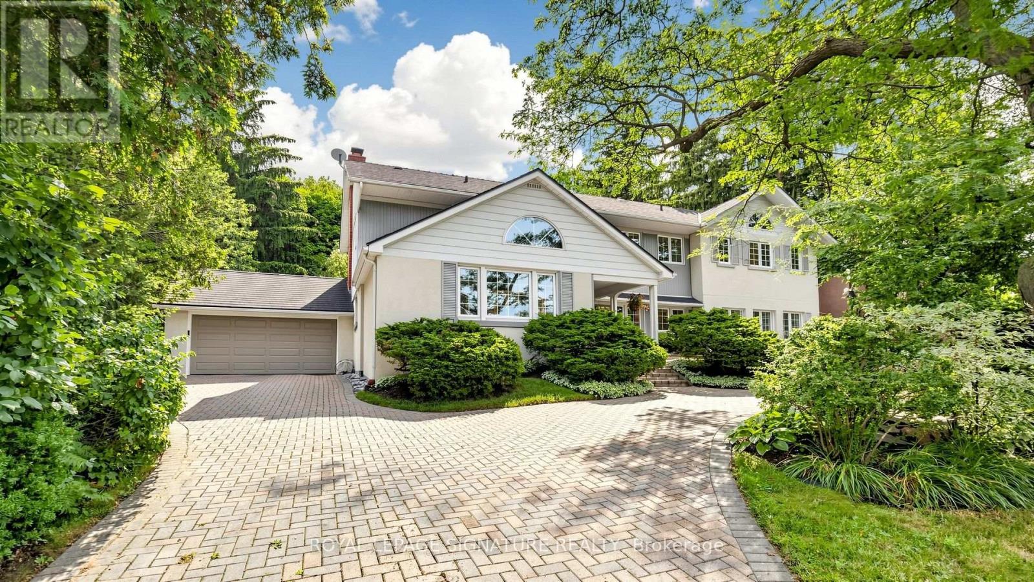
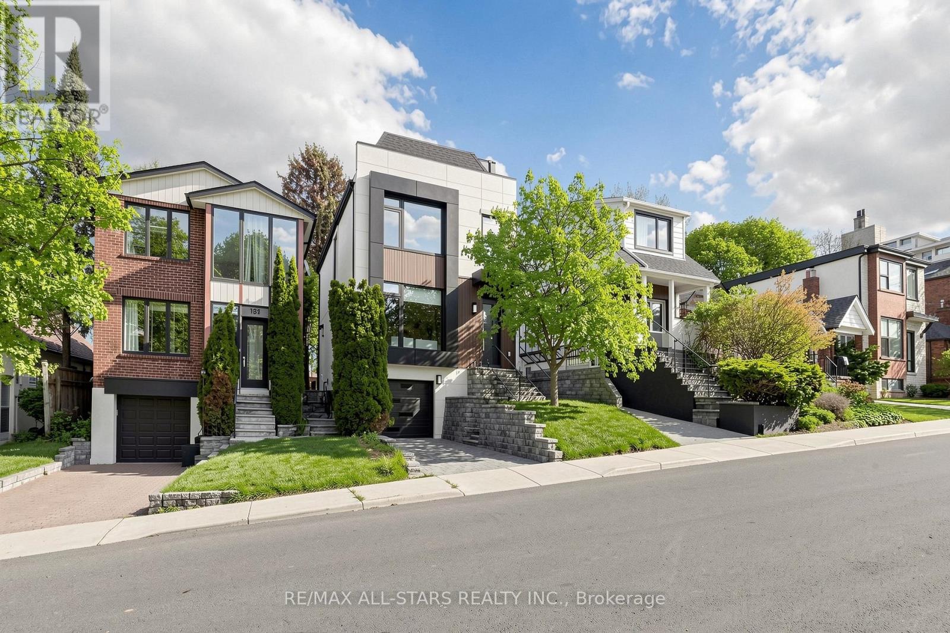
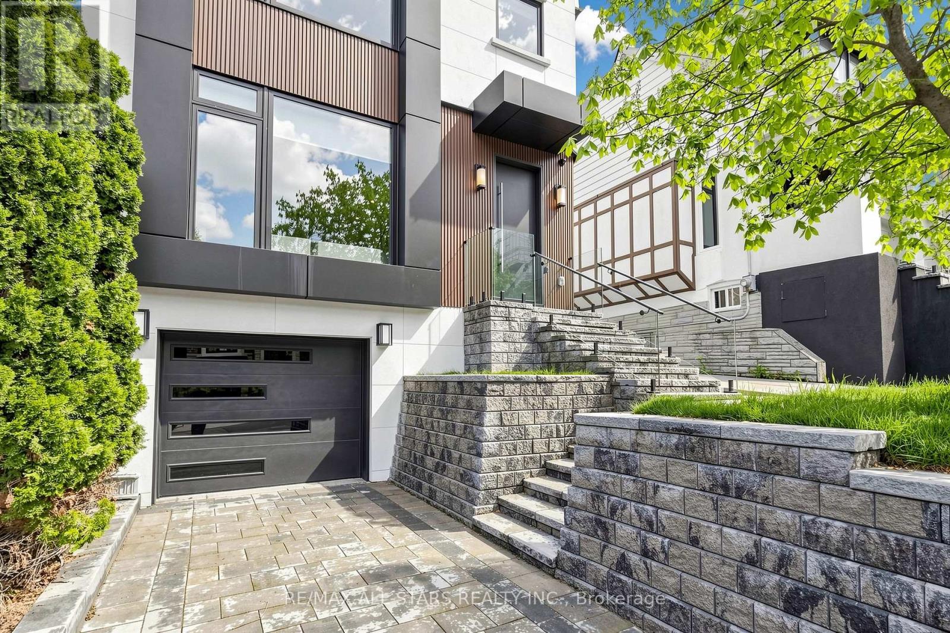
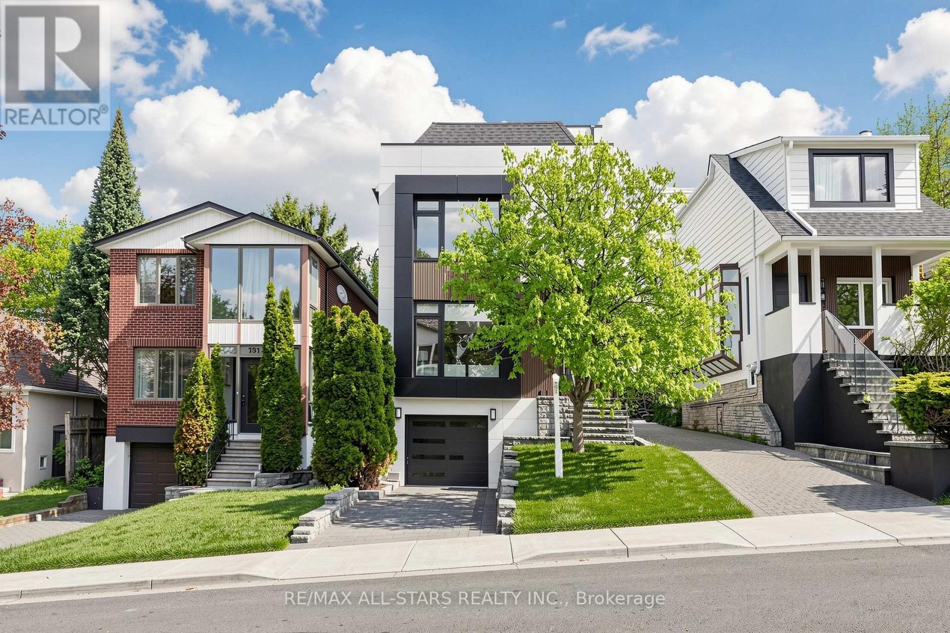
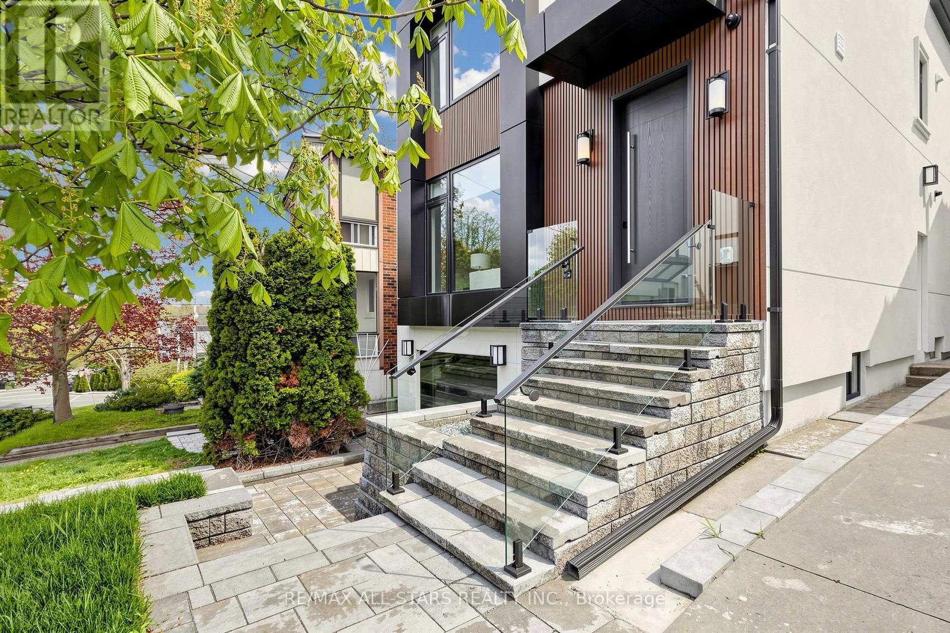
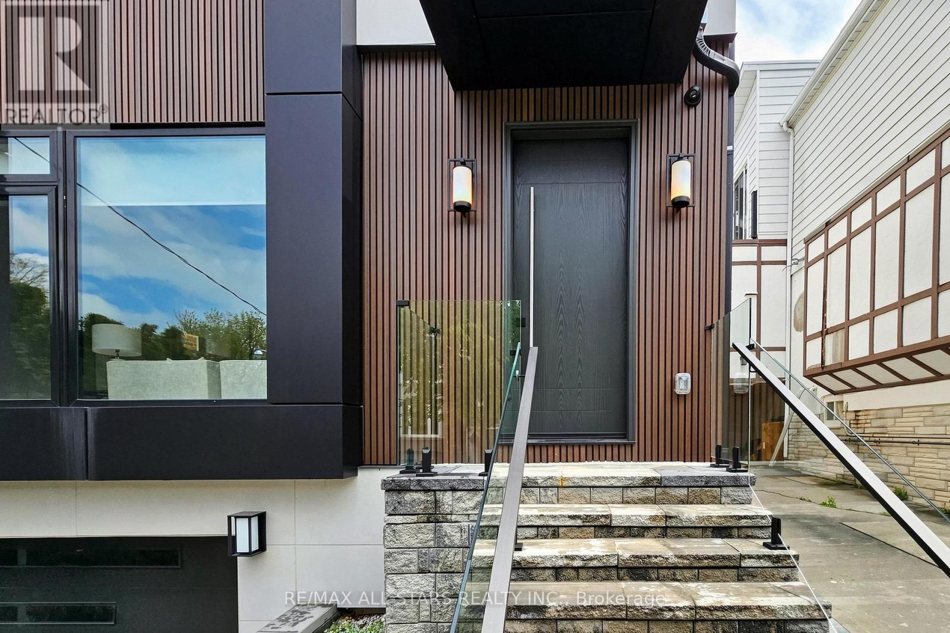
Exceptional Family Home in the Prestigious Bayview & Eglinton Community. Beautifully renovated with exceptional craftsmanship and sophisticated finishes throughout, this stunning 3+1 bedroom, 4-bathroom residence offers over 2,800 sq. ft. of beautifully finished living space, blending luxury, comfort, and modern design. The bright open-concept main floor is perfect for everyday family living and entertaining, featuring elegant living and dining areas and a chef-inspired kitchen with quartz countertops, premium appliances, and custom cabinetry. A versatile third-floor office can easily serve as a fourth bedroom, guest suite, or work-from-home space. Spacious bedrooms, beautifully updated bathrooms, and a professionally finished lower level provide exceptional comfort and functionality. Enjoy outstanding curb appeal and a private backyard retreat, all in a prime location just minutes from top-rated schools, parks, shopping, transit, and the upcoming Eglinton Crosstown LRT. A rare opportunity to own a move-in-ready home in one of Toronto's most sought-after neighbourhoods.
Map data © OpenStreetMap contributors
No open houses are scheduled for this home.
Can't make it? Request a private viewing.
| Sep 21, 2026 | $2,499,000 | ▼ $89,800 |
| Sep 19, 2026 | $2,588,800 | First recorded price |
Price changes since Sep 19, 2026.
| Living room | Main level | 7.16 x 4.75 m |
| Recreational, Games room | Basement | 6.02 x 5.54 m |
| Other | Basement | 4.5 x 2.64 m |
| Dining room | Main level | 7.16 x 4.75 m |
| Family room | Main level | 5.18 x 3.35 m |
| Kitchen | Main level | 5.18 x 2.84 m |
| Partial bathroom | Main level | 1.37 x 1.12 m |
| Primary Bedroom | Second level | 4.85 x 4.34 m |
| Bedroom 2 | Second level | 3.53 x 3.28 m |
| Bedroom 3 | Second level | 3.81 x 3.51 m |
| Bathroom | Second level | 2.9 x 2.34 m |
| Office | Third level | 4.88 x 3.81 m |