
 For sale 50
$599,999
2 bed2 bath800–899 sq ft
100 Harrison Garden Boulevard #602
Willowdale East, Toronto
1 month agoMLS® C13679430
RE/MAX EXCEL REALTY LTD.
127 Broadway Avenue #606
Mount Pleasant West, Toronto, Ontario M4P1V4
For sale· Added
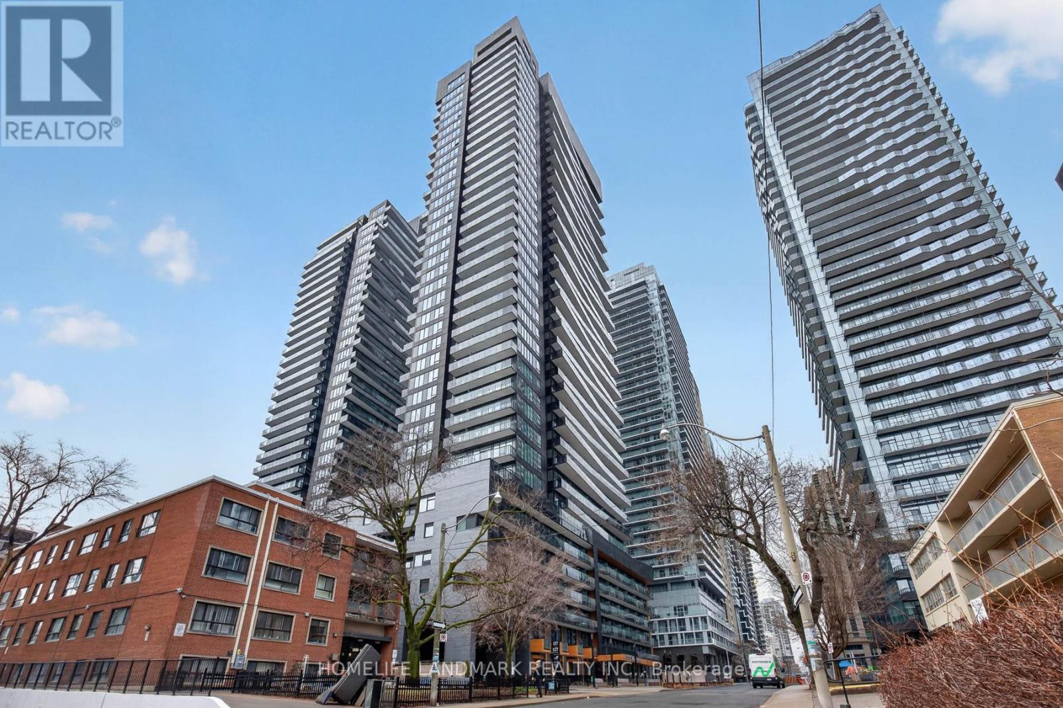
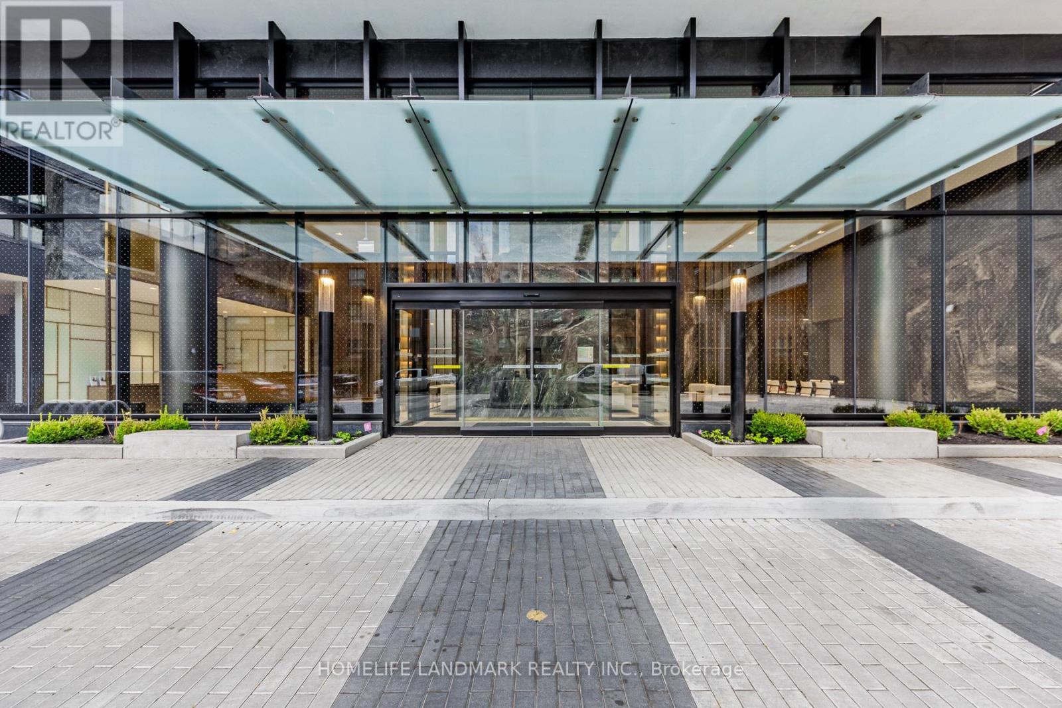
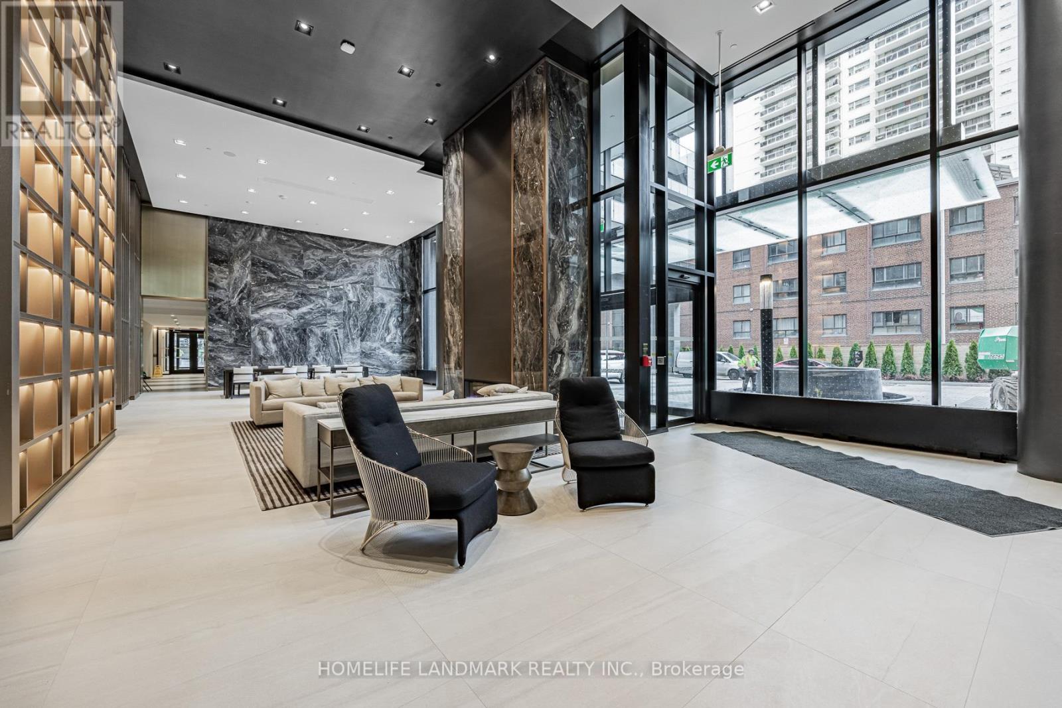
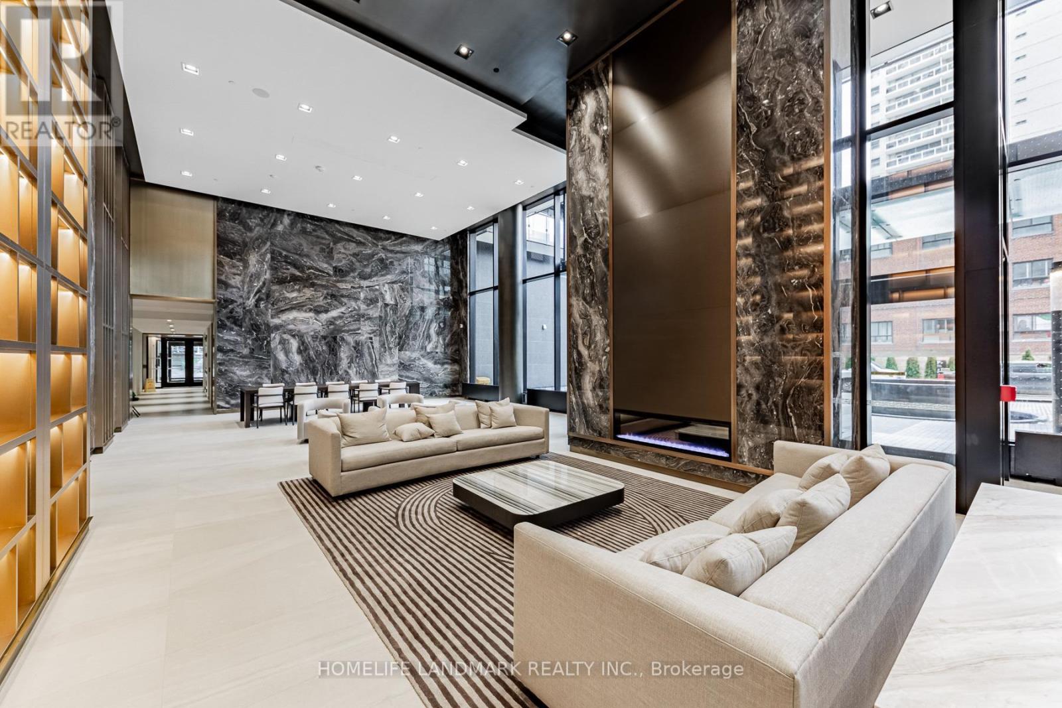
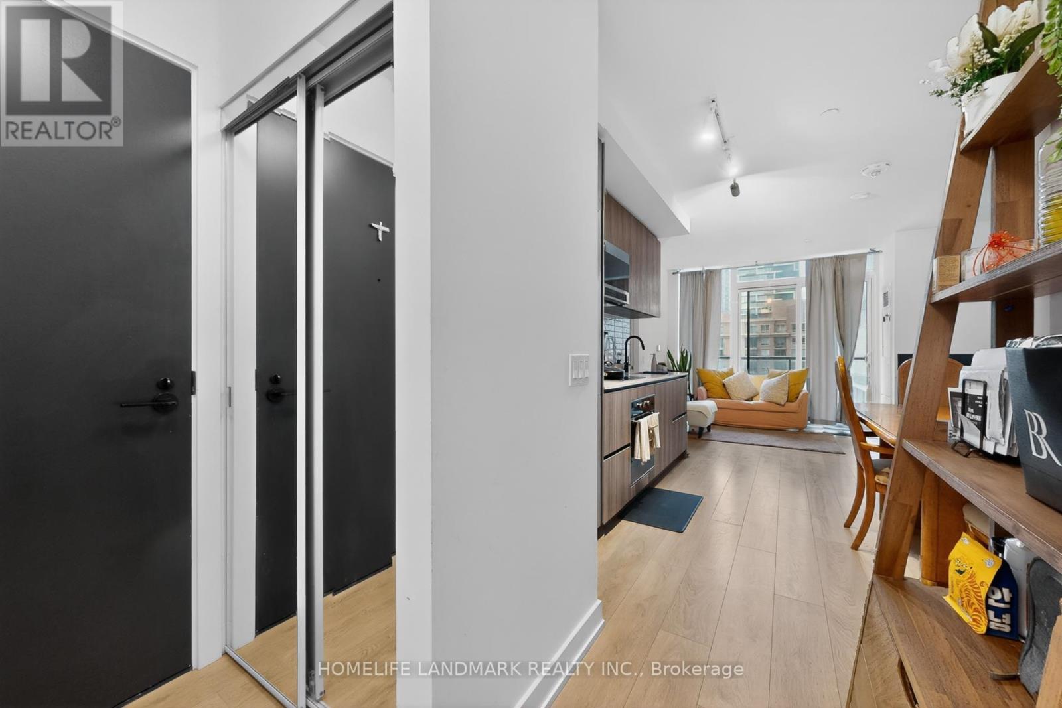
Welcome To Line 5 Condos And A Wonderful NEW Condo! 863 Sft Of Inside Living Space And 48 Sft Balcony Offers Ample Indoor And Outdoor Area. Right In The Heart Of Midtown Toronto. The Combined Living/Dining/Kitchen Area Offers A Bright, Open Concept Design, And A Walkout To The Balcony. Just Minutes Away From The Subway And LRT This Sun-Filled Suite Offers Both Comfort And Convenience.The Modern Design Features A Spacious Primary Bedroom With A Private Ensuite, Along With Two Additional Generously Sized Bedrooms, Each With Large Windows And Ample Closet Space. The Sleek Kitchen Is Equipped With Integrated Wood-Paneled Appliances, Creating A Seamless, Contemporary Look. Residents enjoy over 34,000 sqft of curated indoor and outdoor amenities. Relax at the outdoor infinity-edge pool with private cabanas, entertain at the BBQ terraces and fire lounge, host movie nights at the outdoor theatre, unwind in the spa with steam and sauna, or work remotely from beautifully designed co-working lounges and library spaces. A fully equipped fitness centre, yoga studio, party and dining lounges, 24-hour concierge, and pet spa complete the experience. Your living space truly extends far beyond your suite. Located steps to both the Eglinton LRT and subway, this is one of Midtown's most connected neighbourhoods - surrounded by restaurants, cafes, shopping, and everyday conveniences. Make Line5 your new address.
Map data © OpenStreetMap contributors
No open houses are scheduled for this home.
Can't make it? Request a private viewing.
| Bedroom | Flat | 11 x 11 m |
| Bedroom 2 | Flat | 12 x 9 m |
| Bedroom 3 | Flat | 9 x 10 m |
| Living room | Flat | 18 x 12 m |




