
 For rent 50
$2,475/mo
2 bed1 bath800–899 sq ft
1360 York Mills Road #303
Parkwoods-Donalda, Toronto
2 months agoMLS® C13603392
CENTURY 21 ATRIA REALTY INC.
1285 Dupont Street #2807
Dovercourt-Wallace Emerson-Junction, Toronto, Ontario M6H0E3
For rent· Added
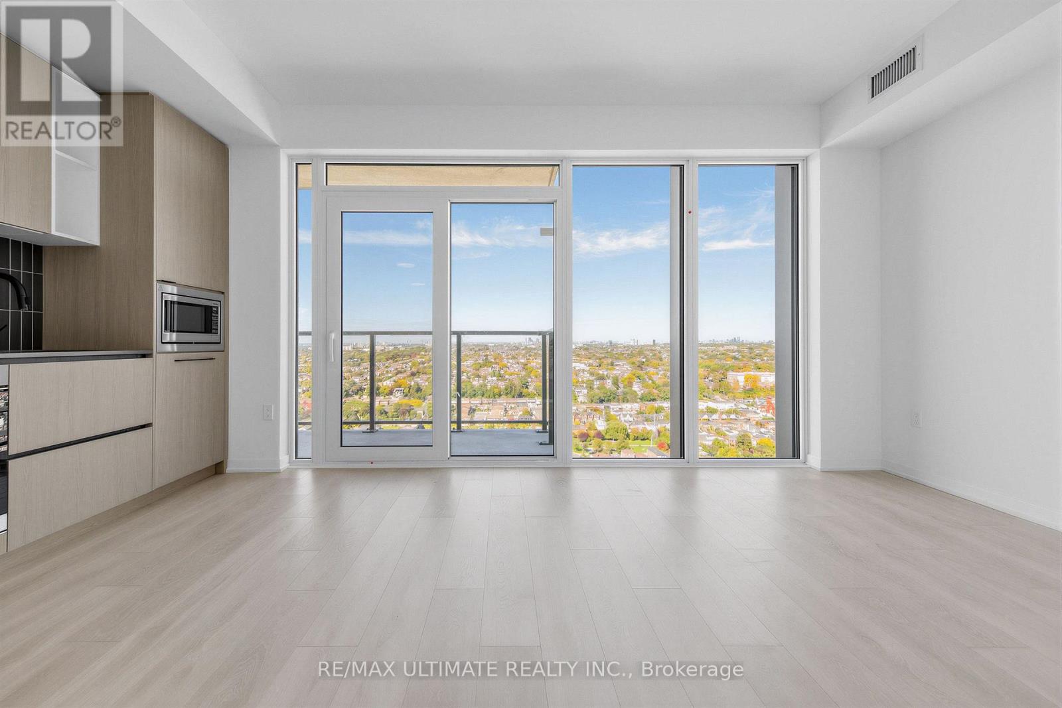
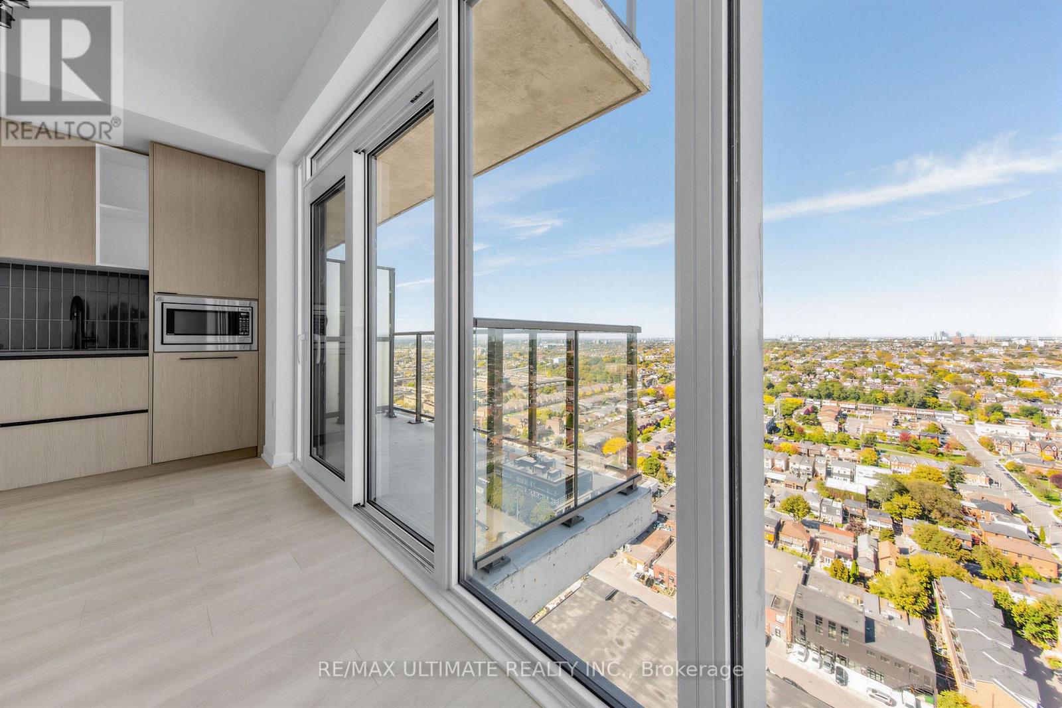
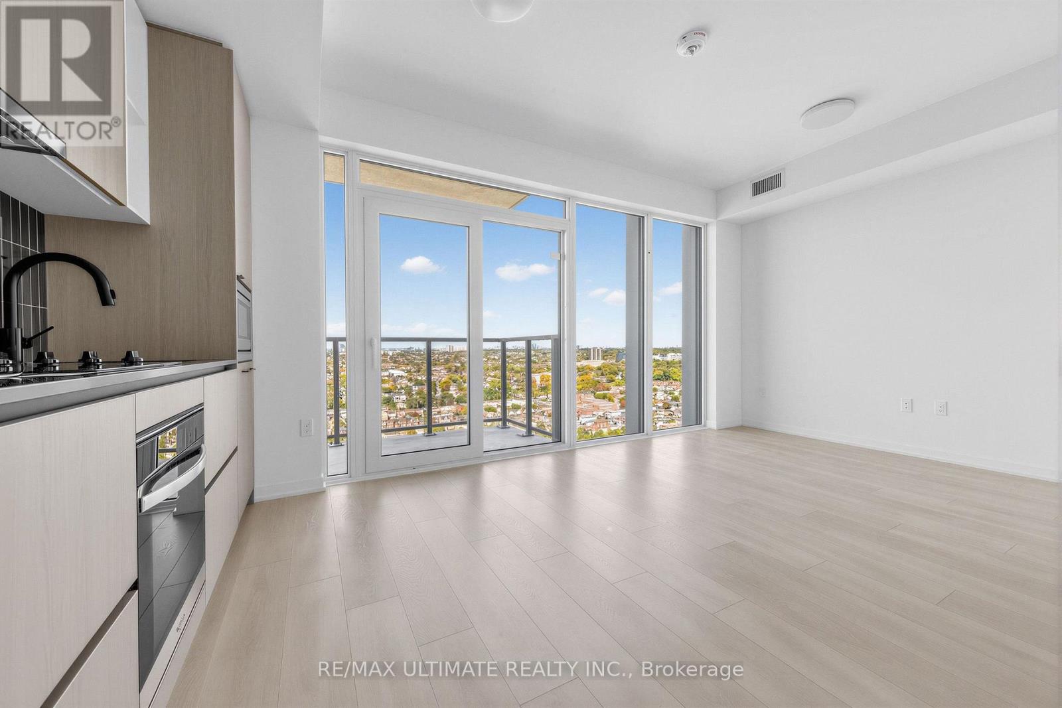
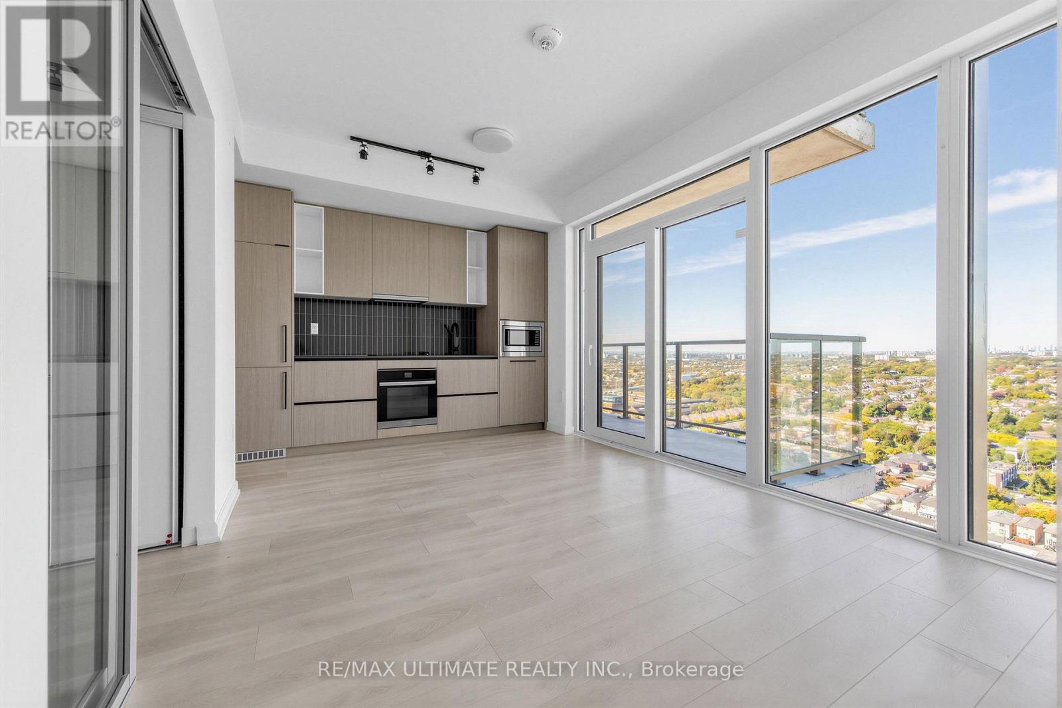
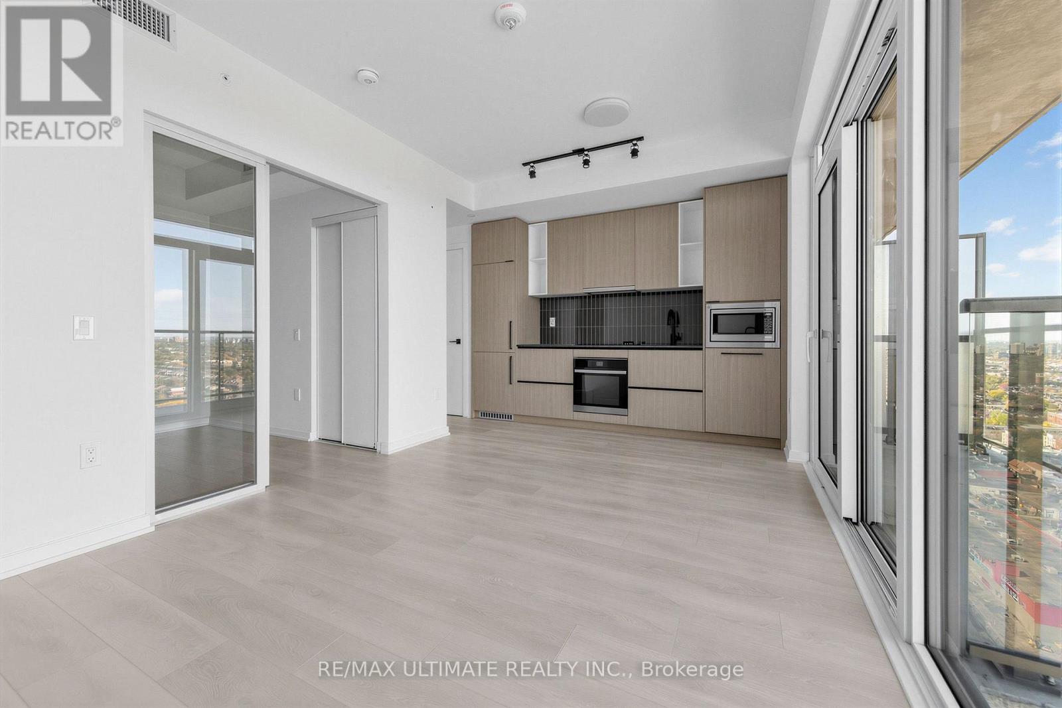
Welcome to this stunning, brand-new one-bedroom condo at Galleria on the Park! This bright and airy unit features a functional open-concept layout, laminate flooring throughout, and contemporary finishes, offering the perfect blend of style, comfort, and modern living. Enjoy brand-new integrated stainless-steel appliances, ensuite laundry, and a thoughtfully designed layout ideal for both everyday living and entertaining. The spacious open balcony offers unobstructed city views, creating the perfect spot to relax and unwind. Located in a vibrant neighbourhood, this condo is conveniently close to a wide range of amenities and public transit. A locker is included with the rent. Don't miss this opportunity to make this beautiful condo your new home!
Map data © OpenStreetMap contributors
No open houses are scheduled for this home.
Can't make it? Request a private viewing.
| Living room | Main level | 5.48 x 3.14 m |
| Dining room | Main level | 5.48 x 3.14 m |
| Kitchen | Main level | 5.48 x 3.14 m |
| Primary Bedroom | Main level | 3.26 x 2.83 m |
| Bathroom | Main level | 0 x 0 m |




