
 NewFor sale 50
$424,900
1 bed1 bath500–599 sq ft
3091 Dufferin Street #608
Yorkdale-Glen Park, Toronto
6 days agoMLS® W13878152
RE/MAX WEST REALTY INC.
1285 Dupont Street #302
Dovercourt-Wallace Emerson-Junction, Toronto, Ontario M6H0E3
For sale· Added
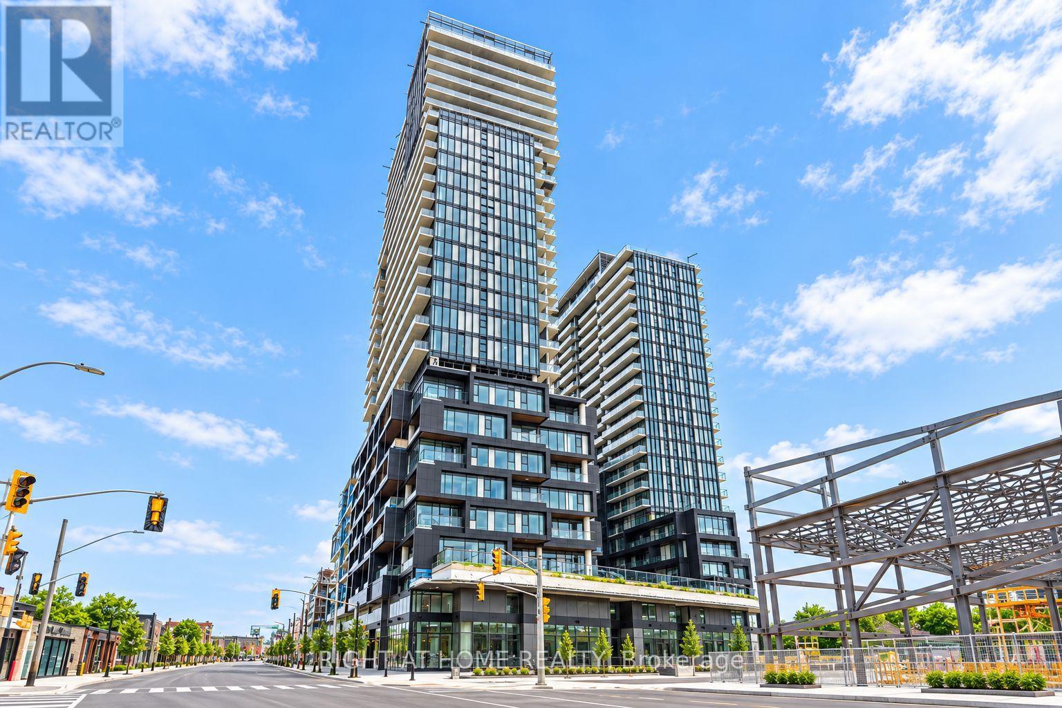
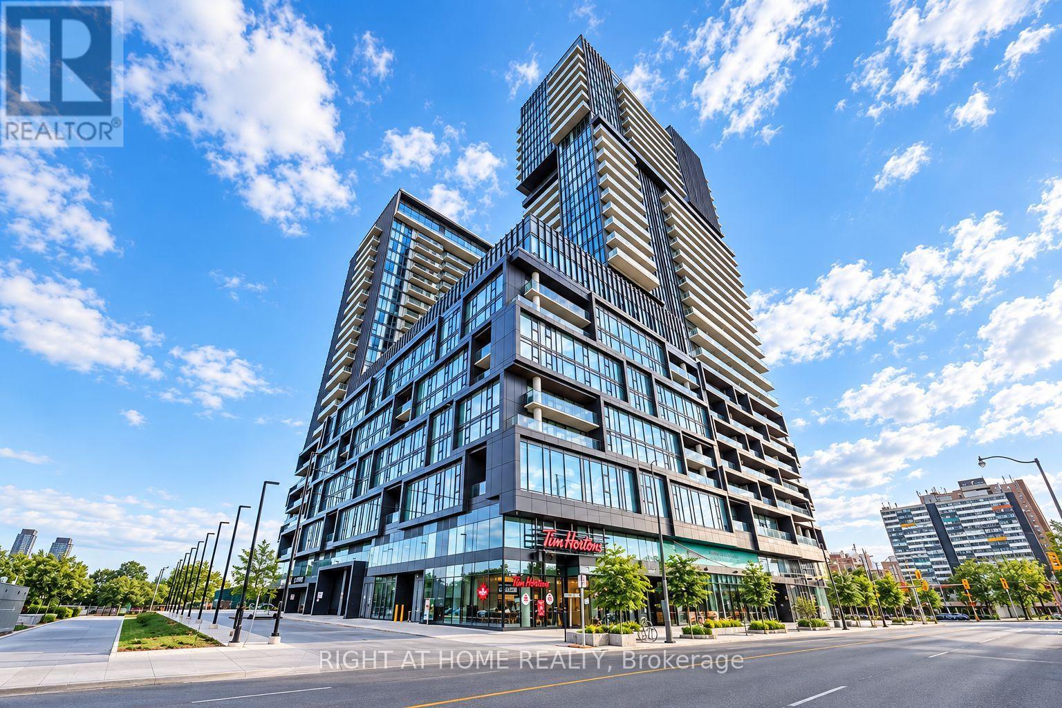
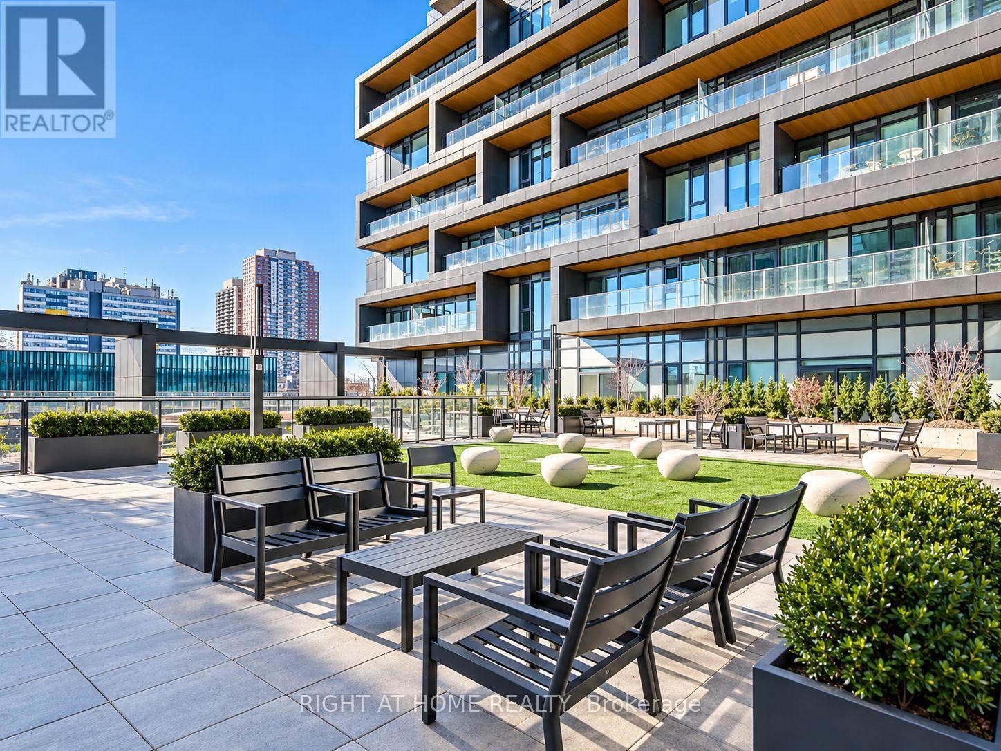
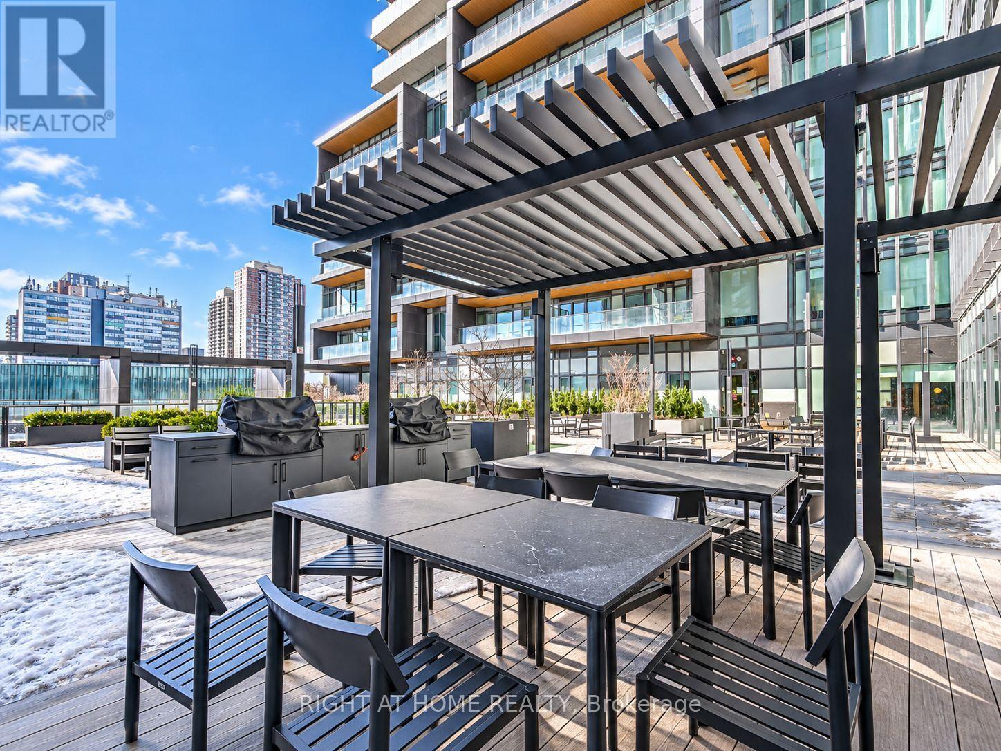
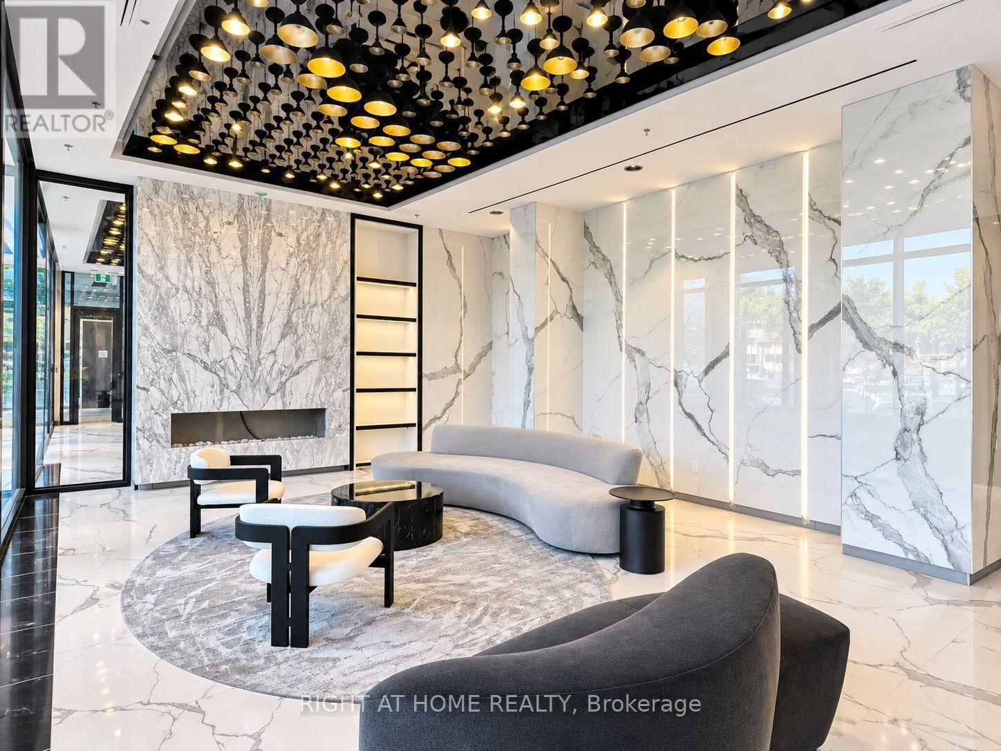
Modern luxury 1 bed + den (2Bed) condo in a prestigious area. Excellent layout with an open-concept kitchen and 10-foot ceilings, featuring stainless steel appliances. The primary bedroom offers a large closet. The den has a sliding door and can be used as a Second bedroom. Laminate flooring throughout. The eat-in kitchen and family room walk out to a large terrace, bringing in plenty of natural light. Equipped with blinds and ensuite laundry. Includes 1 parking spot and 1 storage locker. 24-hour concierge service. South-west view. Conveniently located near Dufferin Station, Dufferin Mall, restaurants, and TTC at the doorstep.
Map data © OpenStreetMap contributors
No open houses are scheduled for this home.
Can't make it? Request a private viewing.
| Kitchen | Main level | 4.05 x 3.72 m |
| Dining room | Main level | 4.05 x 12.2 m |
| Living room | Main level | 4.05 x 3.72 m |
| Bedroom | Main level | 3.35 x 3.02 m |
| Den | Main level | 2.35 x 2.29 m |




