
 For rent 50
$5,190/mo
3+2 bed4 bath2,000–2,500 sq ft
1 Malabar Place
Banbury-Don Mills, Toronto
2 months agoMLS® C13614822
HOMELIFE LANDMARK REALTY INC.
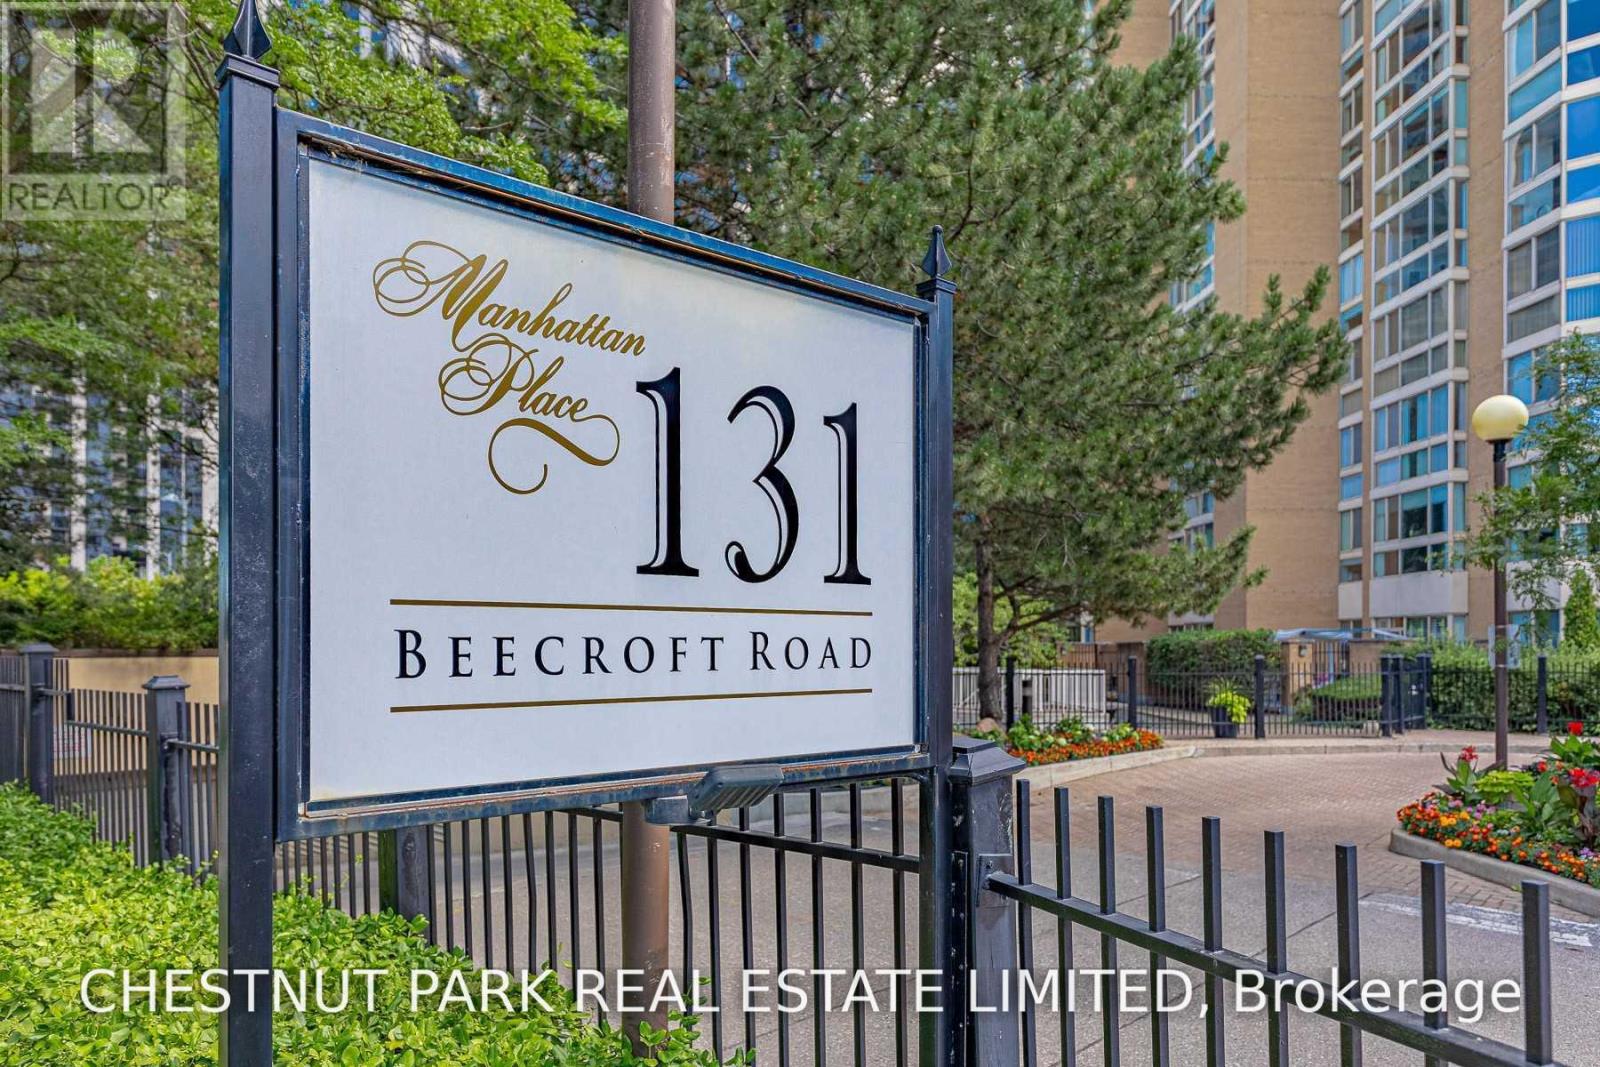
131 Beecroft Road #1506
Lansing-Westgate, Toronto, Ontario M2N6G9
For rent· Added
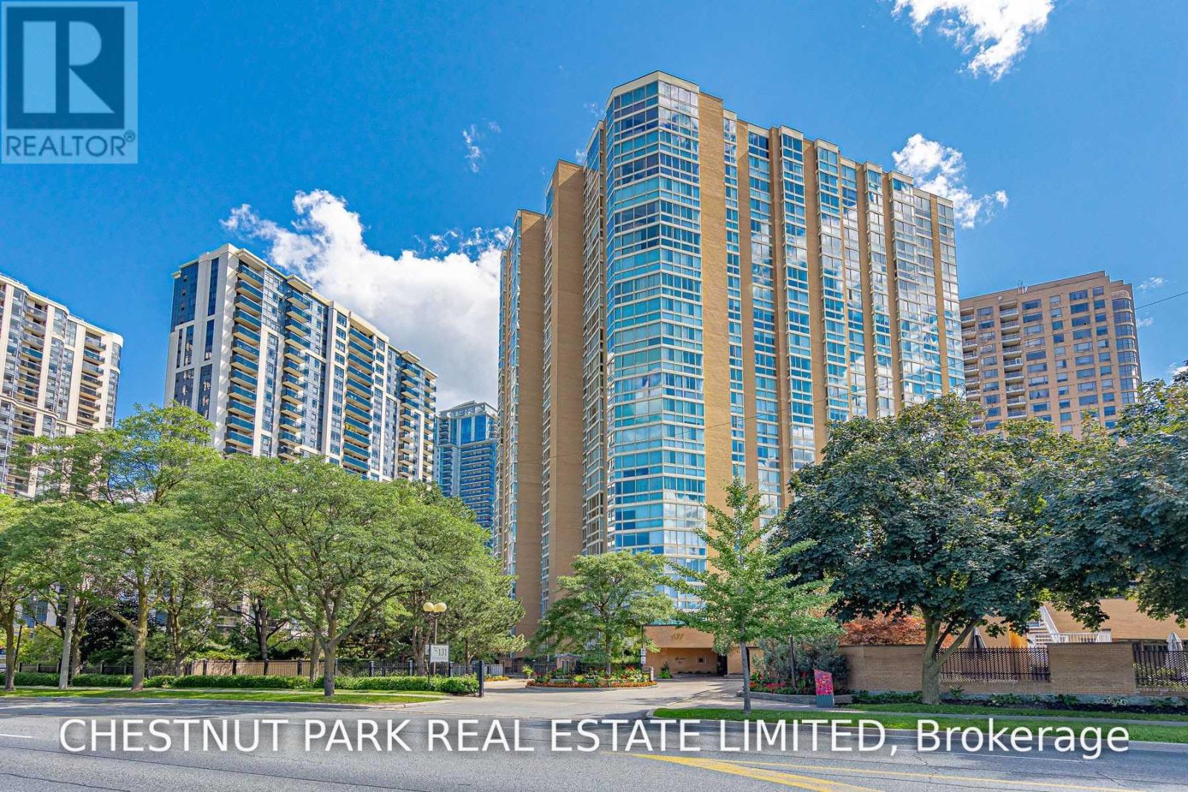
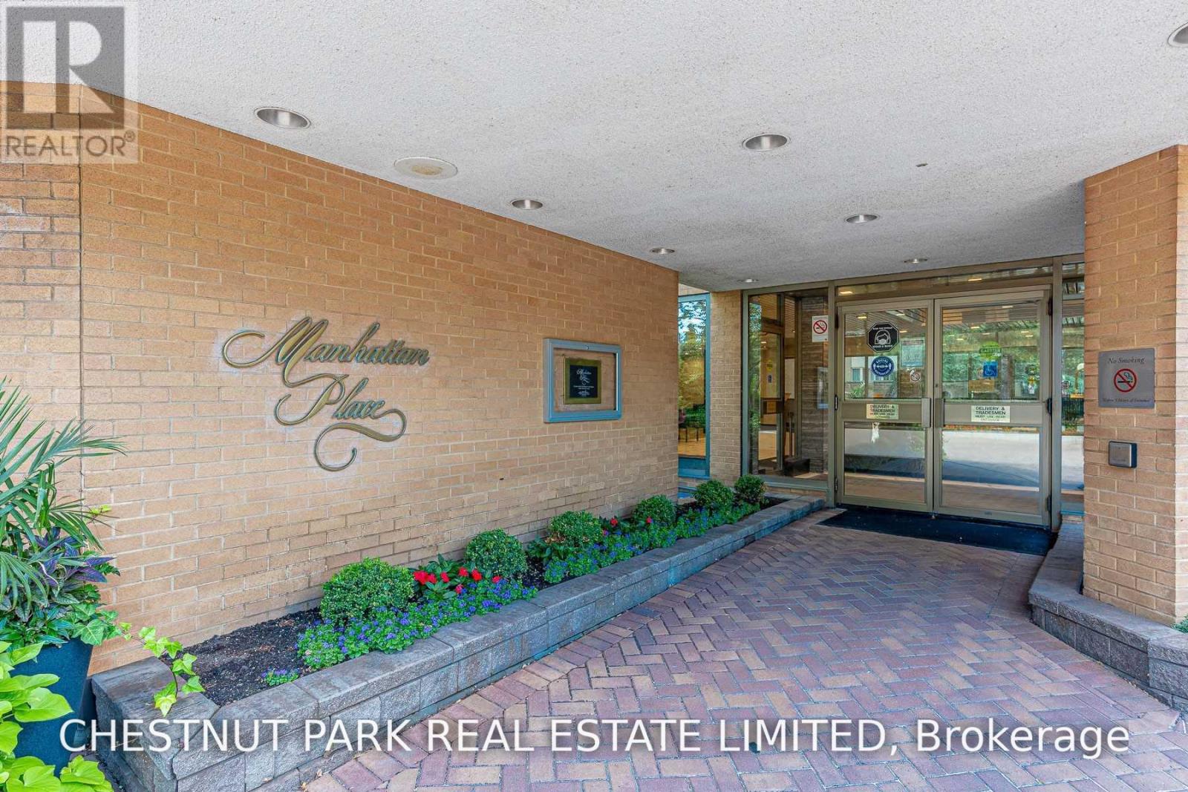
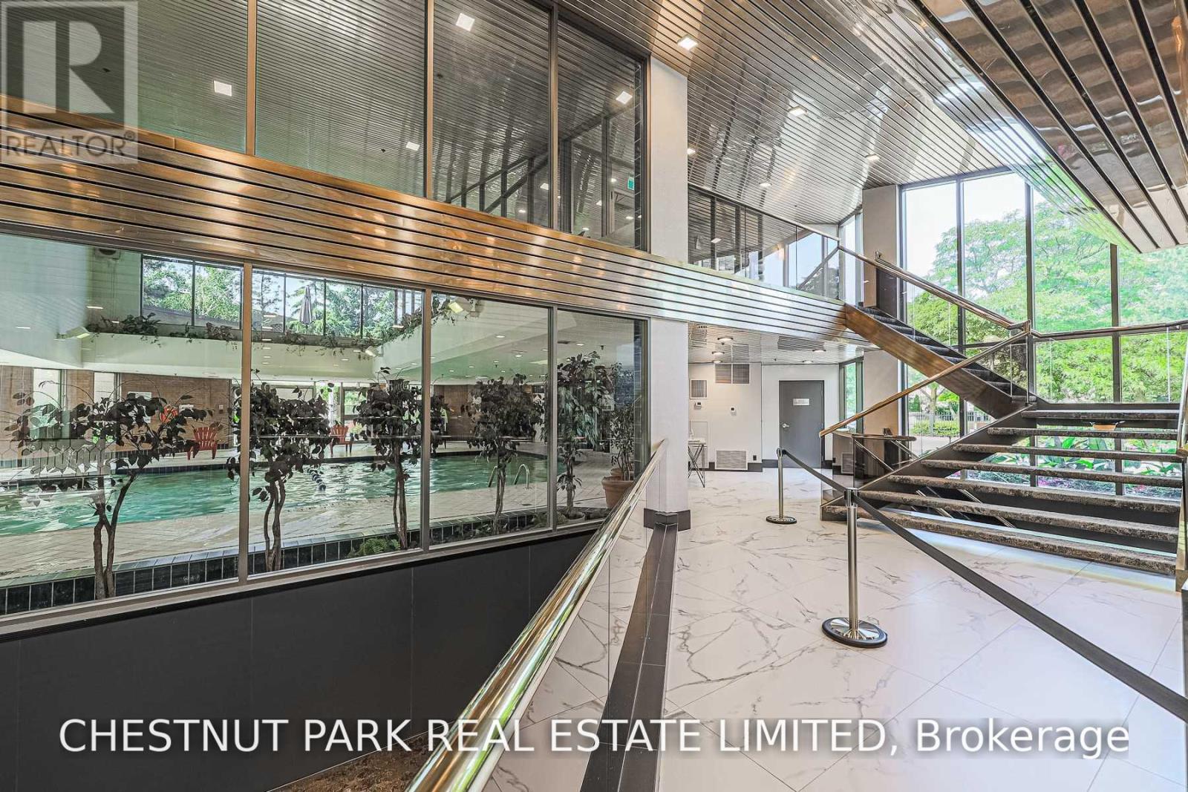
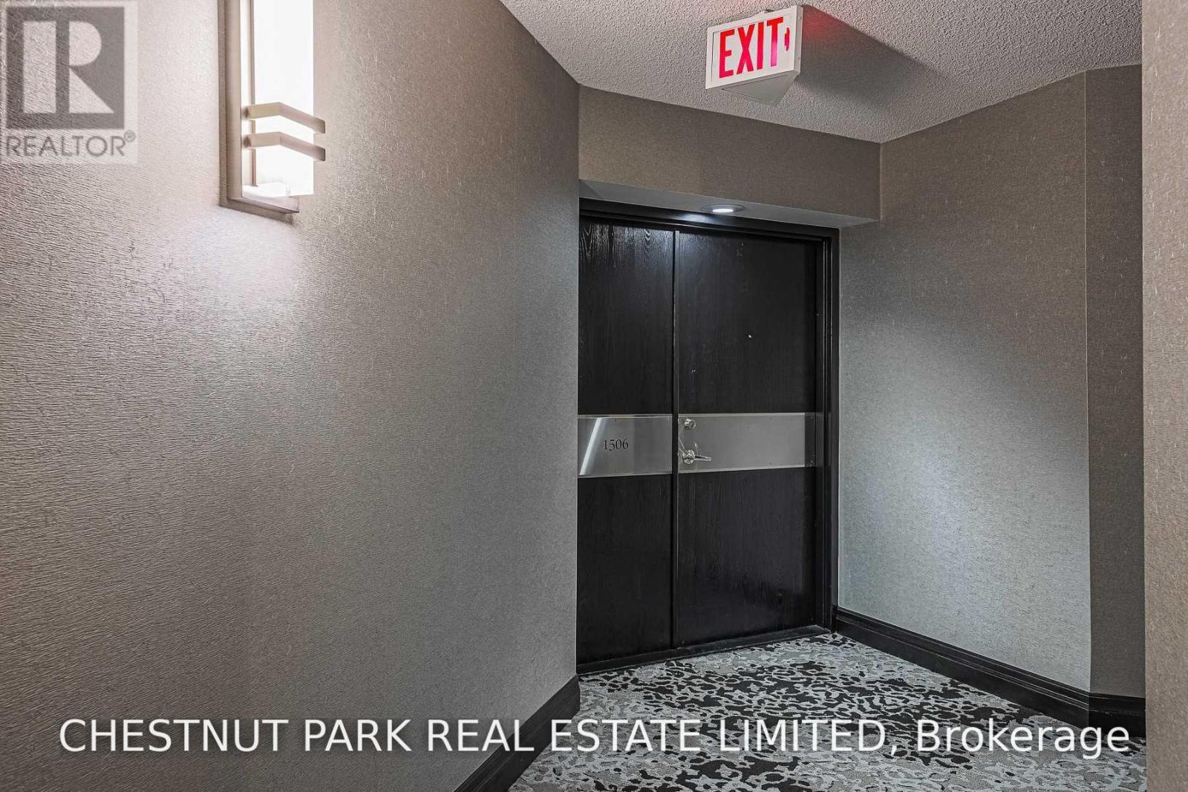
A Large and Lovely Turn-Key Opportunity: Beautifully Renovated, Freshly painted and Professionally Cleaned. Luxurious Amenities And An Extraordinary Lifestyle Awaits At The "Manhattan Place" Condos. Steps to Yonge & Sheppard. 'The Rockefeller" Suite 1506 Boasts 1623Sf Of Beautiful Open-Concept Living Space. Updated Eat-In Kitchen O/Looking Dining Room & Sunken Living Room. Primary Wing W/ 5Pc Ensuite Bath, Dressing Room, W/I Closet & Flr To Ceiling Windows. Gleaming Hdwd Flrng Throughout. Great 2nd Br & Solarium/Family Rm/Den. Ensuite Laundry & Parking Included. 24Hr Concierge/Security, Indoor Pool, Gym, Saunas, Gardens W/Fountain, Rooftop Deck W/Bbq, Library, Games Room, Party Room, Squash Courts, Billiards, Meeting Room, Ping Pong, Lounge Areas, Visitor Valet Parking & More.
Map data © OpenStreetMap contributors
No open houses are scheduled for this home.
Can't make it? Request a private viewing.
| Foyer | Ground level | 2.39 x 1.6 m |
| Living room | Flat | 4.42 x 4.34 m |
| Dining room | Flat | 3.94 x 3.2 m |
| Family room | Flat | 3.53 x 2.77 m |
| Kitchen | Flat | 3.2 x 3.15 m |
| Primary Bedroom | Flat | 5.74 x 4.95 m |
| Bathroom | Flat | 3.1 x 1.5 m |
| Bedroom 2 | Flat | 0.31 x 3.12 m |
| Bathroom | Flat | 2.39 x 1.5 m |
| Laundry room | Flat | 3.1 x 2.01 m |




