
 For rent 50
$4,800/mo
3 bed2 bath1,100–1,500 sq ft
1101 Brimley Road #UPPER
Bendale, Toronto
1 month agoMLS® E13751226
RIGHT AT HOME REALTY
131 Beecroft Road #305
Lansing-Westgate, Toronto, Ontario M2N6G9
For rent· Added
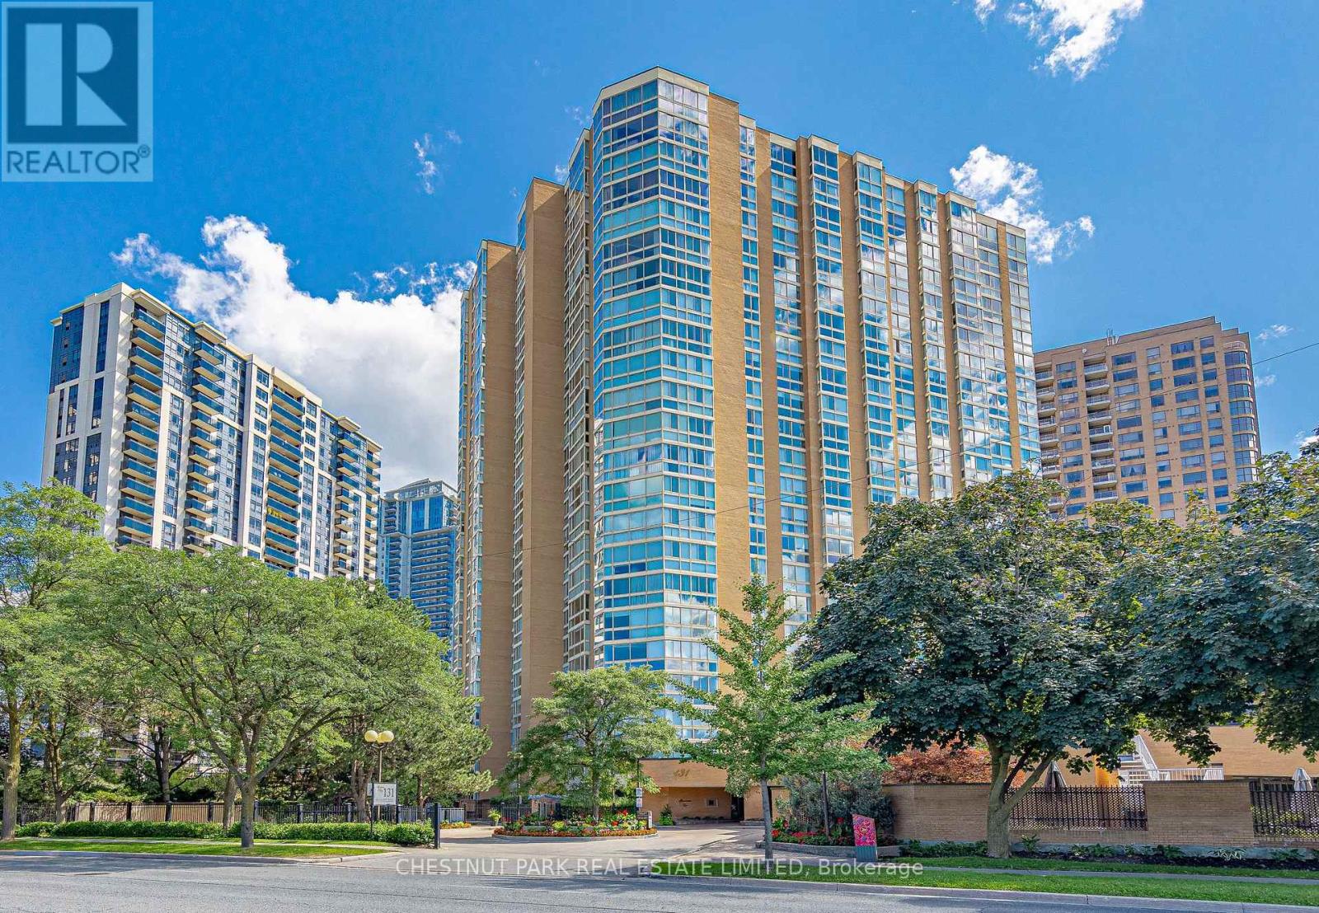
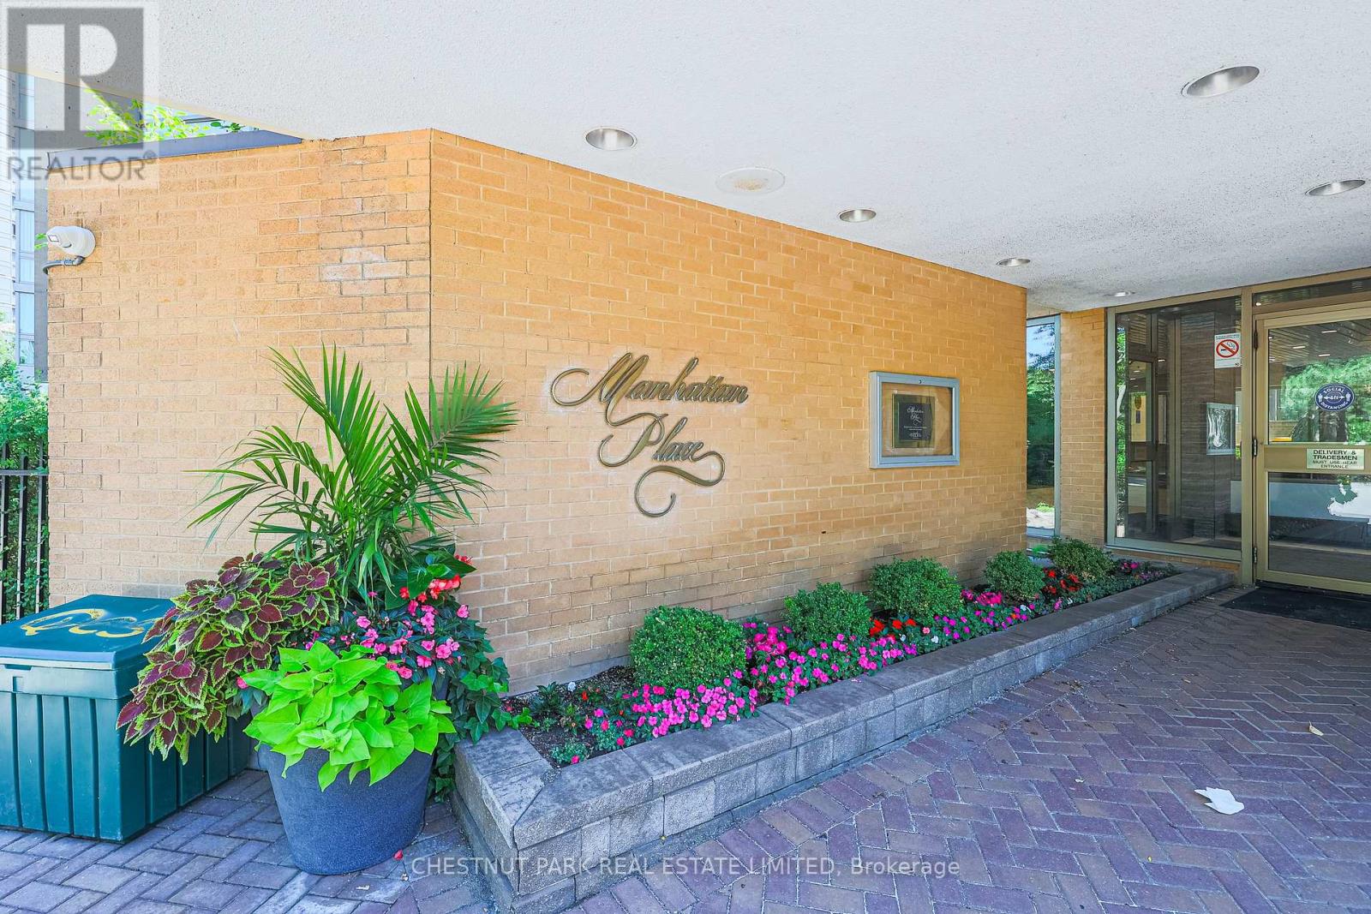
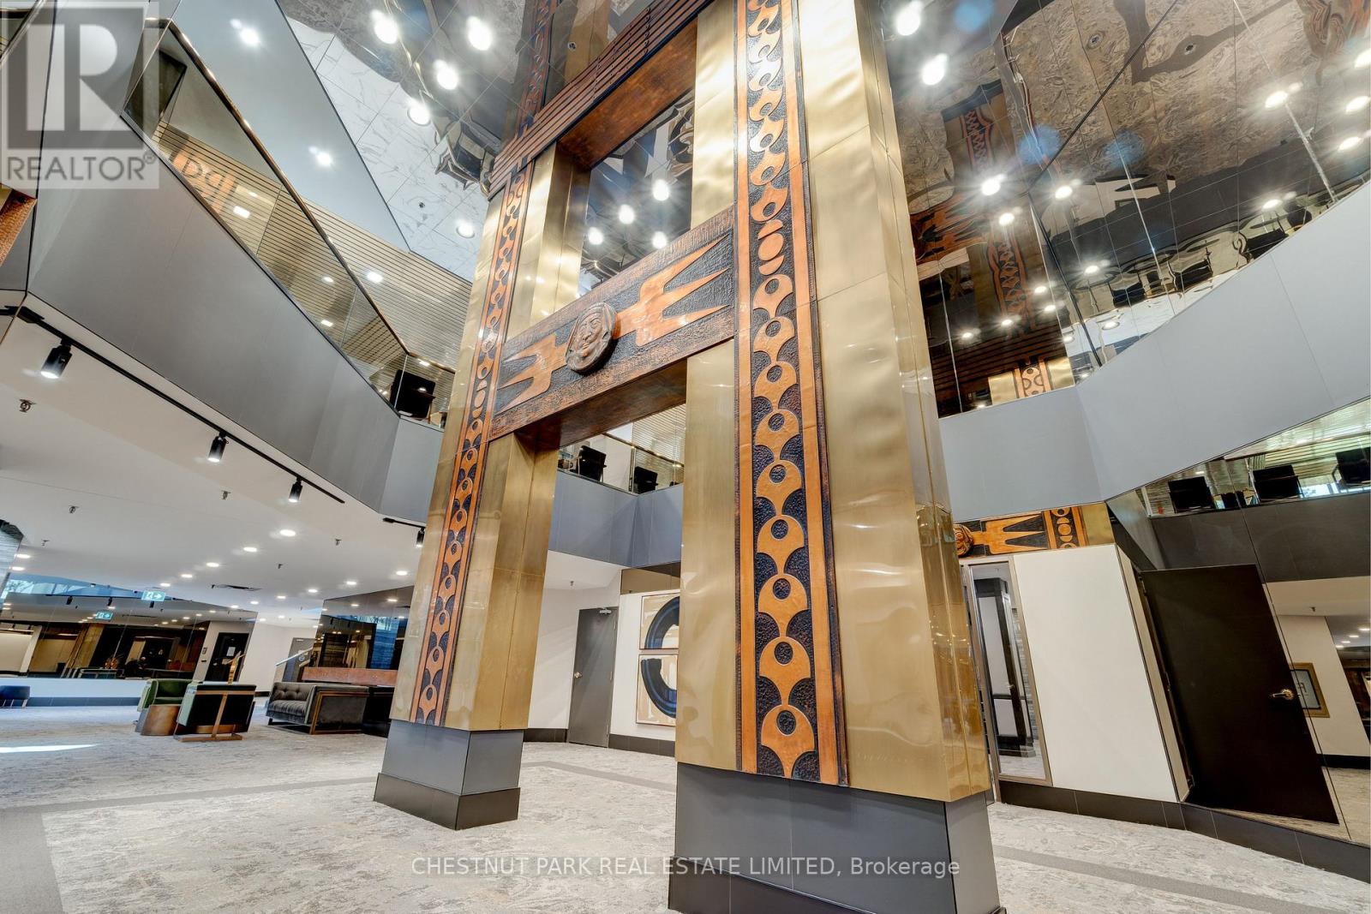
Freshly painted, clean and ready for you. Luxurious Amenities And An Extraordinary Lifestyle Opportunity Awaits At The "Manhattan Place" Condos. 'The Fifth Avenue Suite" 305 Boasts 1566Sf Of Beautiful Open-Concept Living Space. Updated Eat-In Kitchen O/Looking Dining Room & Sunken Living Room. Primary Wing W/ 5Pc Ensuite Bath, Dressing Room, W/I Closet & Flr To Ceiling Windows. Gleaming Hdwd Flrng Throughout. Great 2nd Br & Solarium/Family Rm/Den. Ensuite Laundry, Storage + Locker & Pkng Included. 24Hr Concierge/Security, Indoor Pool, Gym, Saunas, Gardens W/Fountain, Rooftop Deck W/Bbq, Library, Games Room, Party Room, Squash Courts, Billiards, Meeting Room, Ping Pong, Lounge Areas, Visitor Parking & More. Click For Floor Plans.
Map data © OpenStreetMap contributors
No open houses are scheduled for this home.
Can't make it? Request a private viewing.
| Family room | Other | 3.25 x 2.44 m |
| Laundry room | Flat | 1.85 x 0.86 m |
| Bathroom | Flat | 2.77 x 1.91 m |
| Primary Bedroom | Flat | 6.15 x 3.68 m |
| Kitchen | Flat | 4.42 x 4.04 m |
| Bedroom 2 | Flat | 3.45 x 3 m |
| Bathroom | Flat | 2.64 x 1.65 m |
| Other | Flat | 2.39 x 2.01 m |
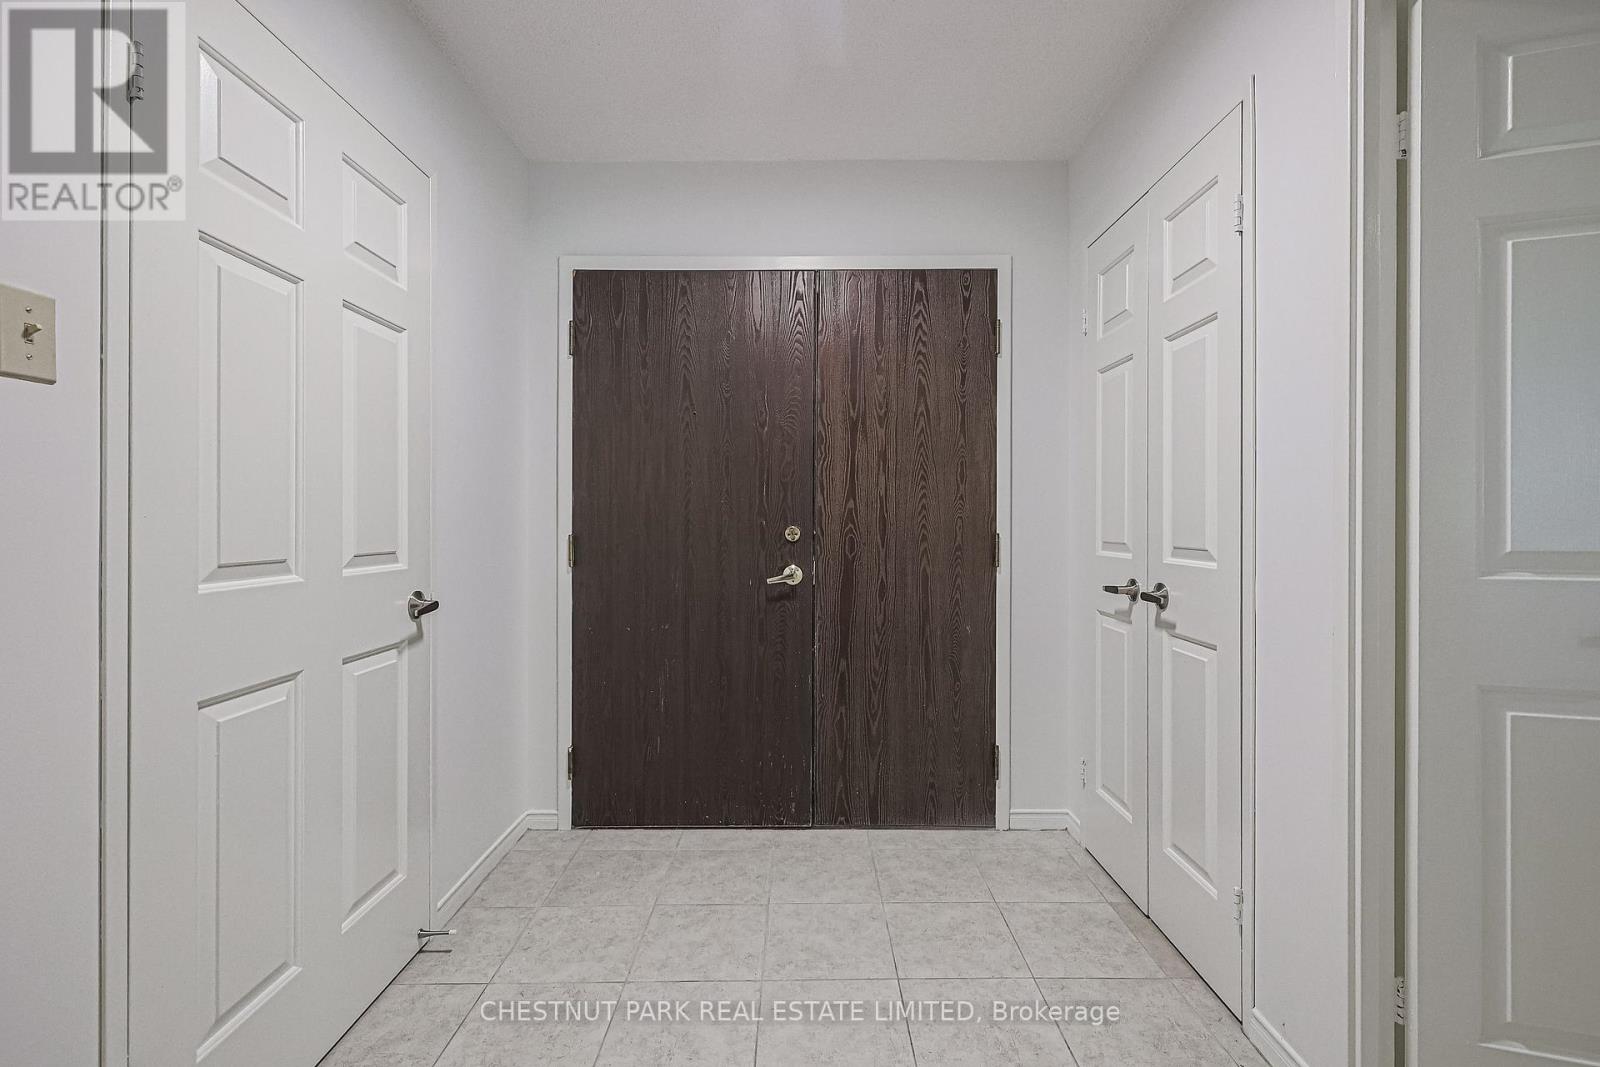
| Foyer | Flat | 2.18 x 2.03 m |
| Living room | Flat | 5.74 x 4.06 m |
| Dining room | Flat | 4.06 x 3.18 m |




