
 For sale 50
$1,110,000
2 bed2 bath900–999 sq ft
470 Front Street West #1412
Waterfront Communities C1, Toronto
4 months agoMLS® C13218126
TFN REALTY INC.
131 Lauder Avenue
Wychwood, Toronto, Ontario M6H3E4
For sale· Added
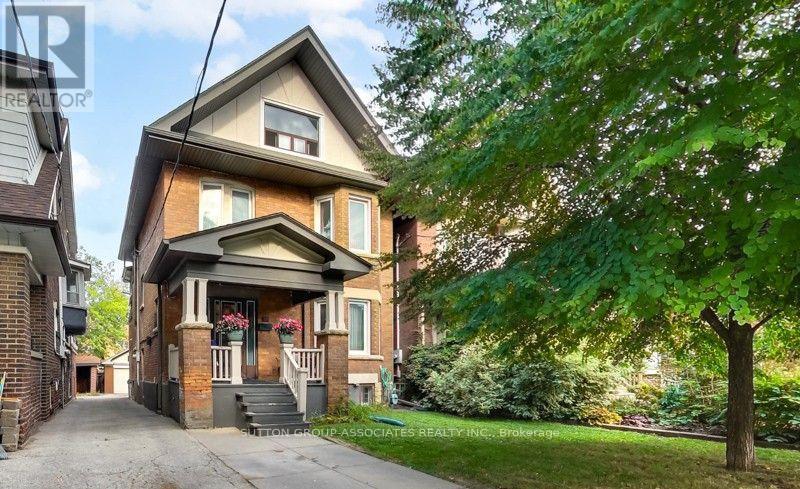
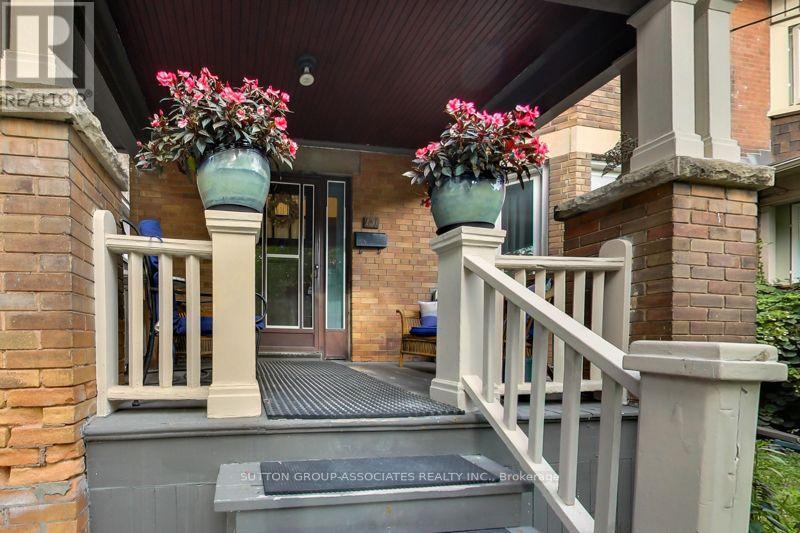
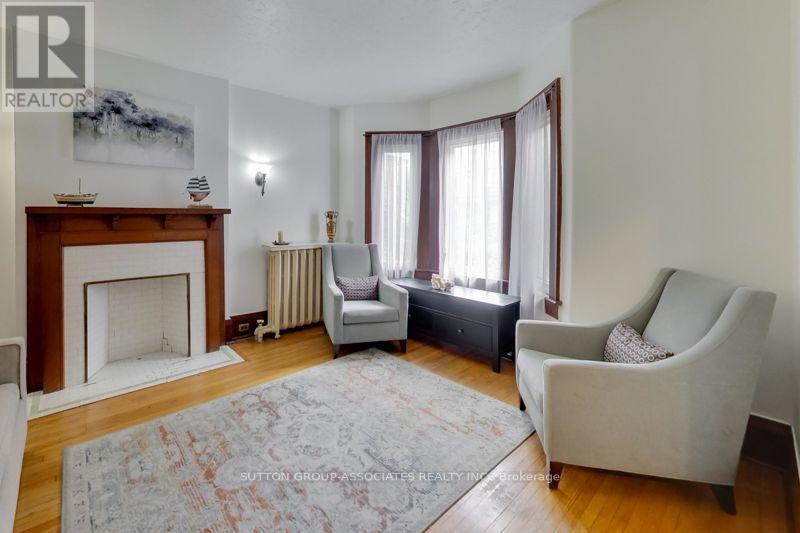
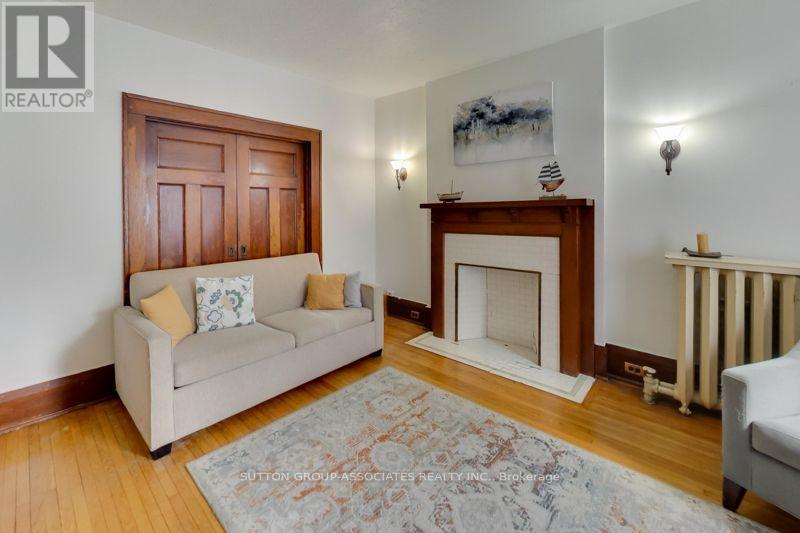
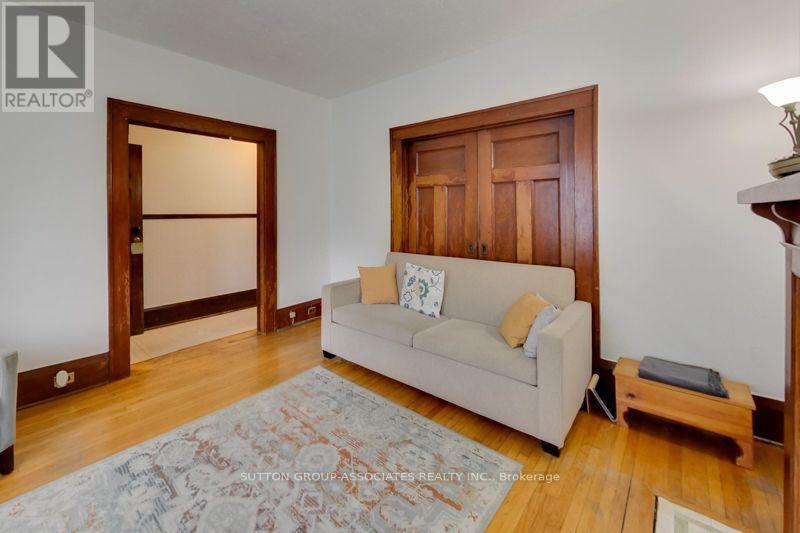
A grand dame with undeniable charm and exceptional potential, this home makes a memorable first impression with its handsome presence and great curb appeal. Rich in character and filled with the architectural appeal of a bygone era, it offers a rare opportunity to shape a home for today while positioning yourself for long-term value. Currently divided into two owner-occupied units - main floor and second/third floors plus basement - the property offers flexibility from day one. Keep it as a multiplex, establish your own rents, and maximize its income potential, or restore this distinguished home to its original glory and create a spectacular five-bedroom single-family residence. The scale, setting, and street are all well suited to supporting the value of a truly exceptional transformation. Enjoy the insulated, powered bunkie at the back of the garden, currently used as a cozy spot for watching TV, lounging, or hanging out with friends. Just steps from St. Clair Avenue West, you are surrounded by vibrant urban offerings, from cafés and restaurants to shops and everyday conveniences. Nearby Corso Italia brings an unmistakable connection to Italian culture, food, music, and community. The Wychwood Barns and Regal Public School are also close at hand, adding to the neighborhood's appeal.
Map data © OpenStreetMap contributors
No open houses are scheduled for this home.
Can't make it? Request a private viewing.
| Sep 22, 2026 | $1,479,000 | ▼ $70,000 |
| Sep 19, 2026 | $1,549,000 | First recorded price |
Price changes since Sep 19, 2026.
| Foyer | Main level | 2.863 x 1.108 m |
| Bathroom | Second level | 1.868 x 1.741 m |
| Bathroom | Second level | 1.851 x 0.724 m |
| Bedroom 4 | Third level | 4.153 x 3.616 m |
| Bedroom 5 | Third level | 3.672 x 3.607 m |
| Recreational, Games room | Lower level | 5.002 x 3.179 m |
| Other | Lower level | 5.065 x 2.883 m |
| Bathroom | Lower level | 1.843 x 1.674 m |
| Other | Main level | 3.372 x 2.882 m |
| Living room | Main level | 4.616 x 3.634 m |
| Kitchen | Main level | 4.736 x 2.93 m |
| Bedroom | Main level | 4.422 x 3.581 m |
| Bathroom | Main level | 1.896 x 1.437 m |
| Kitchen | Second level | 6.804 x 3.136 m |
| Primary Bedroom | Second level | 4.705 x 3.353 m |
| Bedroom 2 | Second level | 3.576 x 3.421 m |
| Bedroom 3 | Second level | 3.181 x 3.031 m |




