 For sale 50
$1,844,000
2 bed3 bath1,600–1,799 sq ft
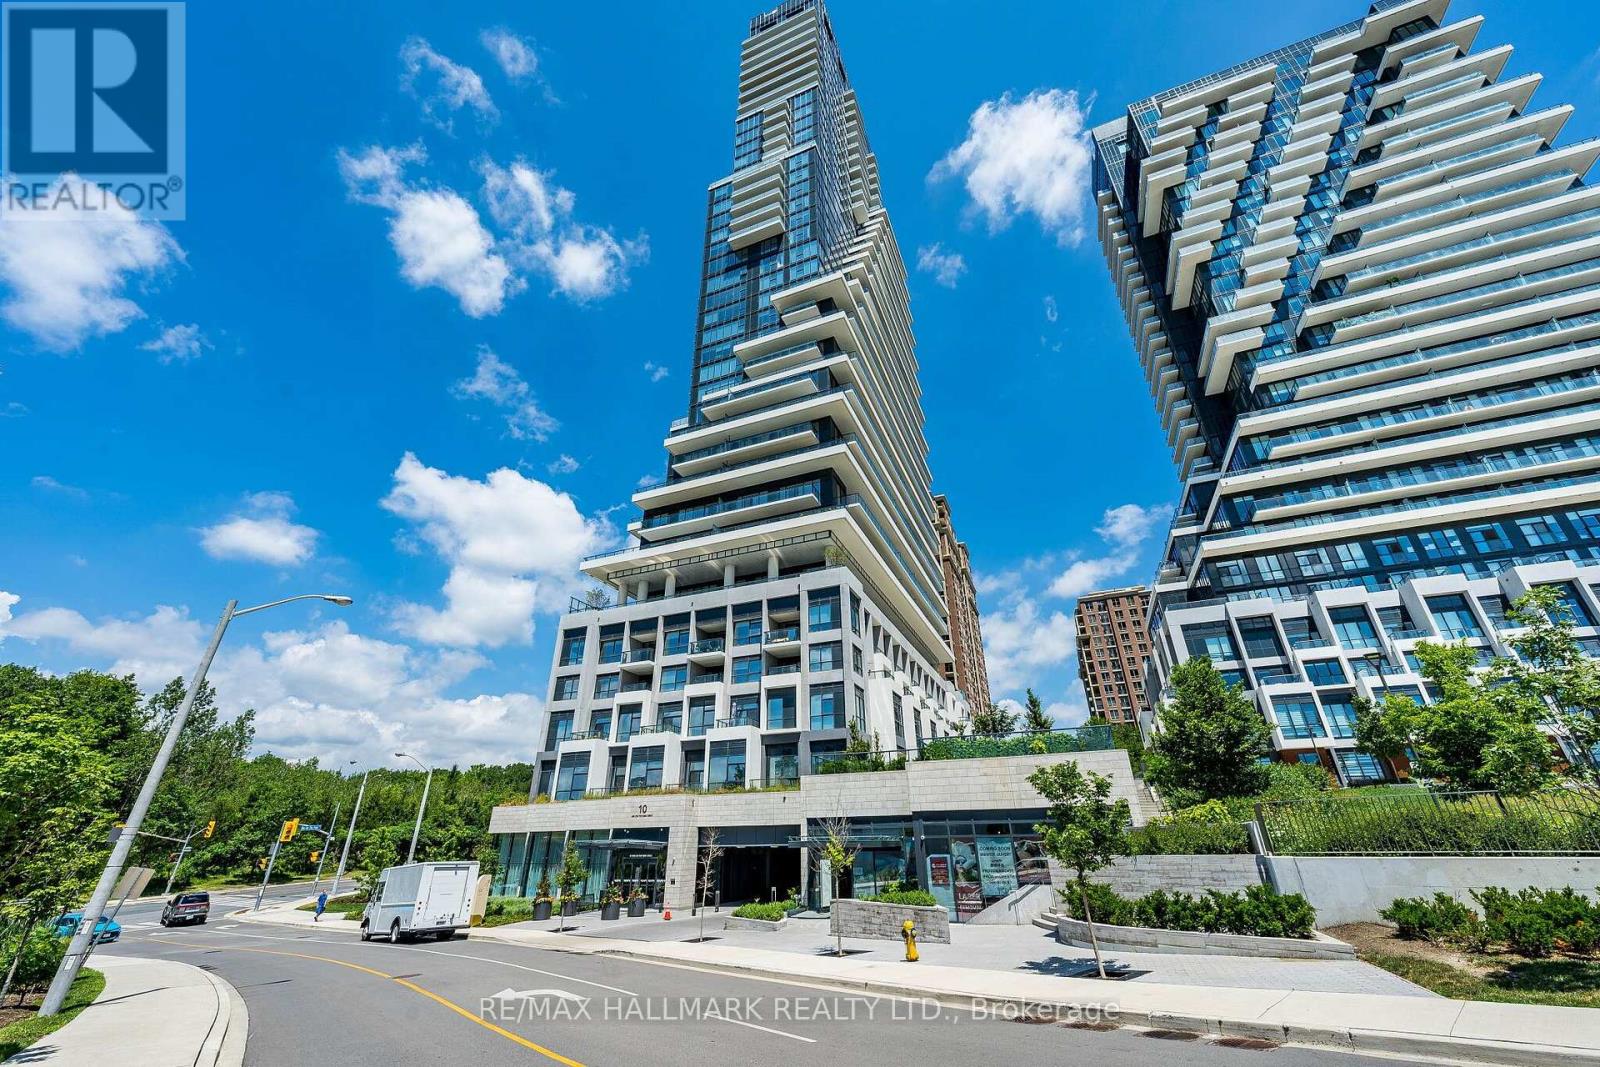
10 Inn On The Park Drive #3109
Banbury-Don Mills, Toronto
26 days agoMLS® C13800654
RE/MAX HALLMARK REALTY LTD.
131 Rosewell Avenue
Lawrence Park South, Toronto, Ontario M4R2H3
For sale· Added
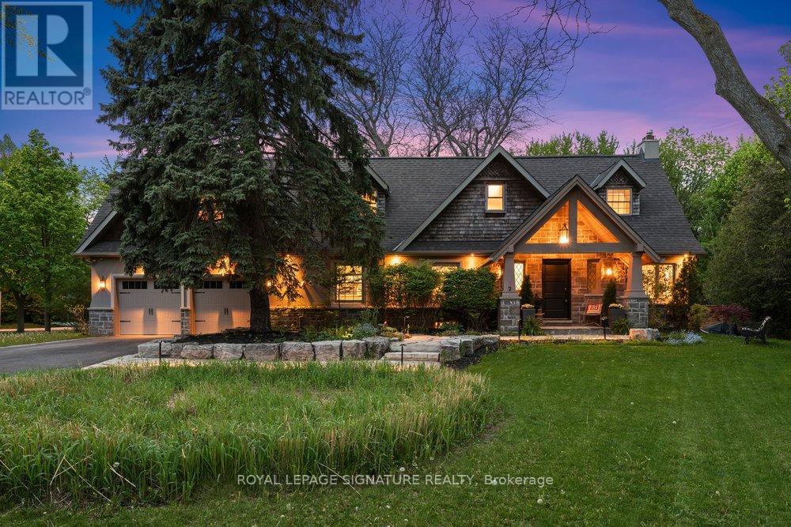
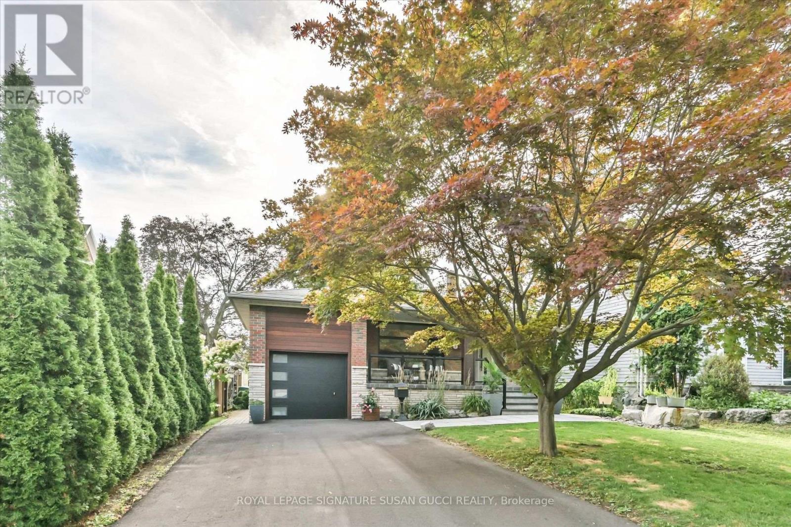
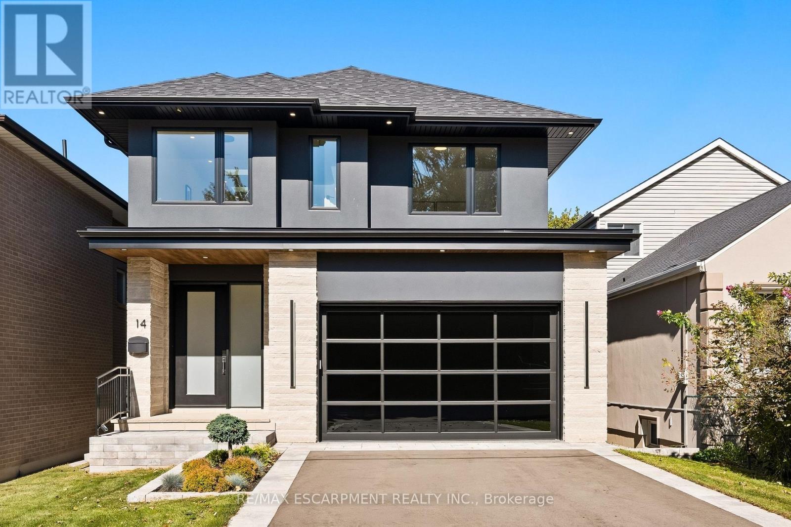
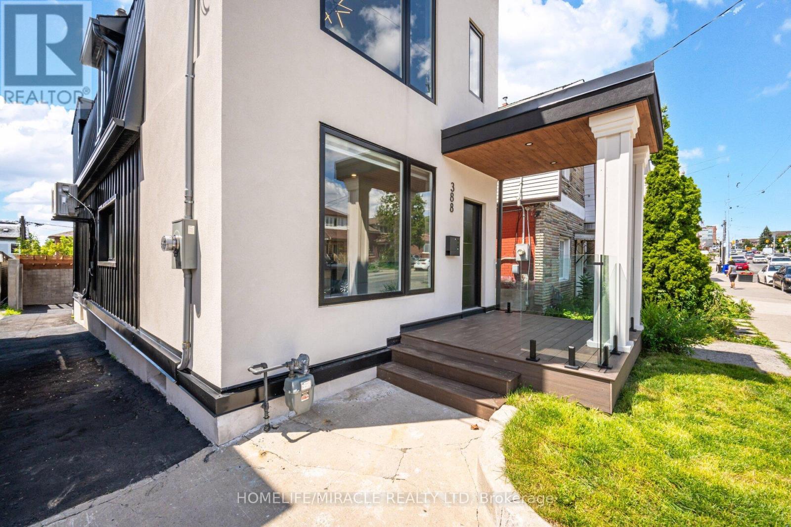
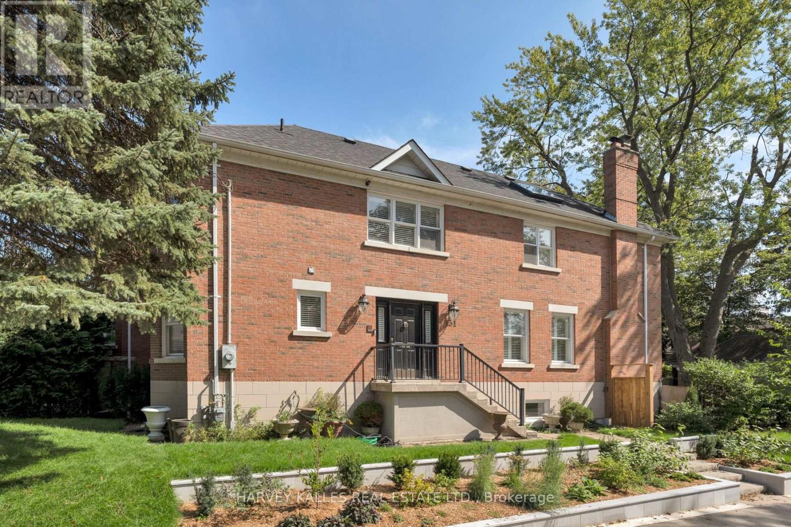
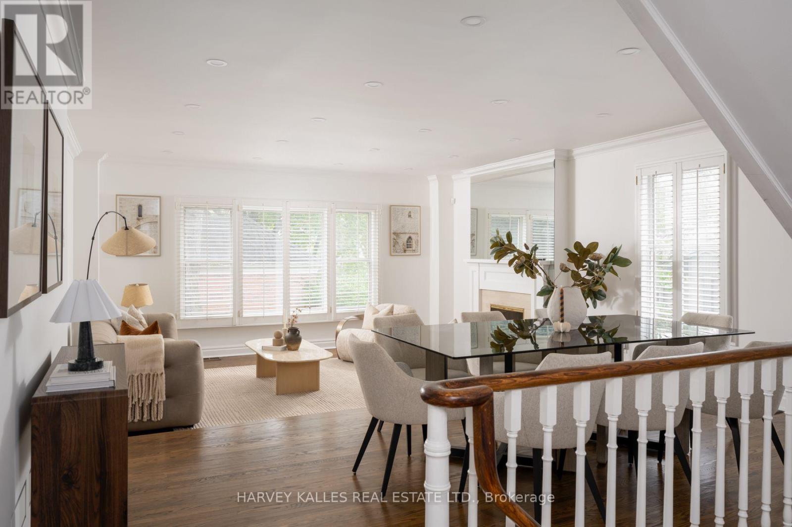
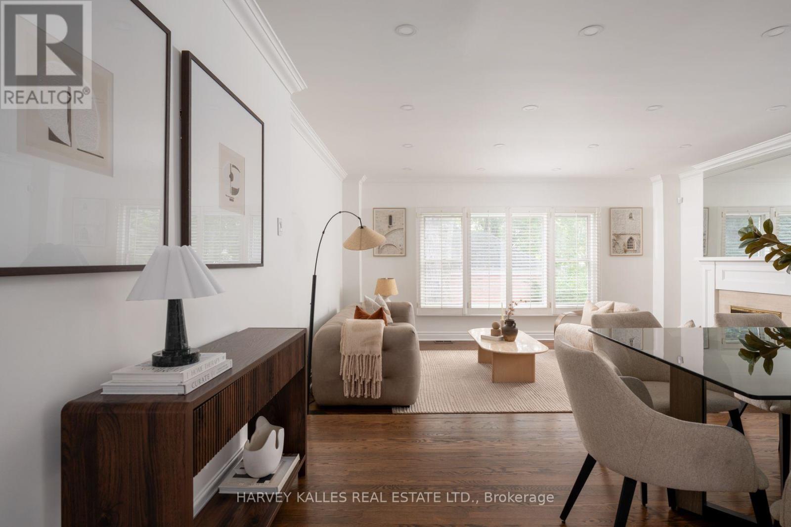
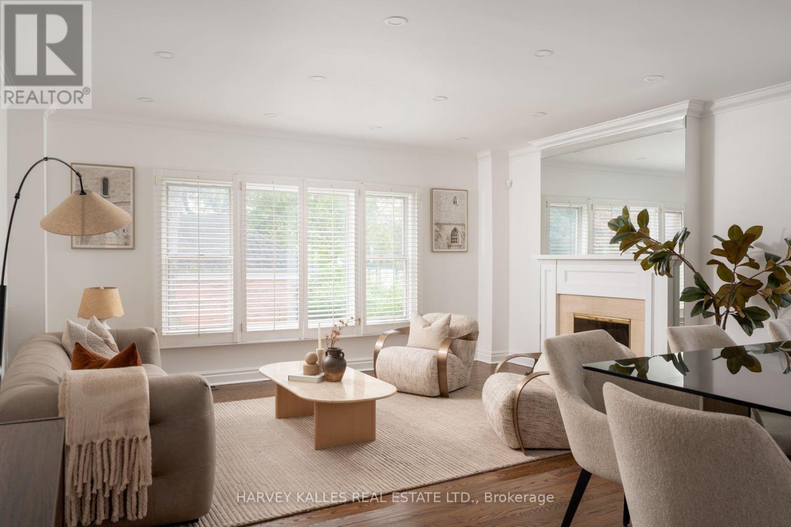
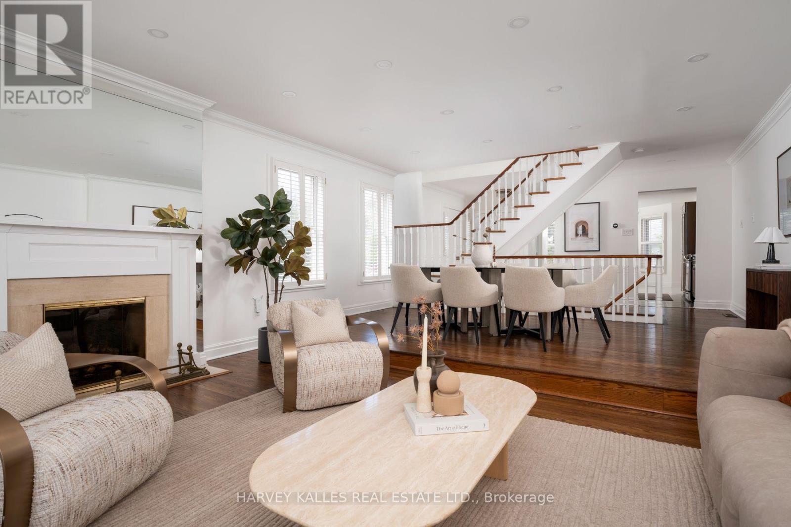
Welcome To 131 Rosewell Avenue, A Beautifully Presented Family Home With Exceptional Curb Appeal, Ideally Situated On One Of Toronto's Most Coveted Streets In The Heart Of Lytton Park. A Charming Exterior And Inviting Front Entry Set The Tone For A Bright, Spacious And Thoughtfully Designed Home. The Main Floor Offers A Wonderful Flow With An Open-Concept Living And Dining Area, Contemporary Kitchen And Breakfast Area Overlooking The Serene Backyard. Generous Bedrooms, A Skylit Second-Floor Hallway And A Spacious Primary Suite With Ensuite Create A Comfortable And Welcoming Family Setting. The Lower Level Features A Large Recreation Room With Walk-Out To The Gorgeous Private Backyard, Along With A Spacious Laundry Room And Ample Storage. Ideally Located Steps From Lytton Park, Yonge Street, Lawrence Avenue, Top Rated Schools, Parks, Transit, Shops And Restaurants, With Everything This Highly Sought-After Neighbourhood Has To Offer At Your Doorstep. A Wonderful Opportunity To Live In A Prime Lytton Park Location And Make This Beautiful Home Your Own.
Map data © OpenStreetMap contributors
No open houses are scheduled for this home.
Can't make it? Request a private viewing.
| Foyer | Main level | 2.44 x 2.13 m |
| Laundry room | Lower level | 3.56 x 2.86 m |
| Furnace | Lower level | 4.9 x 3.65 m |
| Great room | Main level | 5.18 x 3.65 m |
| Dining room | Main level | 5.18 x 3.29 m |
| Kitchen | Main level | 3.65 x 2.92 m |
| Eating area | Main level | 5.36 x 2.74 m |
| Primary Bedroom | Second level | 5.18 x 3.68 m |
| Bedroom 2 | Second level | 3.53 x 2.99 m |
| Bedroom 3 | Second level | 5.36 x 2.83 m |
| Recreational, Games room | Lower level | 4.9 x 3.68 m |
| Bedroom | Lower level | 3.44 x 3.05 m |